SkyHouse Austin Apartments Floor Plans

DISCOVER YOUR TOTAL MONTHLY LEASING PRICE

Budgeting for your new home just got easier. Our Total Monthly Leasing Price includes your base rent plus all fixed, mandatory fees, giving you a clear picture of your monthly costs. Want to personalize your estimate? Use our Customize My Price Calculator to adjust your price based on your preferences. Plus, every potential fee is listed within the calculator, so you’ll have complete transparency from the start. Convenience meets clarity, helping you focus on finding the perfect home.
Sort By:
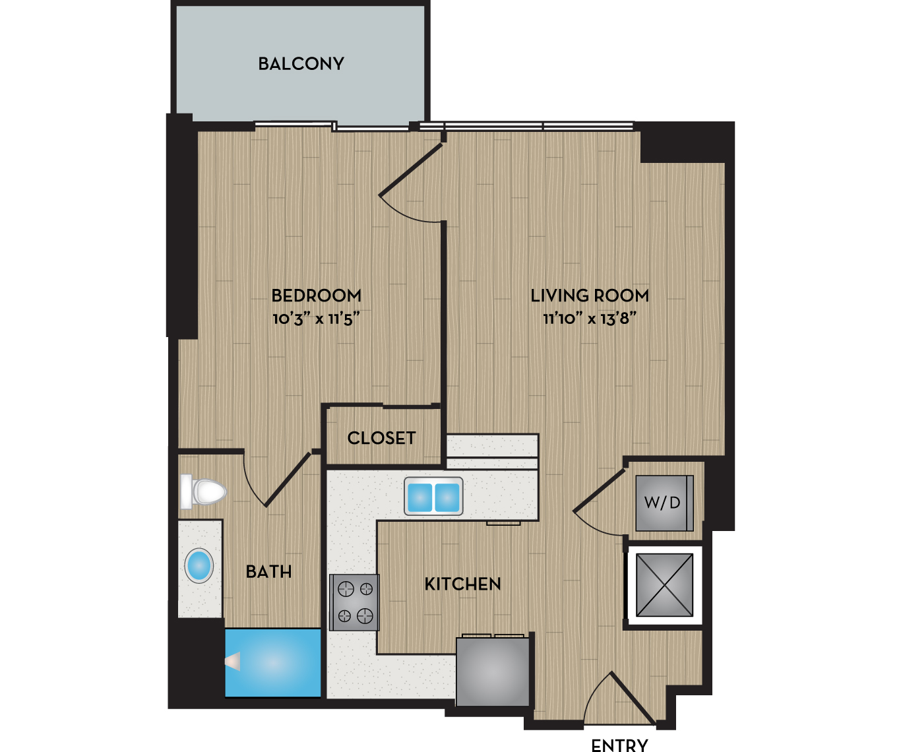
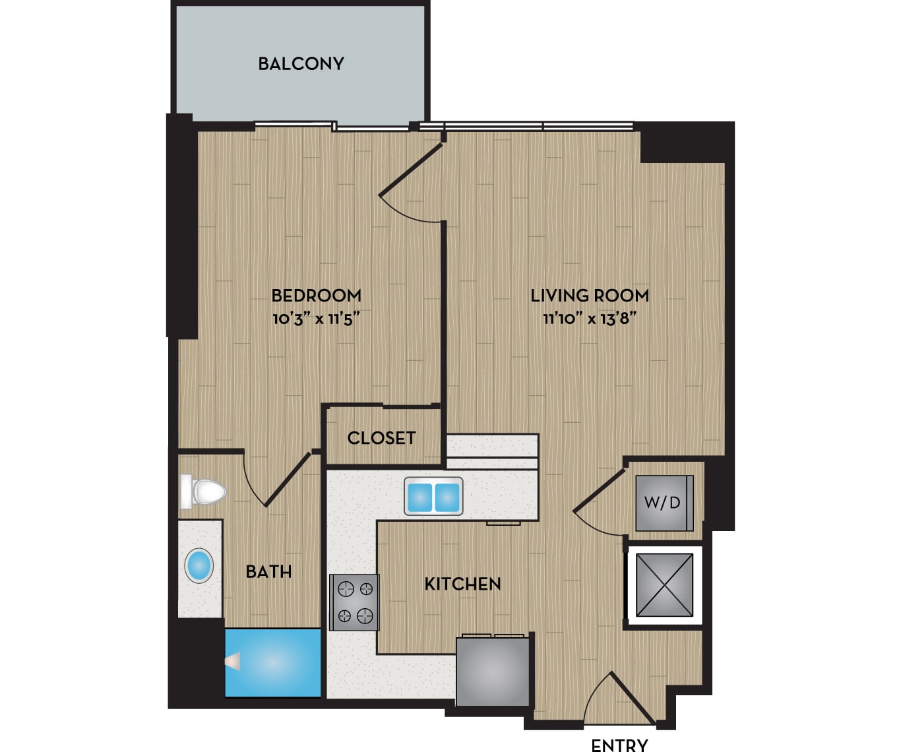
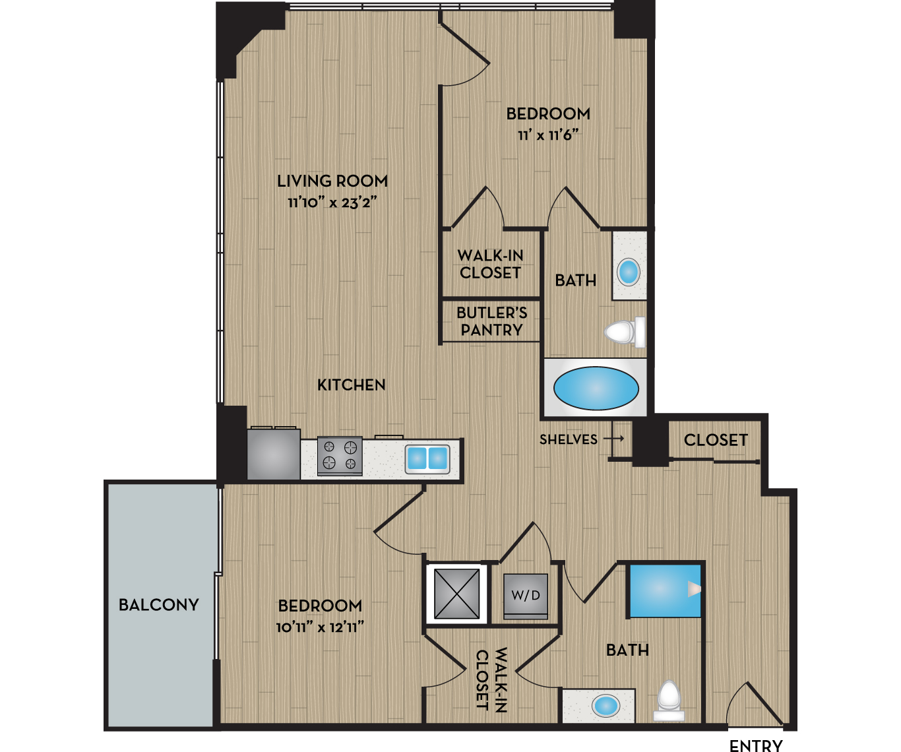
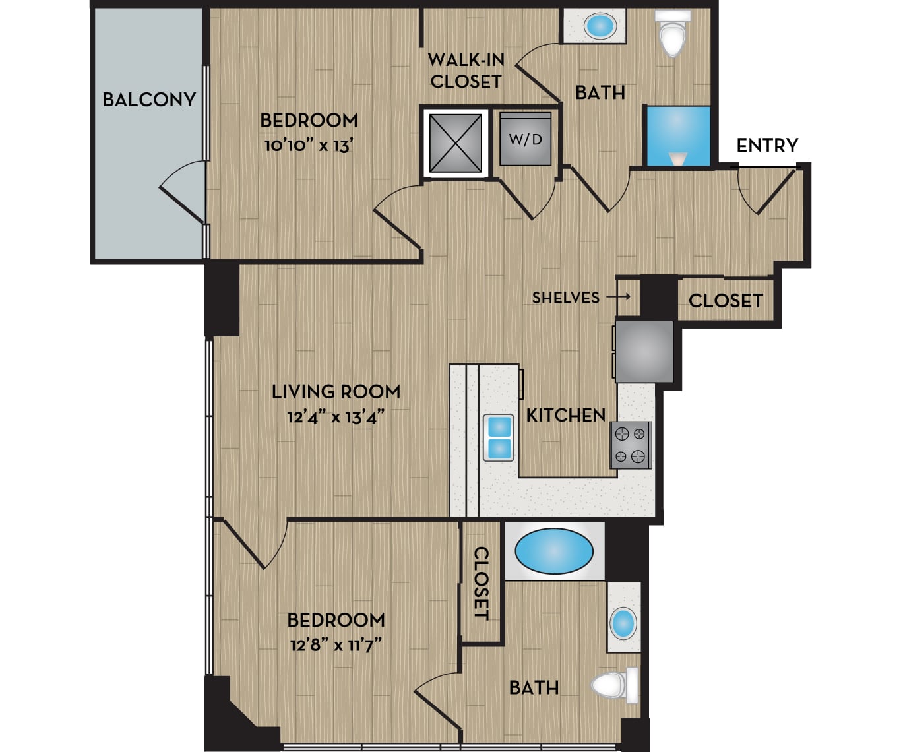
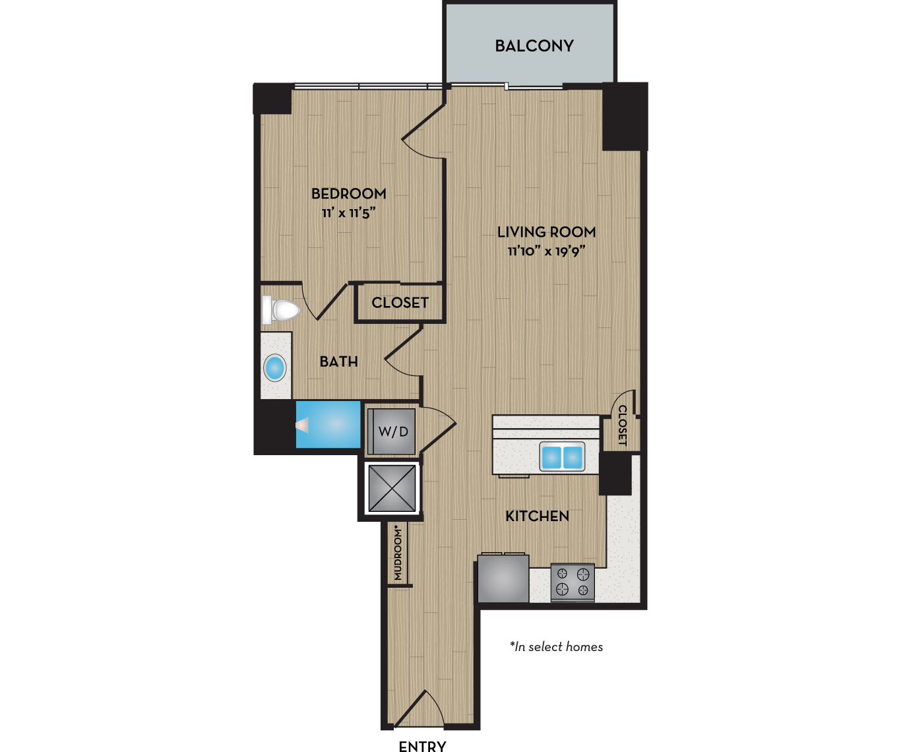
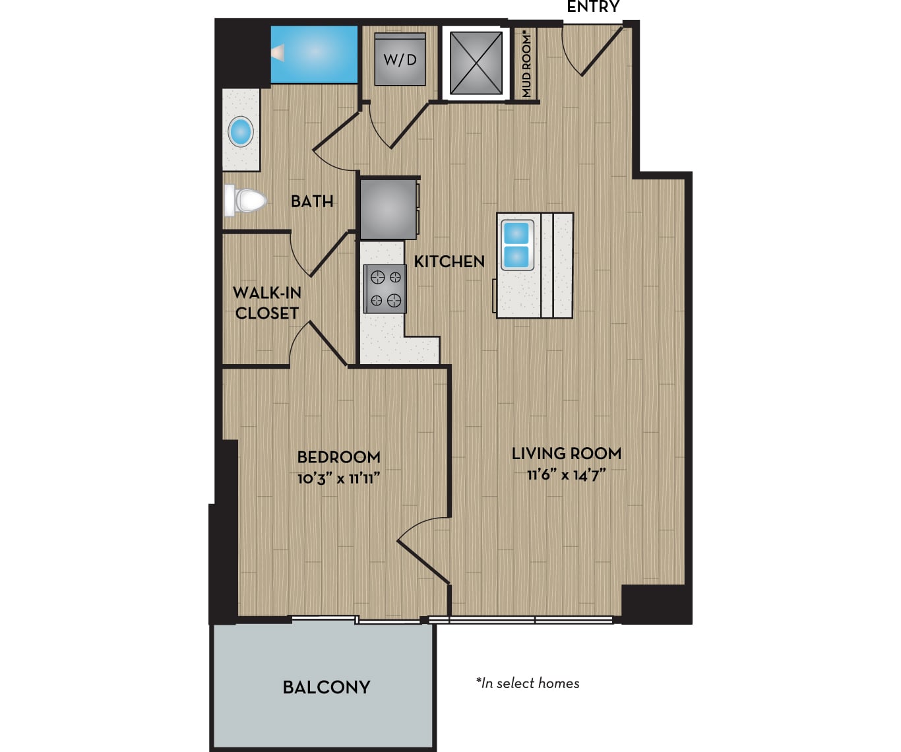
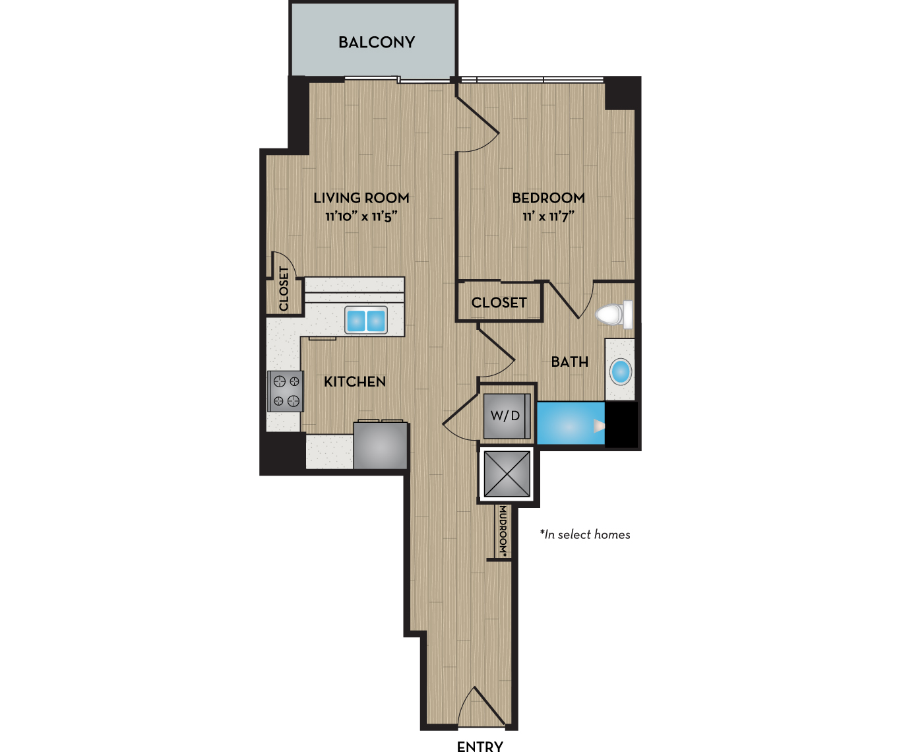
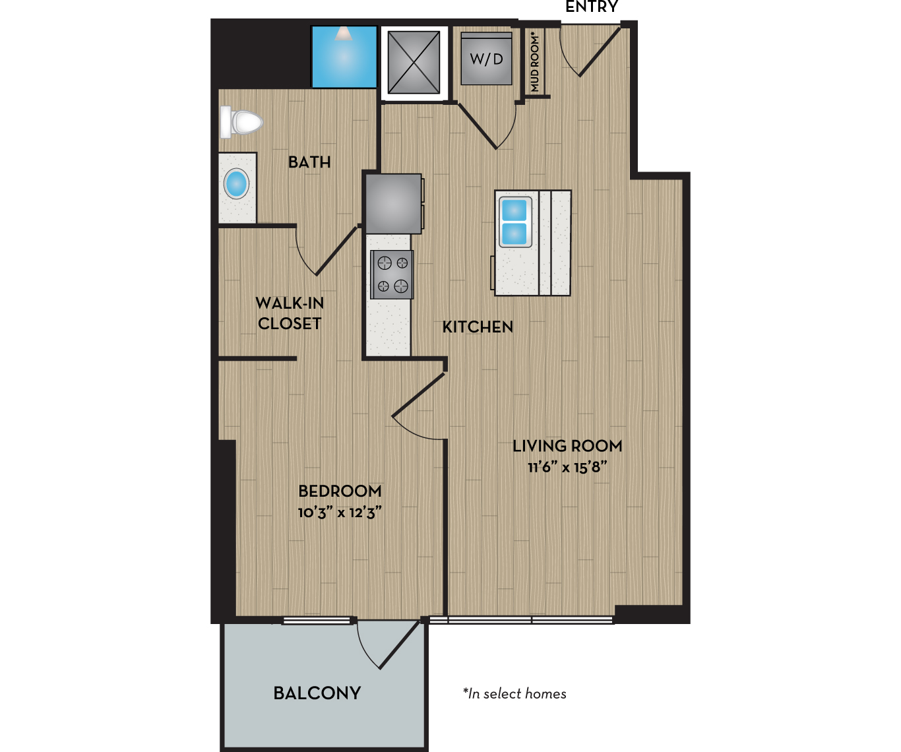
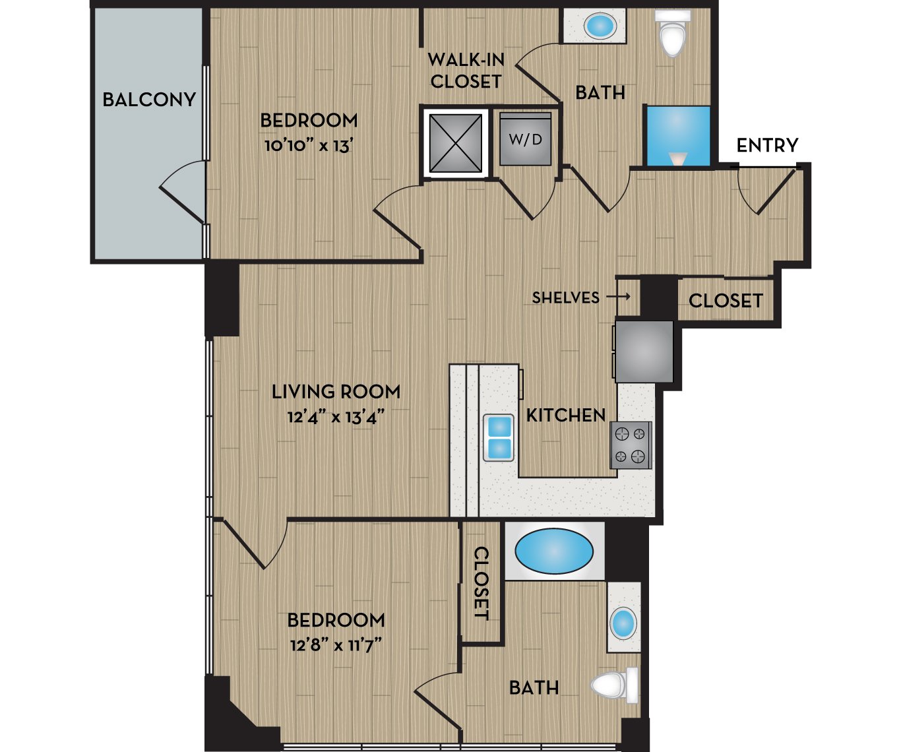
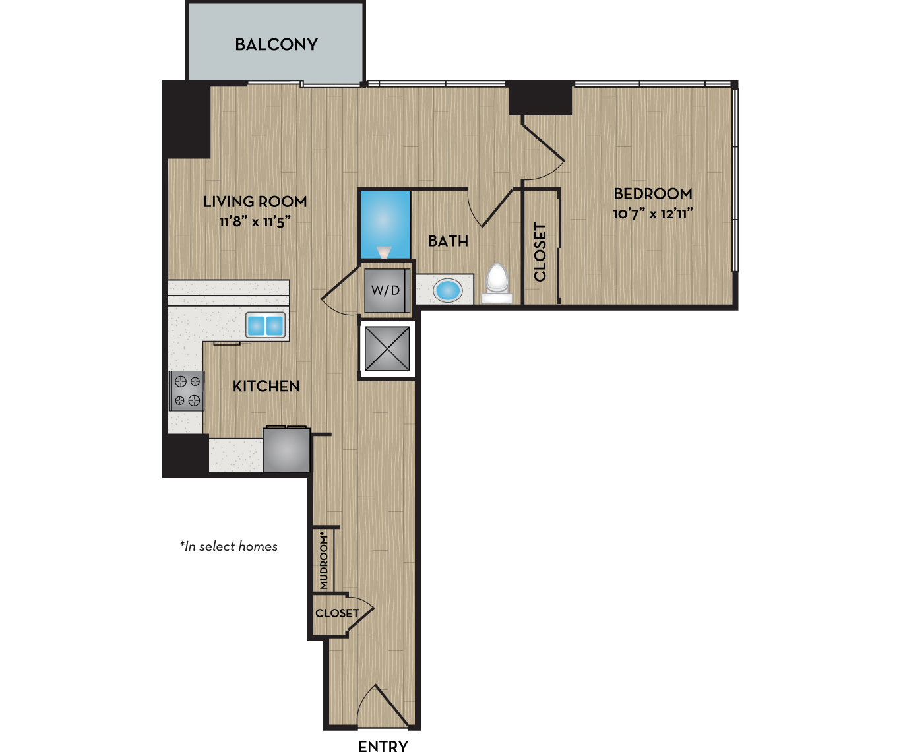
The Luna Floor Plan

Apt #1710 - The Luna

1 Bedroom / 1 Bathroom / 593 Sq Ft

Total Monthly Leasing Price $1,916 - $2,491

Base Rent $1,870 - $2,445

Available 12/08/2026

Schedule Tour
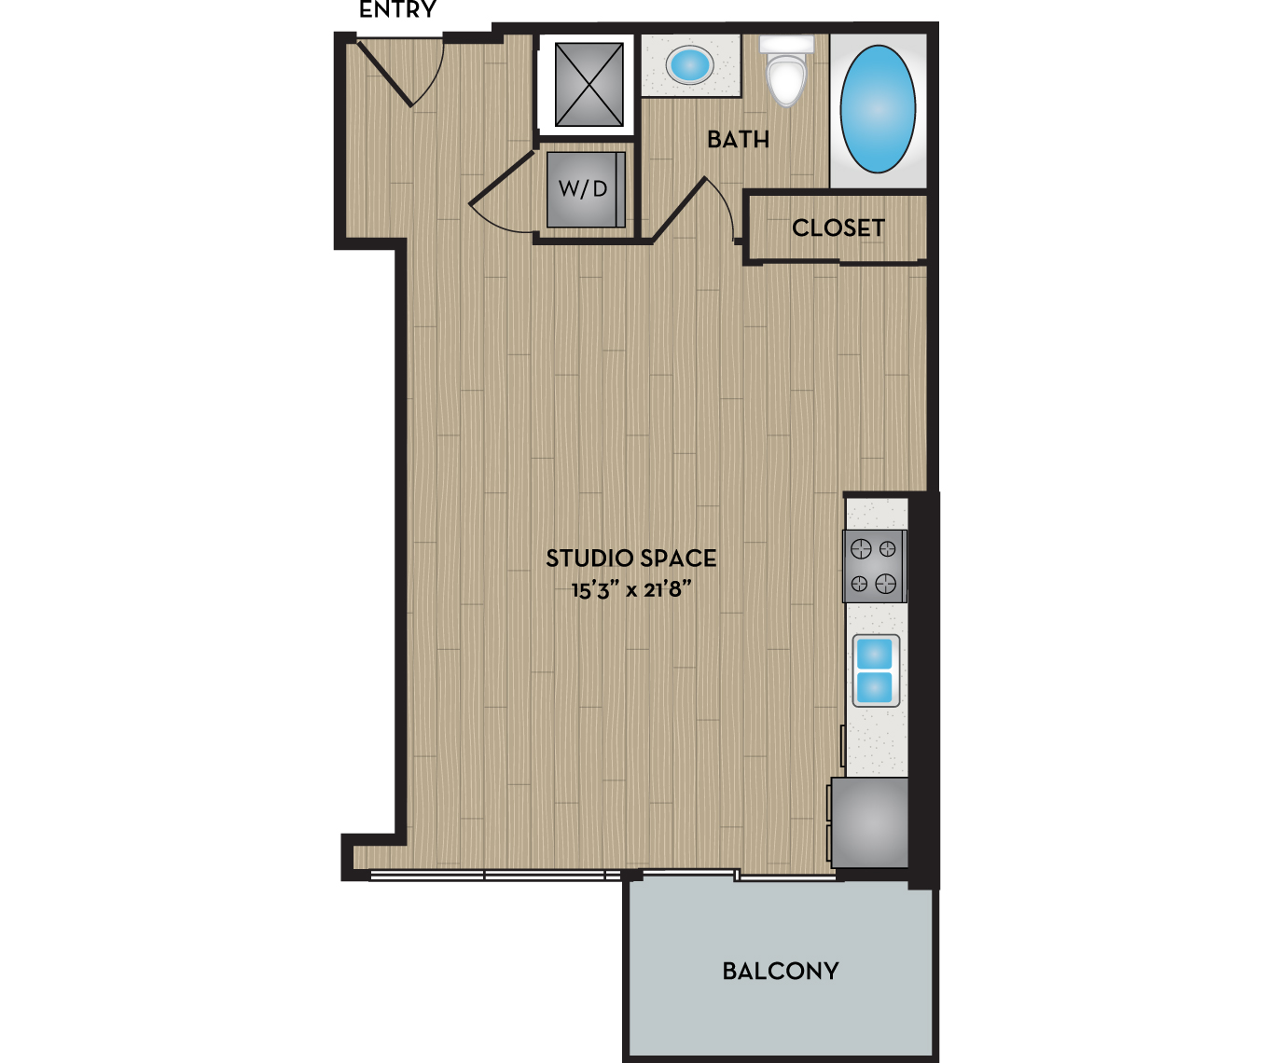
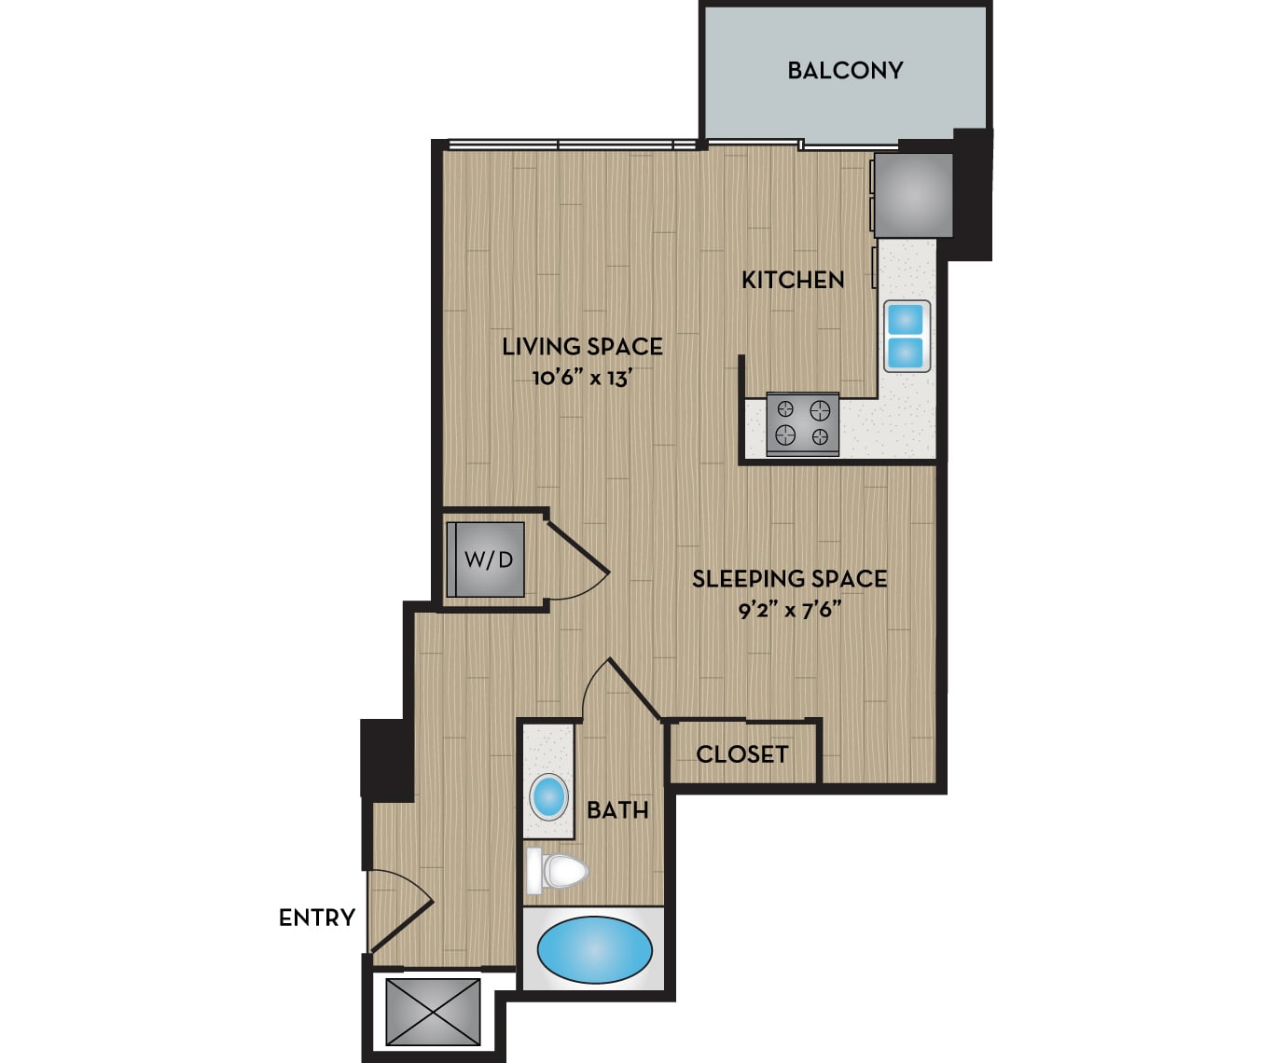
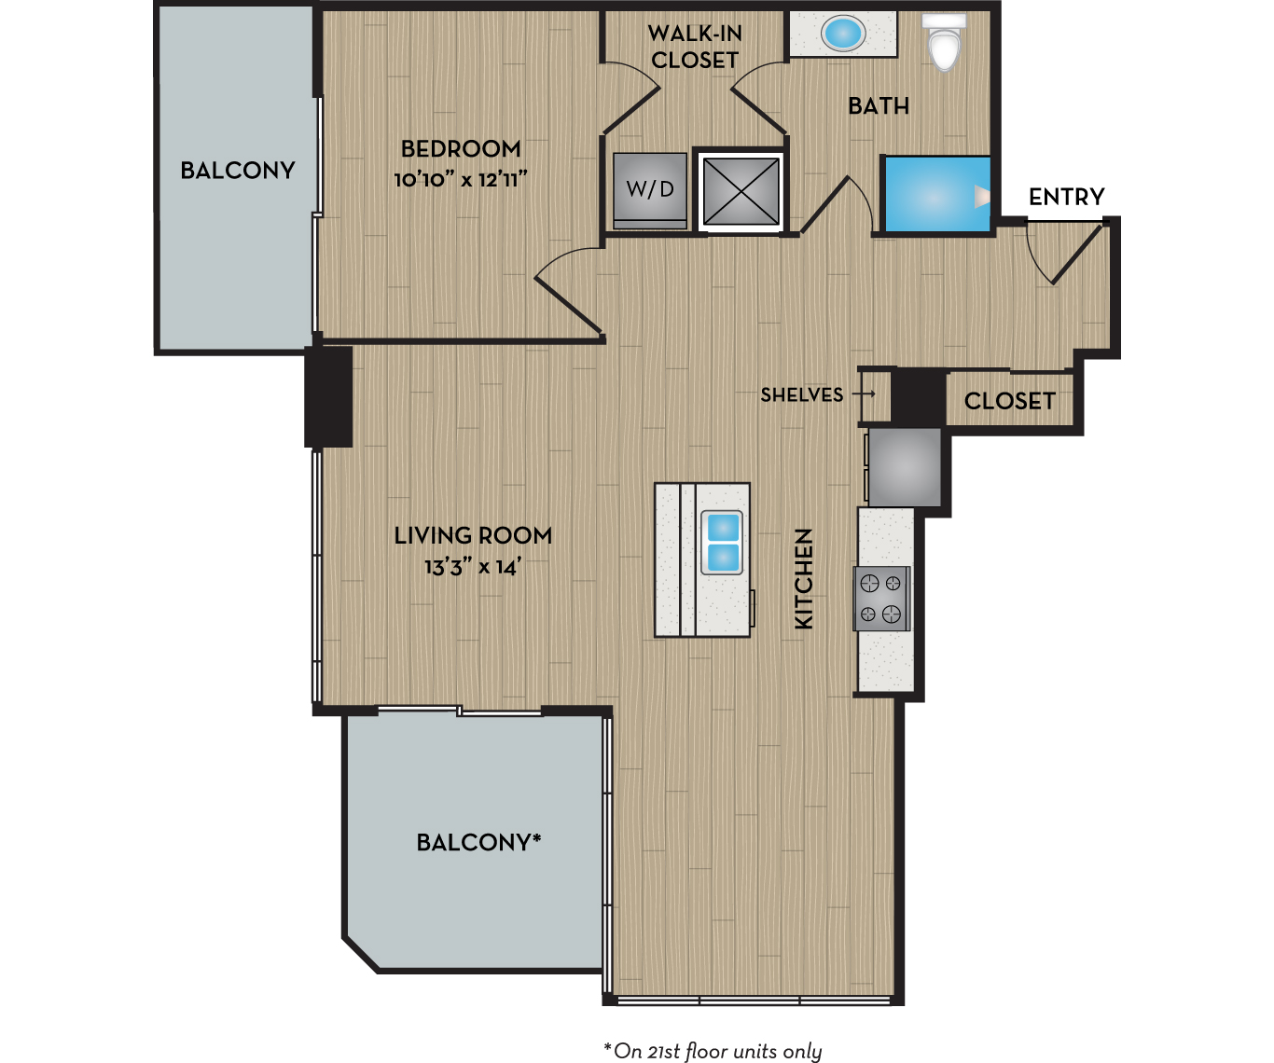
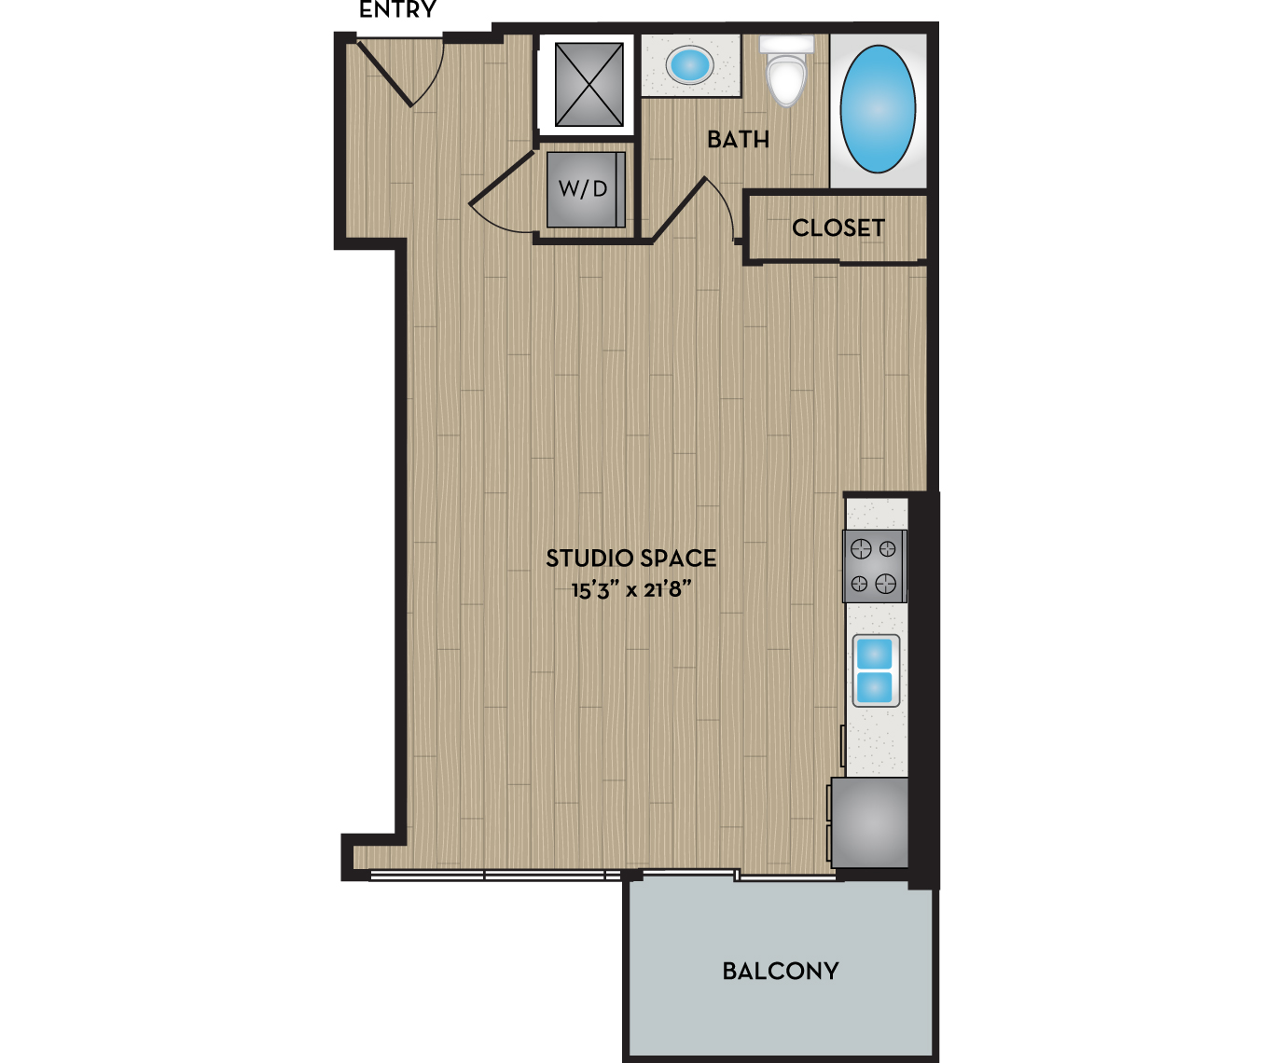
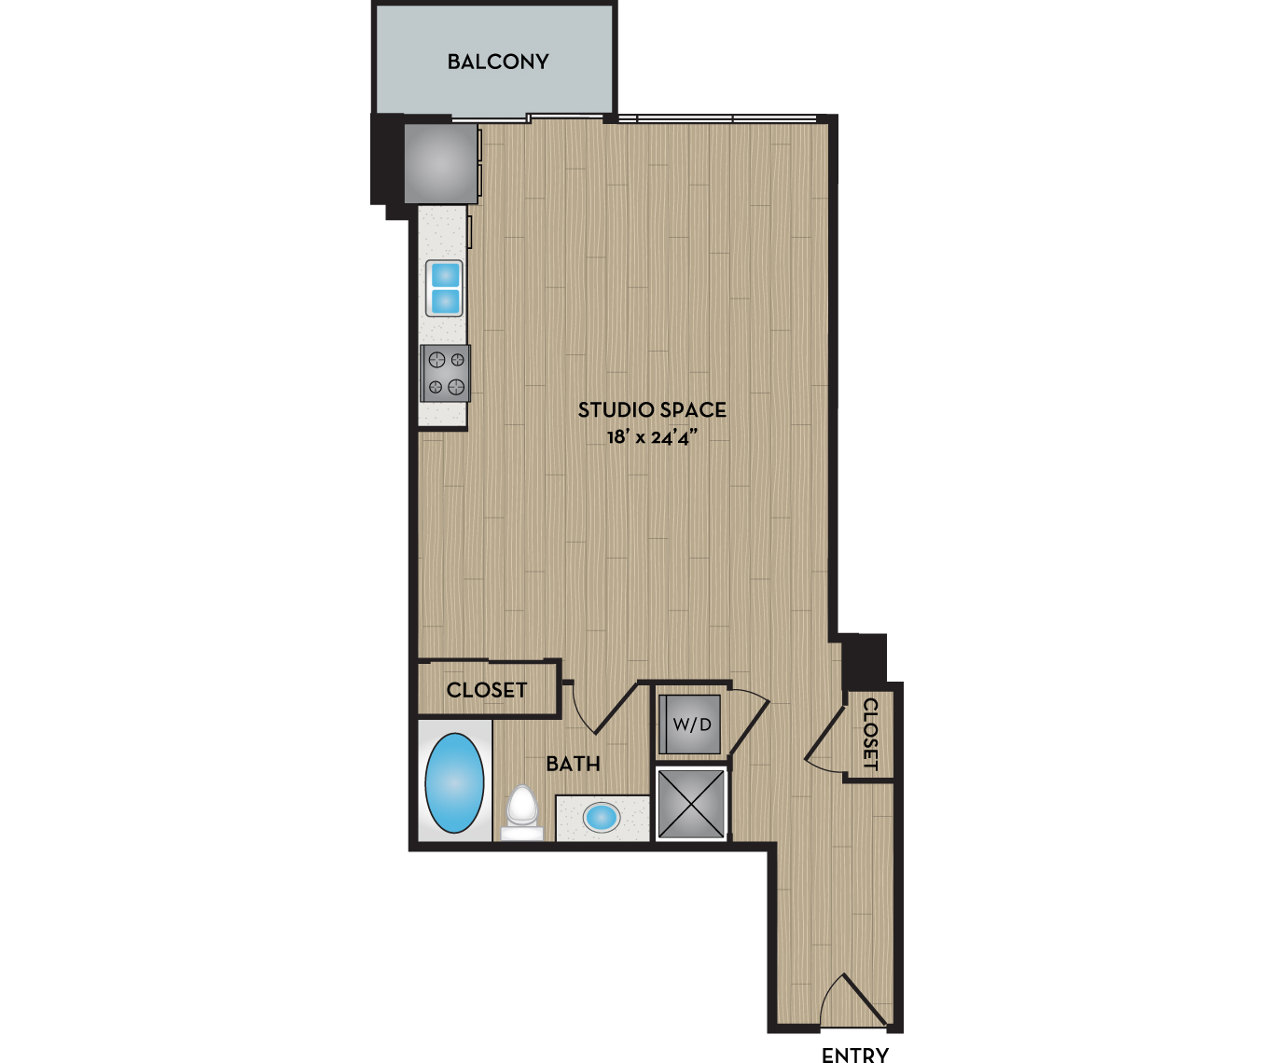
The Horizon Floor Plan

Apt #1011 - The Horizon

Studio / 1 Bathroom / 618 Sq Ft

Total Monthly Leasing Price $2,041 - $2,256

Base Rent $1,995 - $2,210

Available 11/11/2026

Schedule Tour
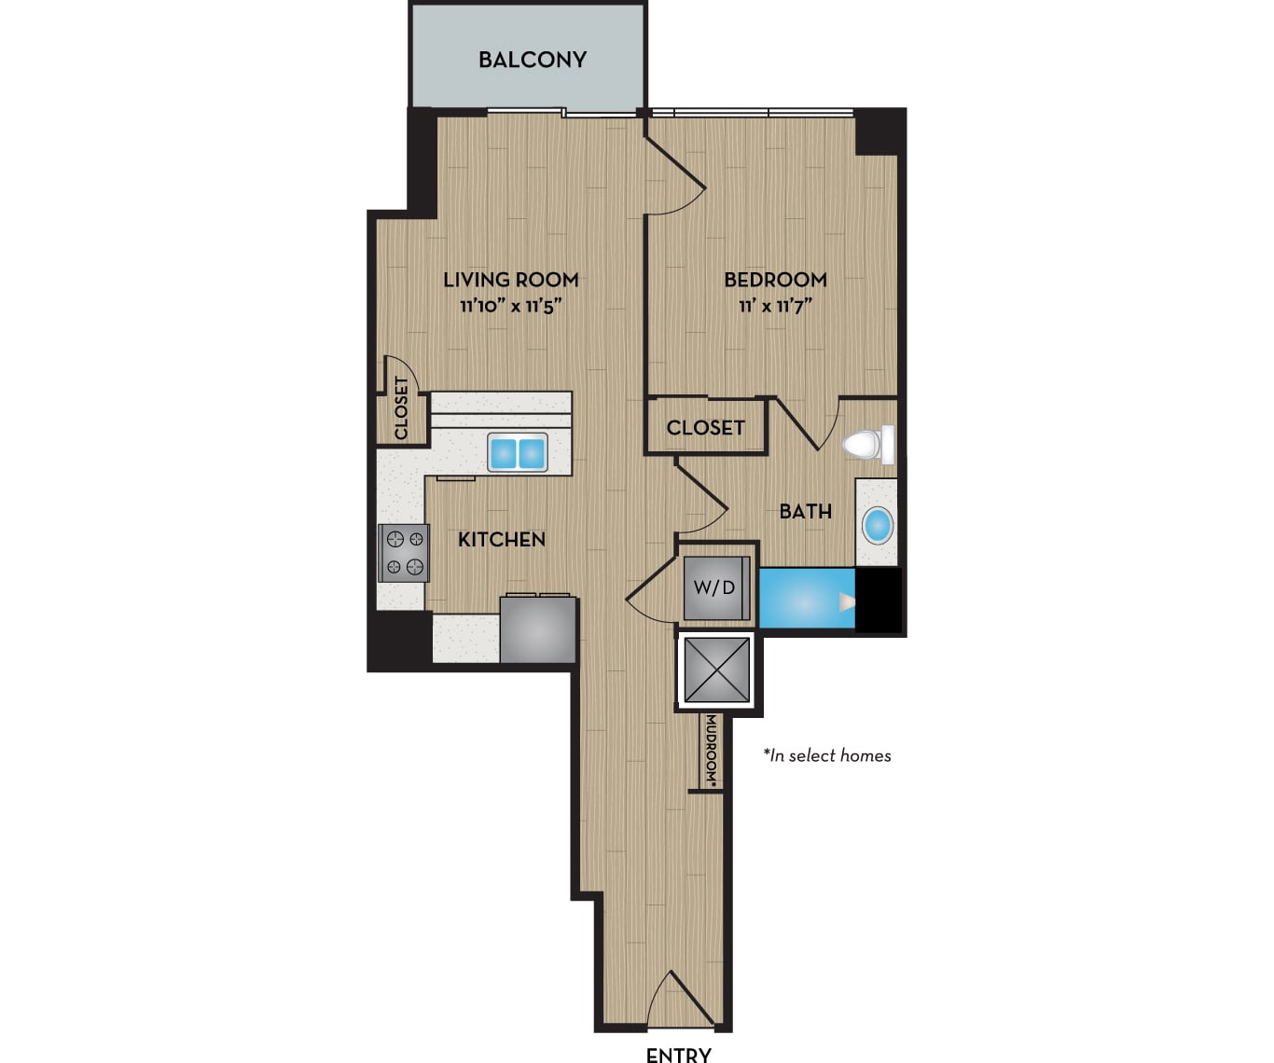
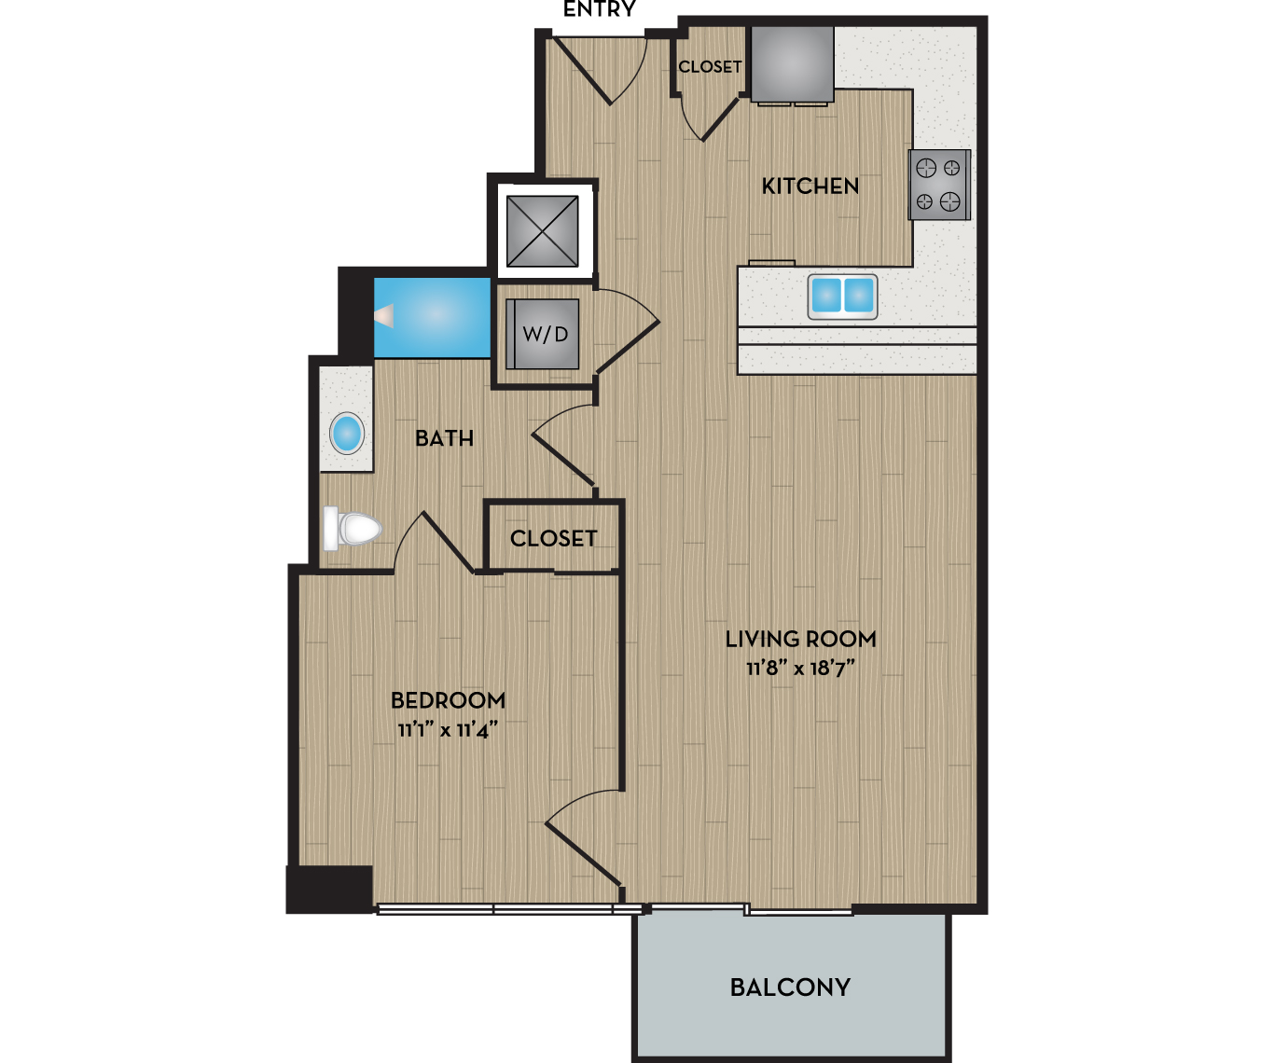
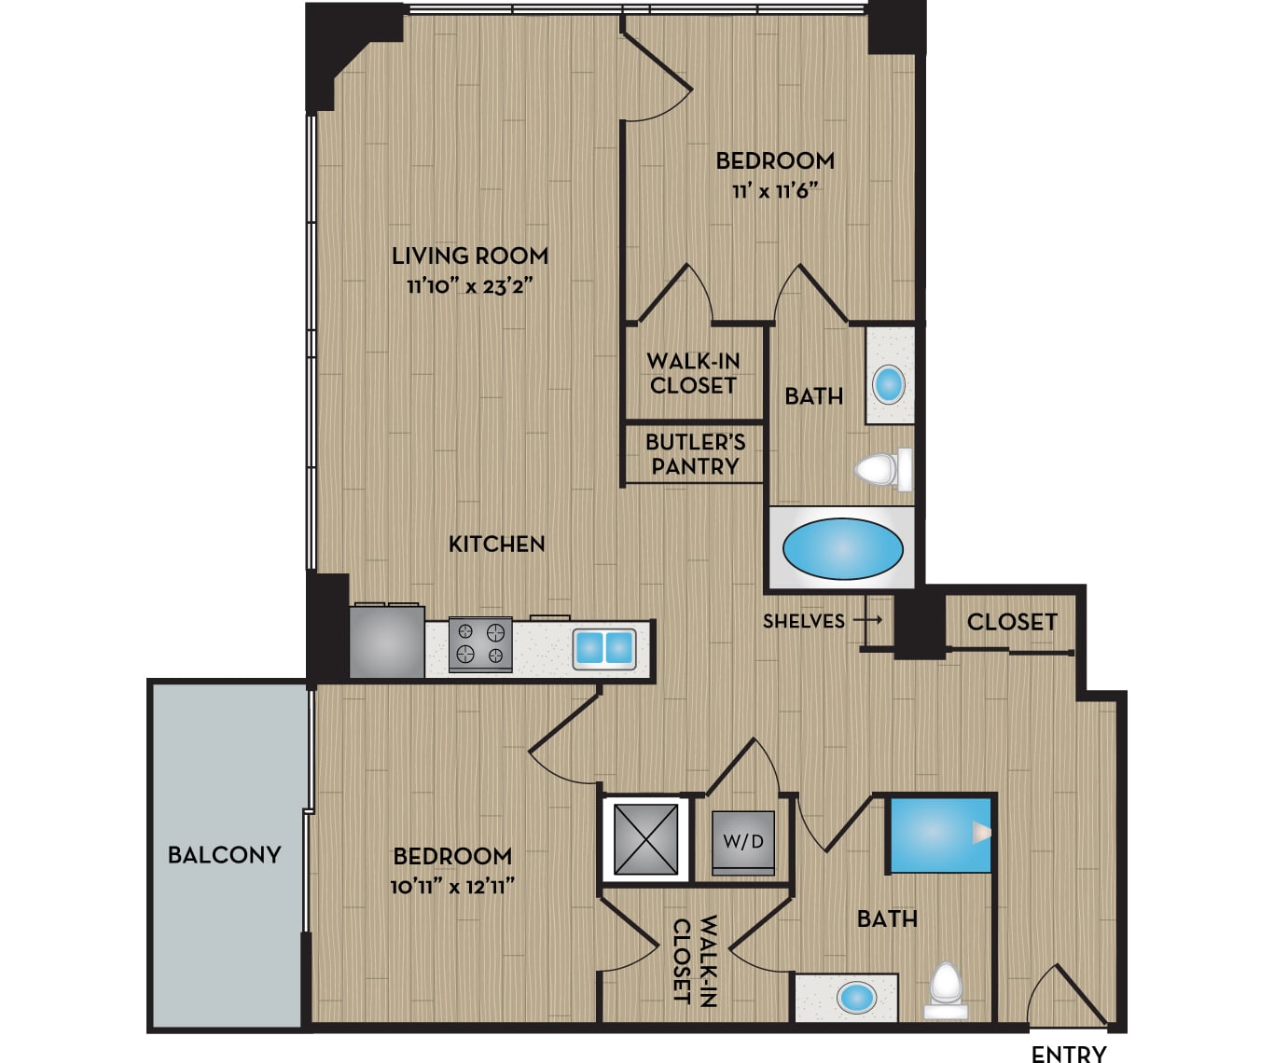
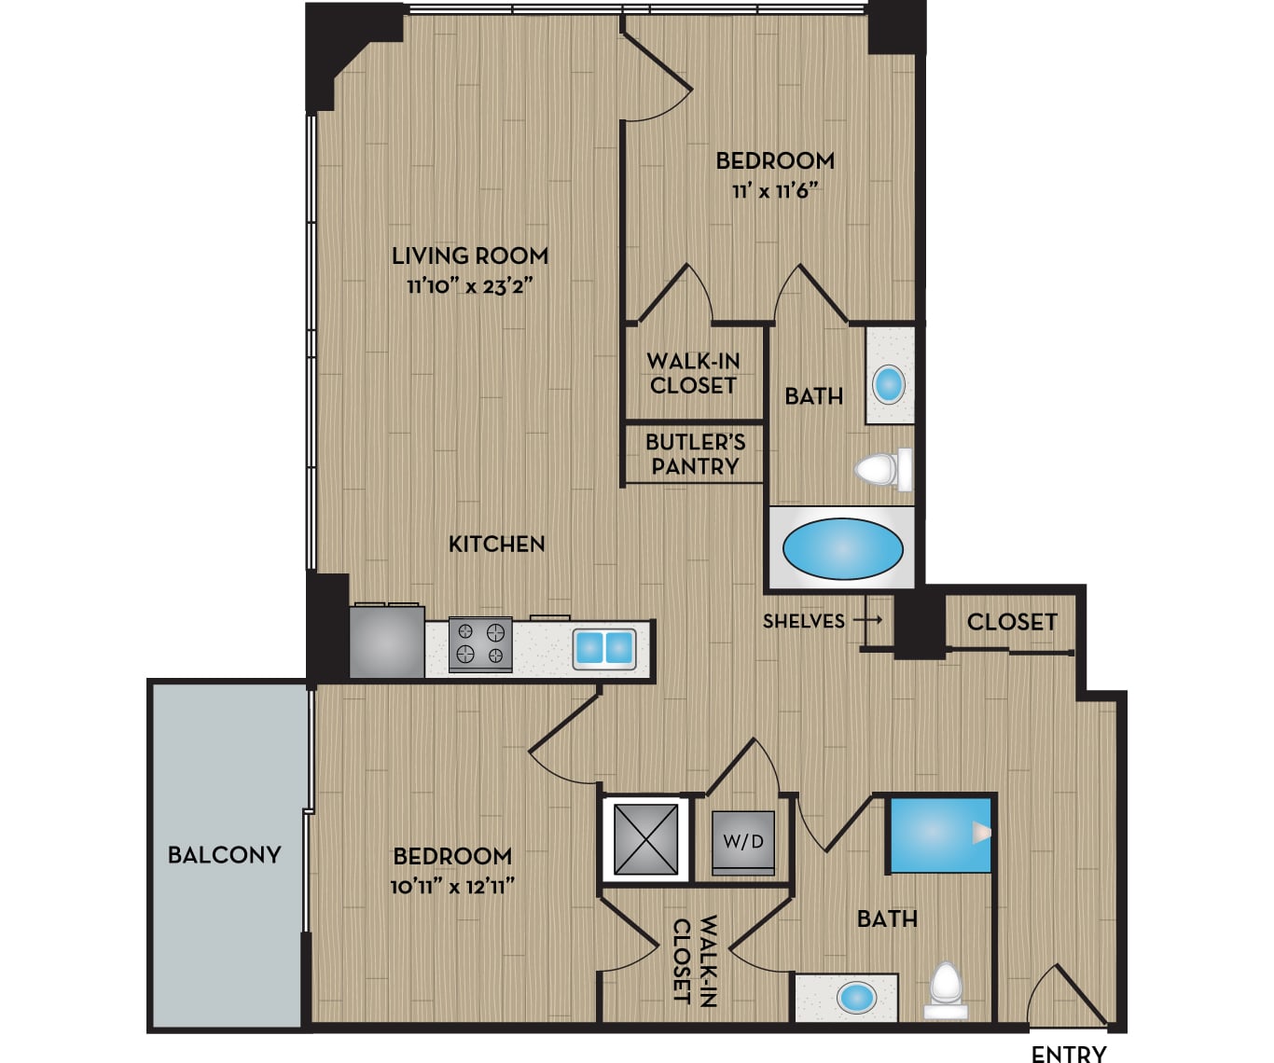
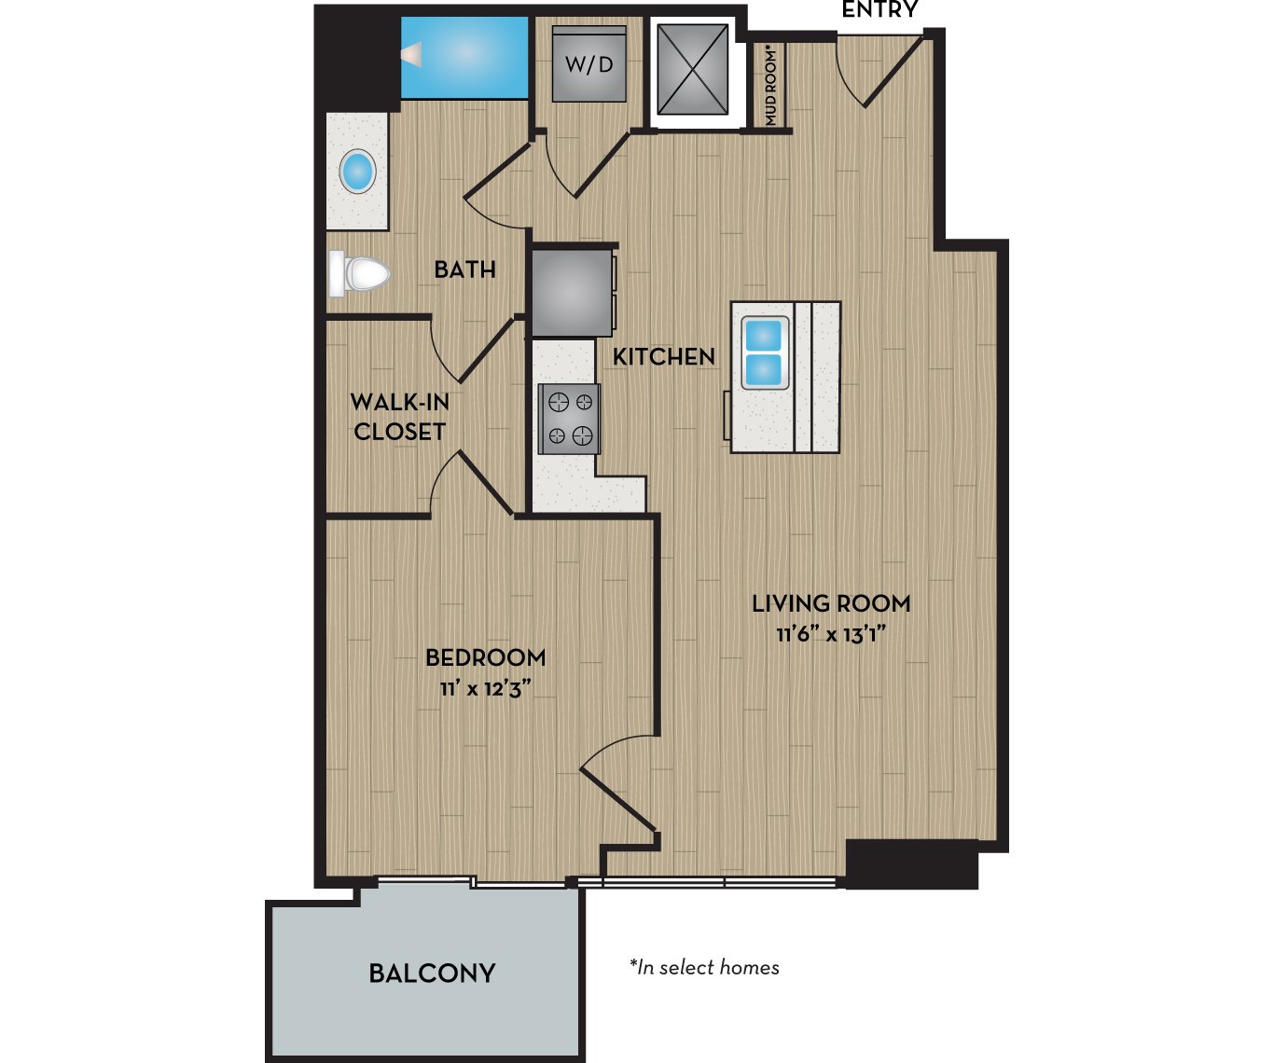
The Luna Floor Plan

Apt #1614 - The Luna

1 Bedroom / 1 Bathroom / 655 Sq Ft

Total Monthly Leasing Price $2,096 - $2,671

Base Rent $2,050 - $2,625

Available 12/21/2026

Schedule Tour
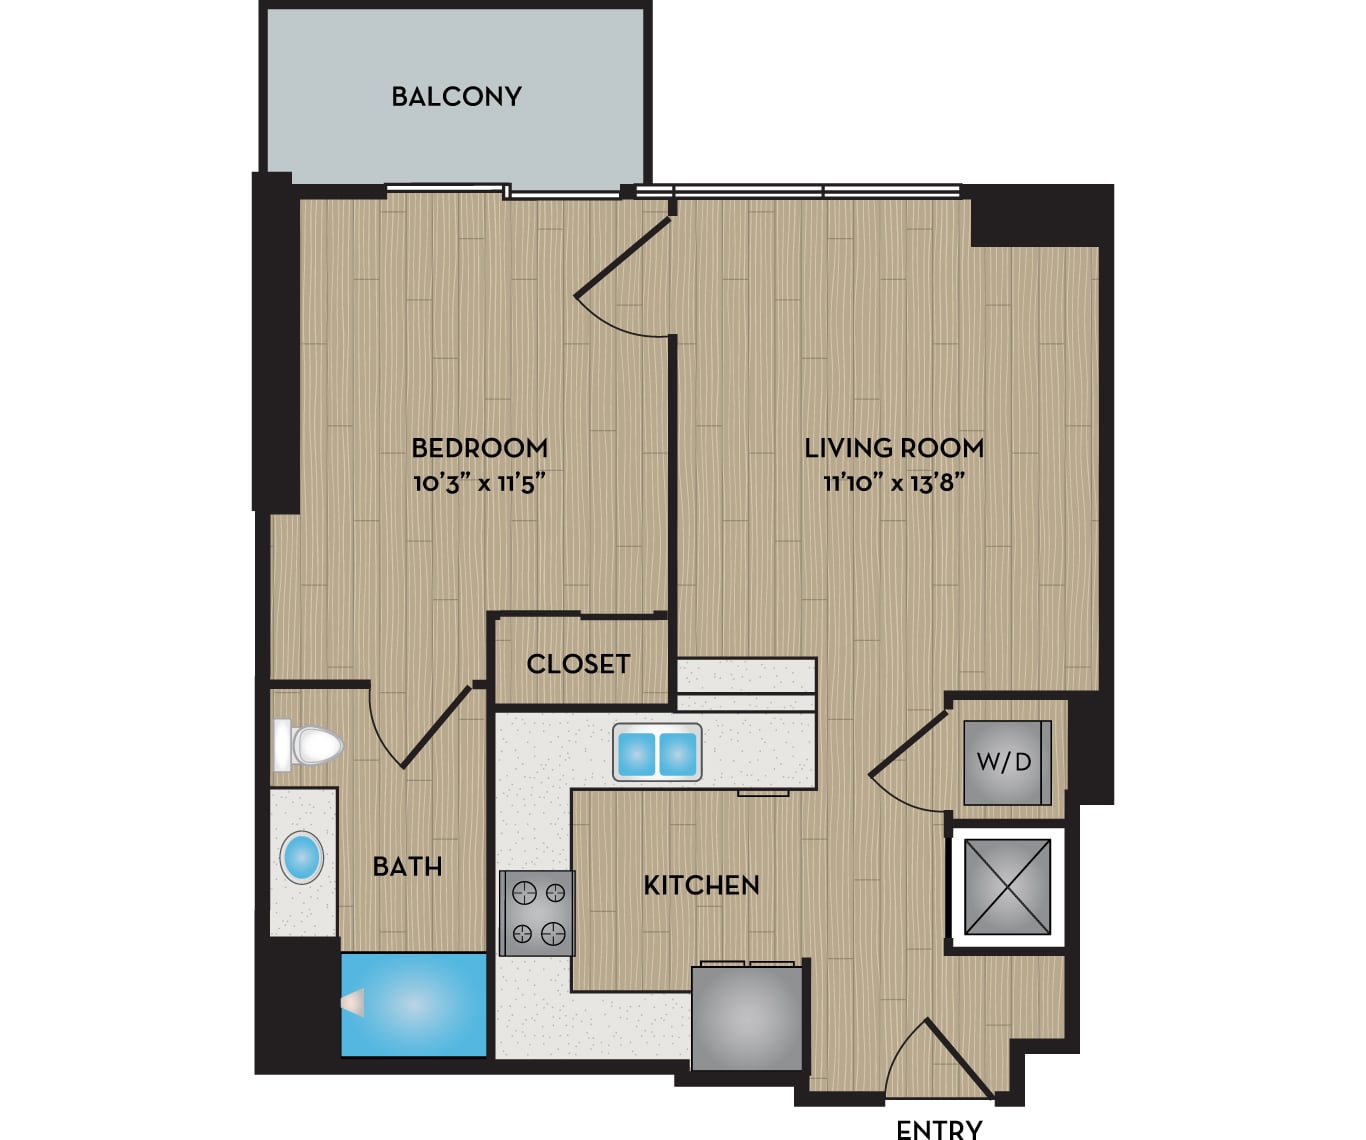
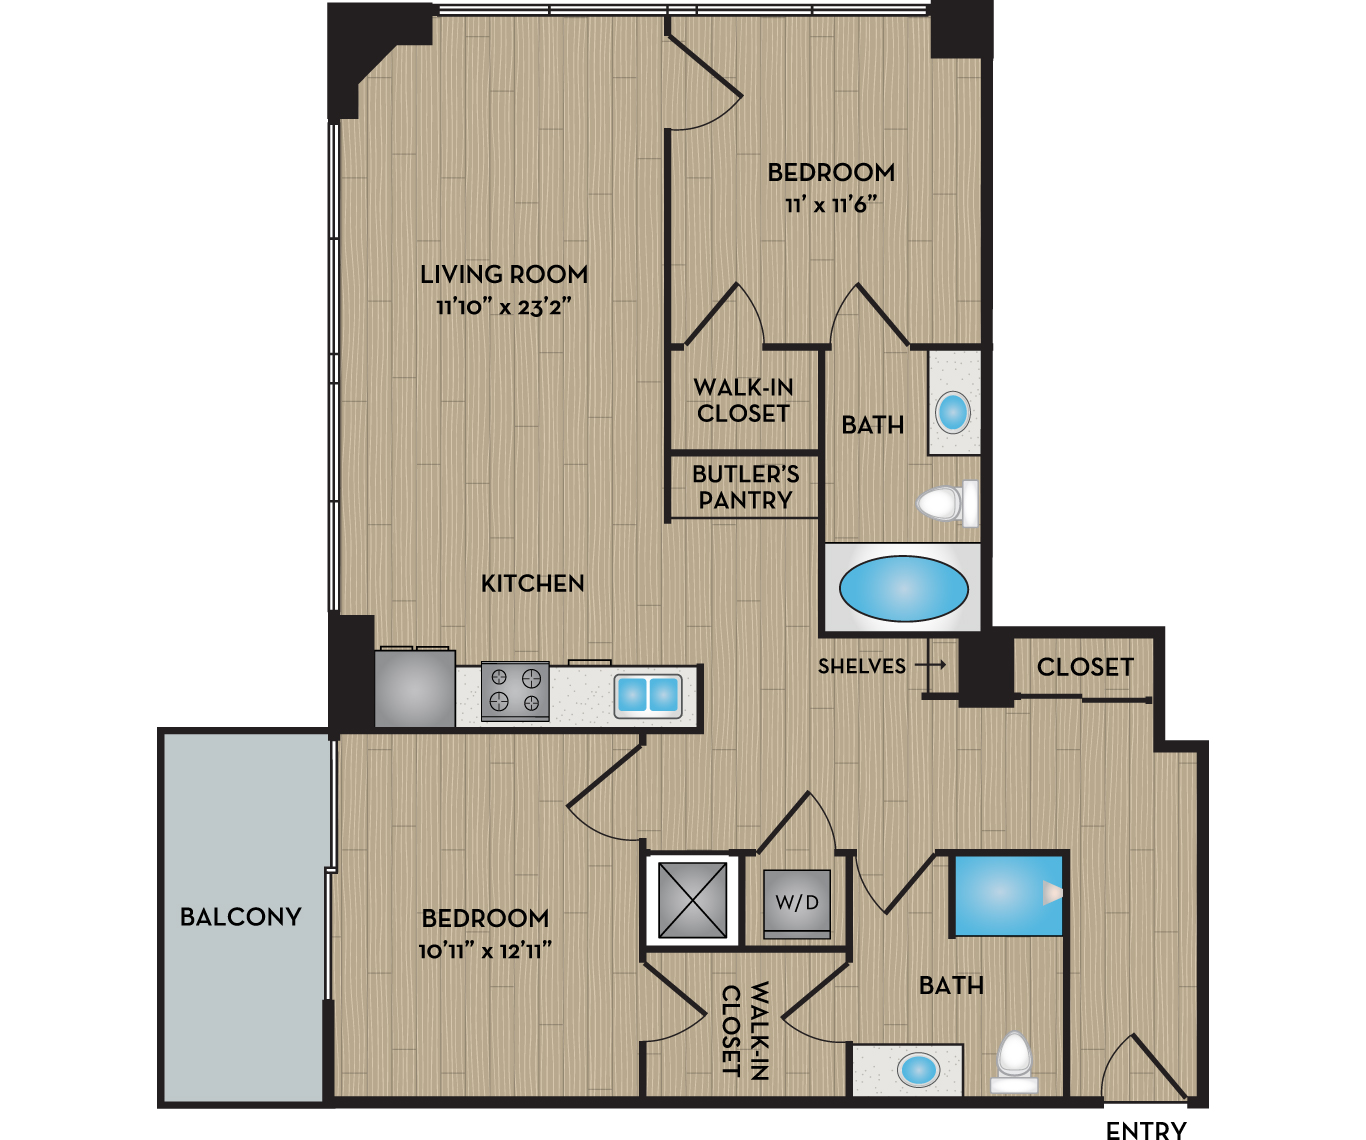
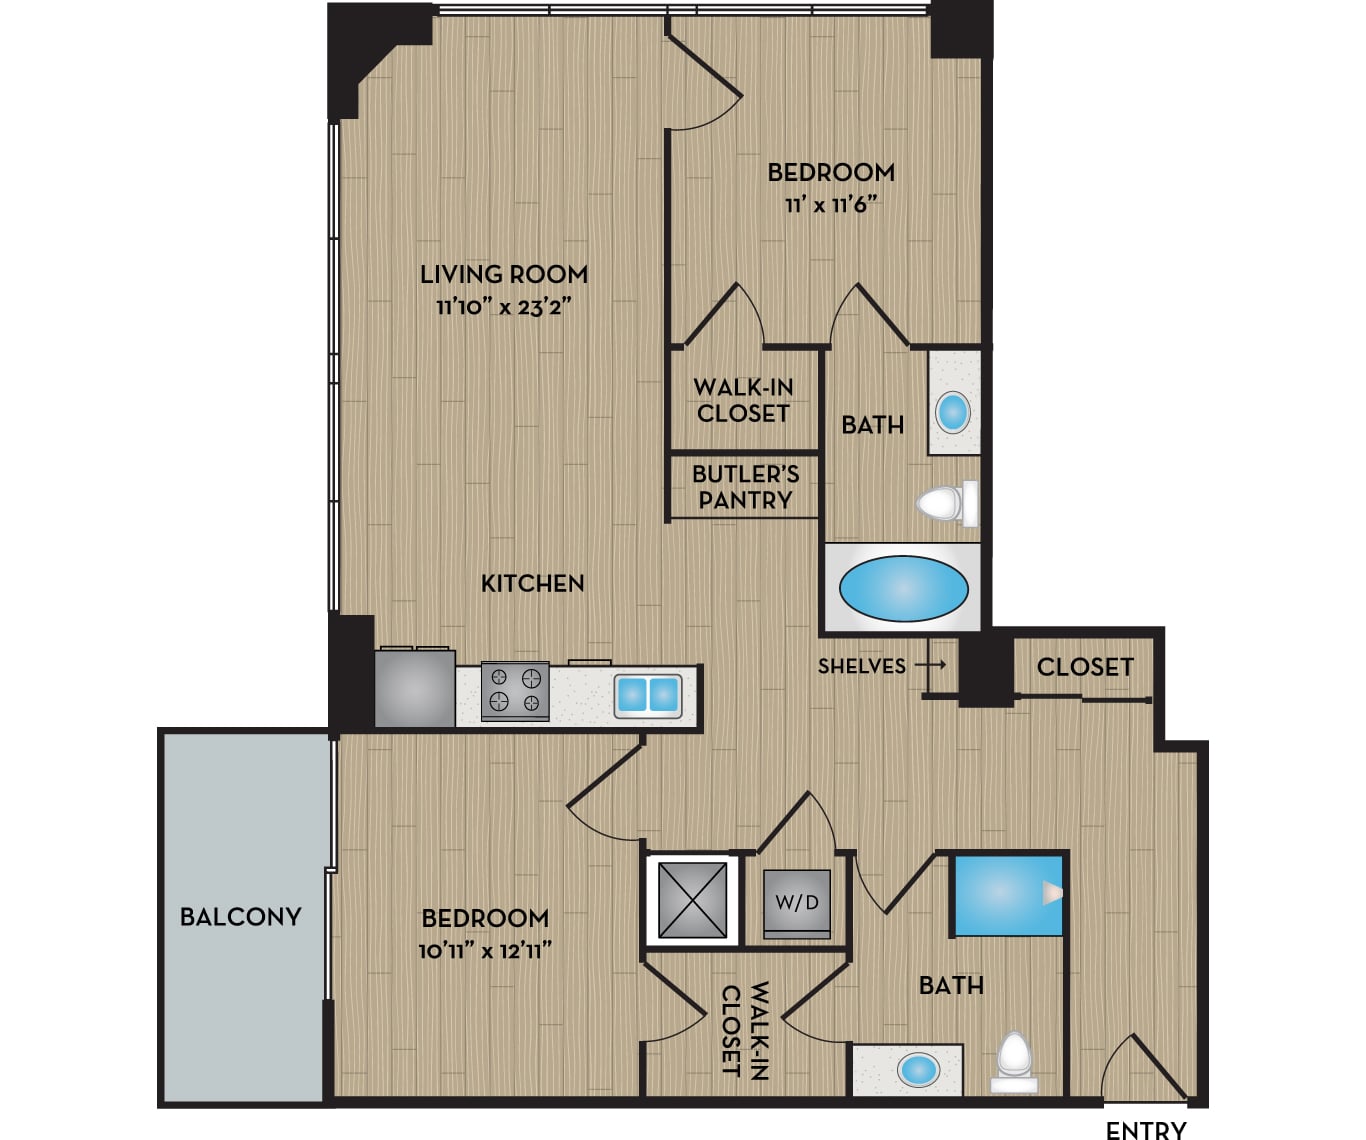
The Luna Floor Plan

Apt #0610 - The Luna

1 Bedroom / 1 Bathroom / 593 Sq Ft

Total Monthly Leasing Price $2,171 - $2,766

Base Rent $2,125 - $2,720

Available 10/31/2026

Schedule Tour
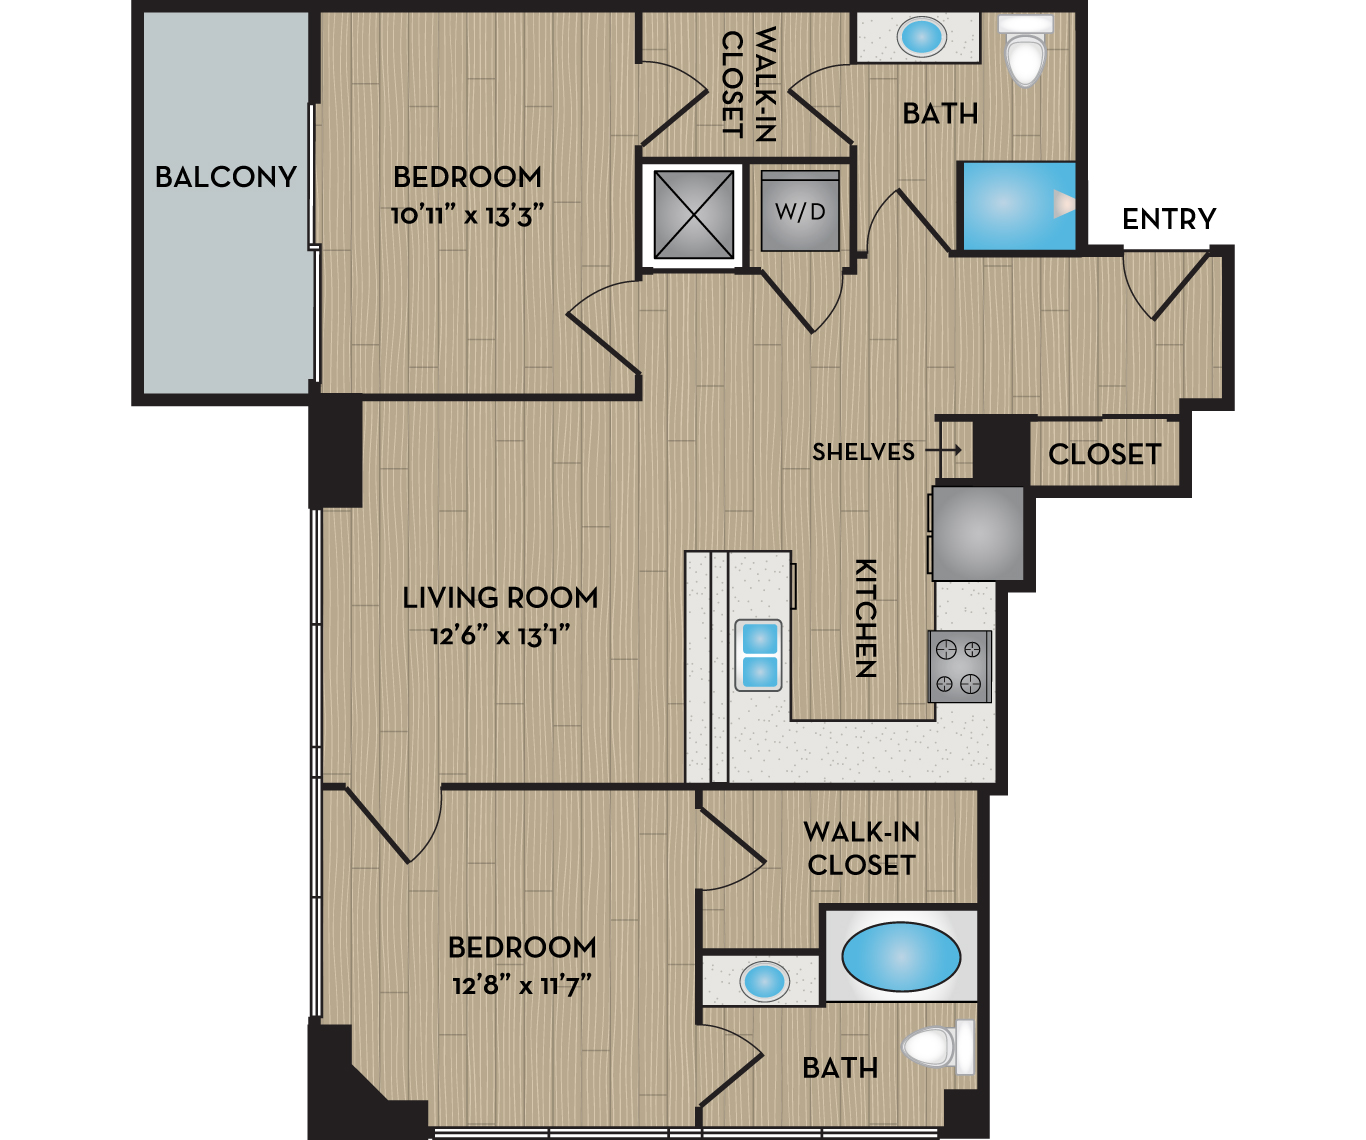
The Luna Floor Plan

Apt #2010 - The Luna

1 Bedroom / 1 Bathroom / 593 Sq Ft

Total Monthly Leasing Price $2,271 - $2,846

Base Rent $2,225 - $2,800

Available 12/07/2026

Schedule Tour
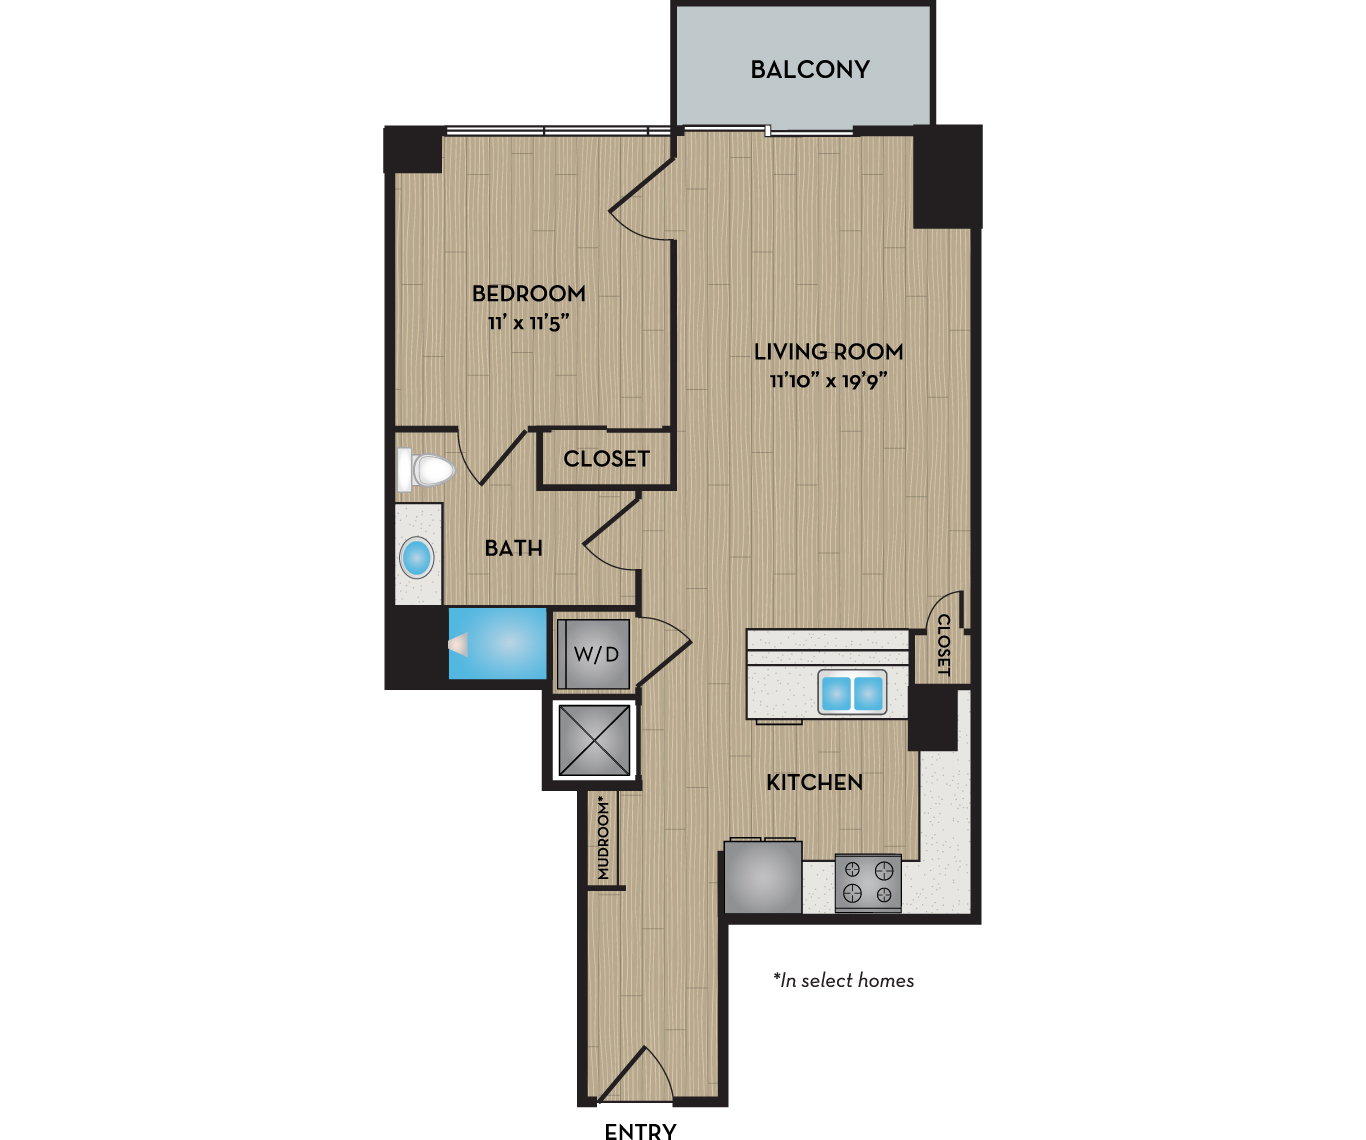
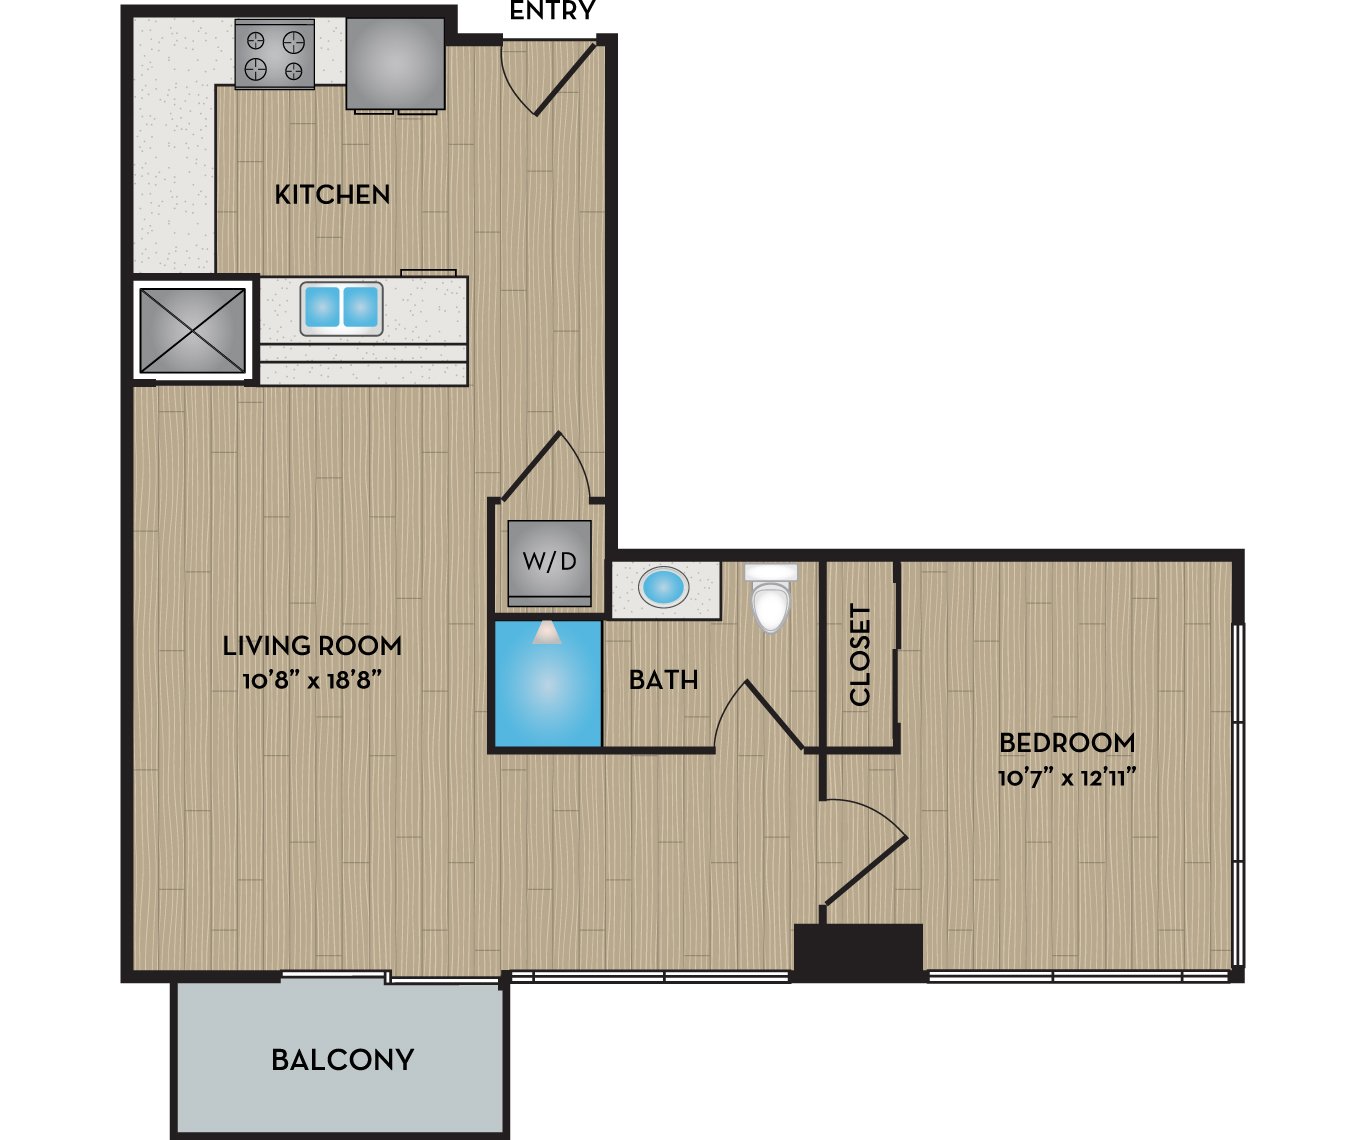
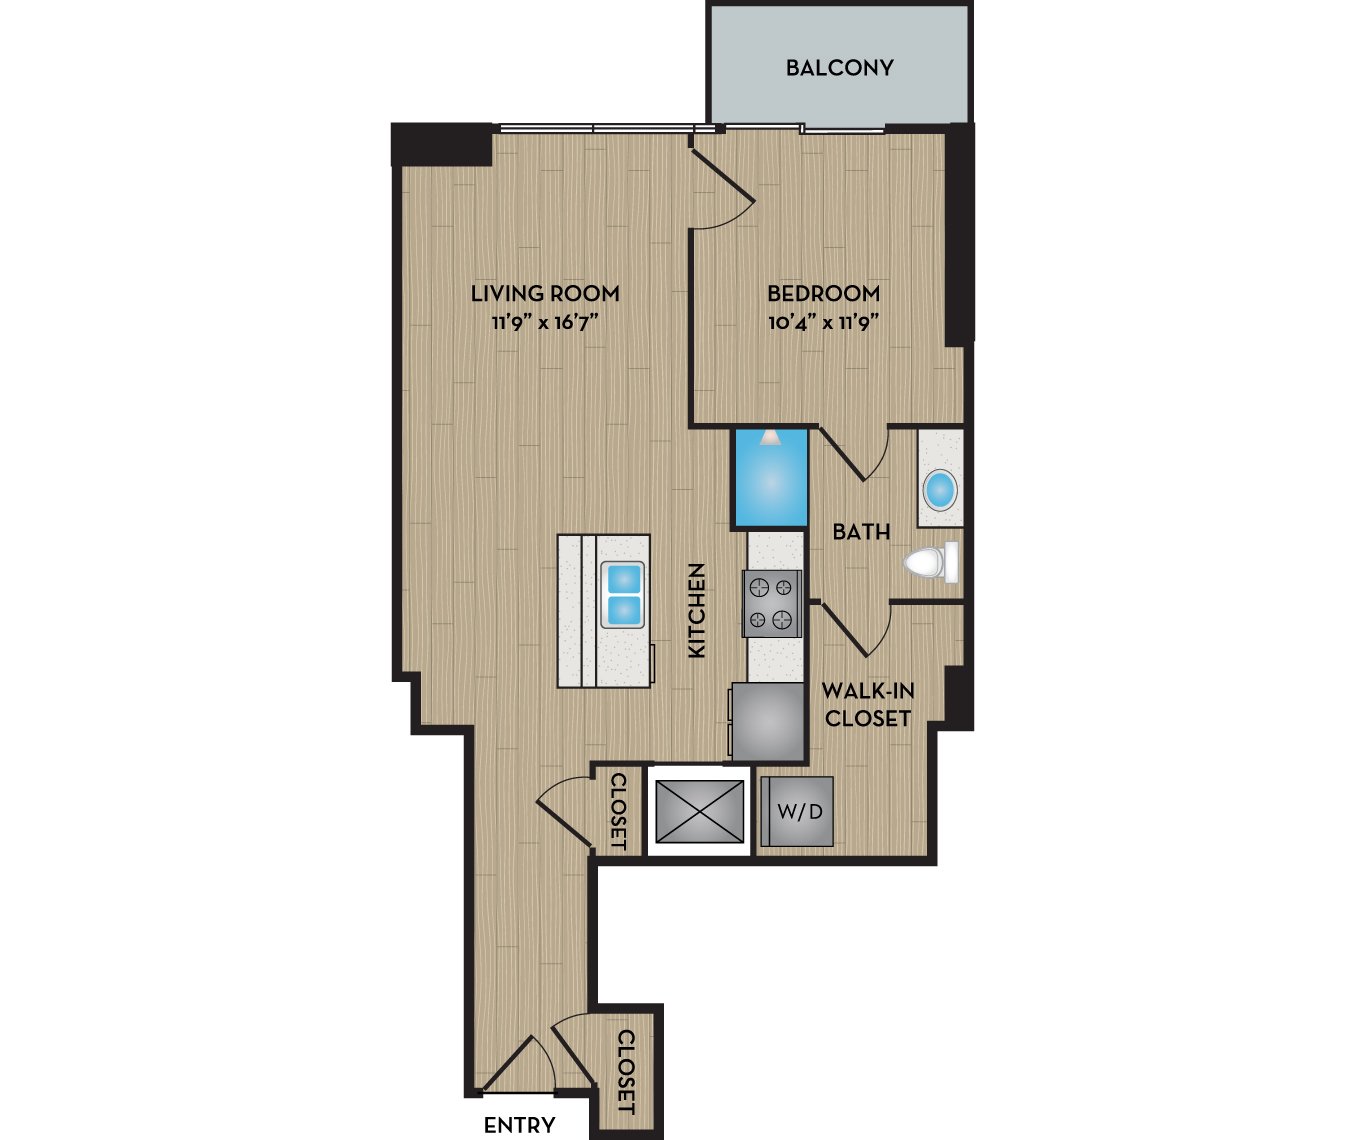
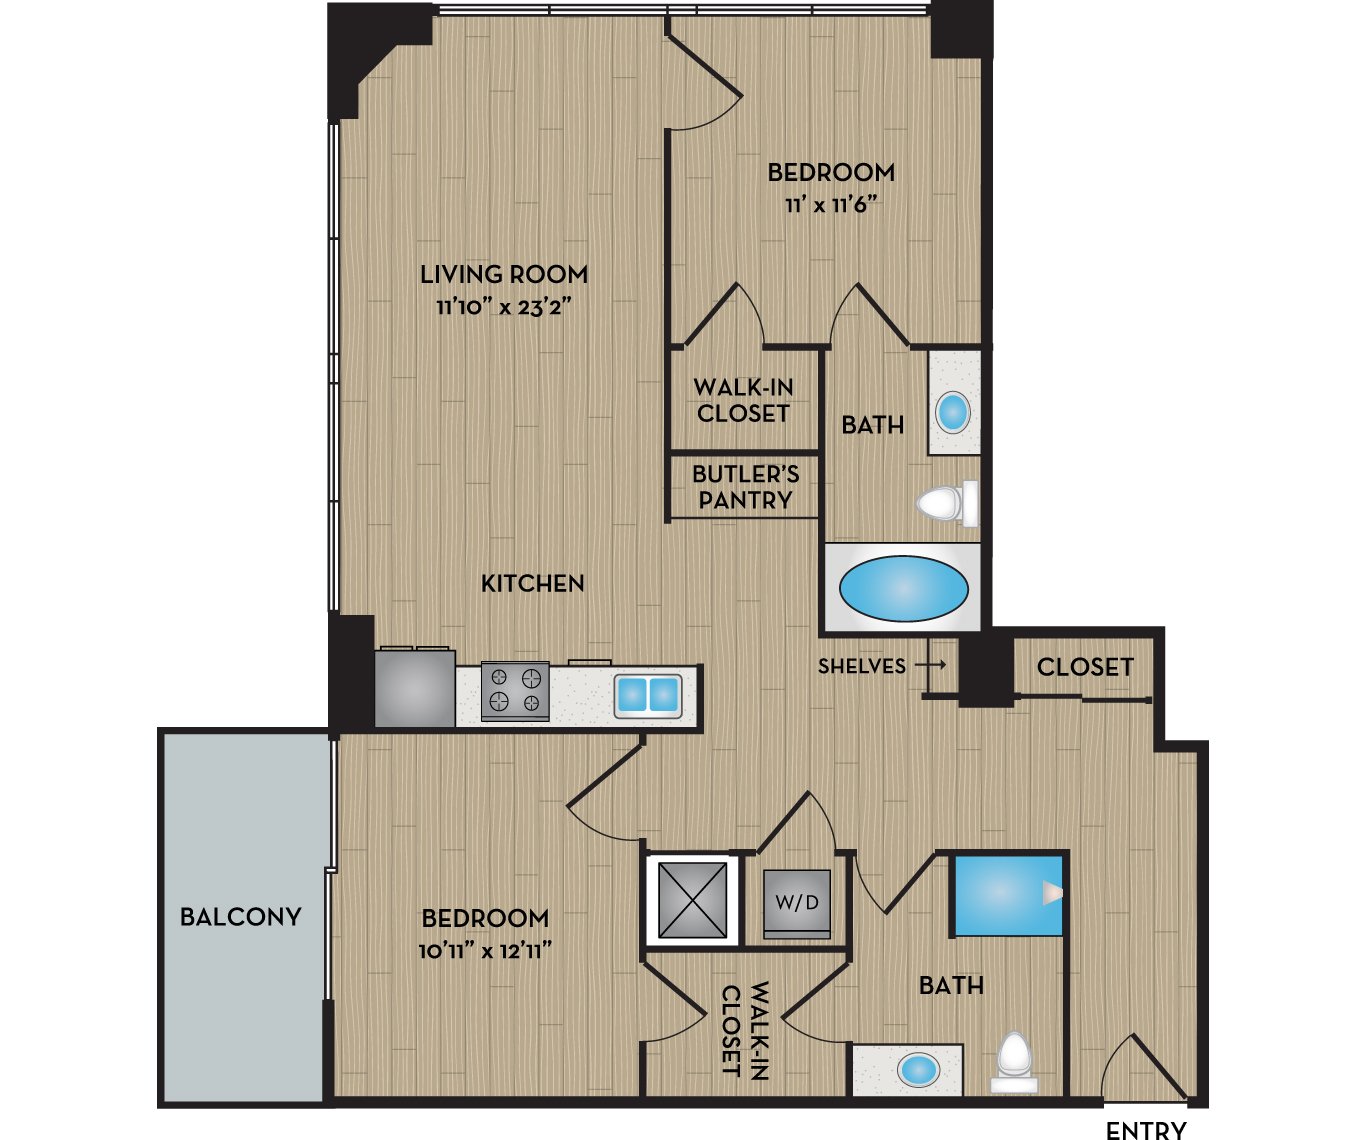
The Vista Floor Plan

Apt #1003 - The Vista

1 Bedroom / 1 Bathroom / 679 Sq Ft

Total Monthly Leasing Price $2,451 - $2,906

Base Rent $2,405 - $2,860

Available 03/26/2027

Schedule Tour
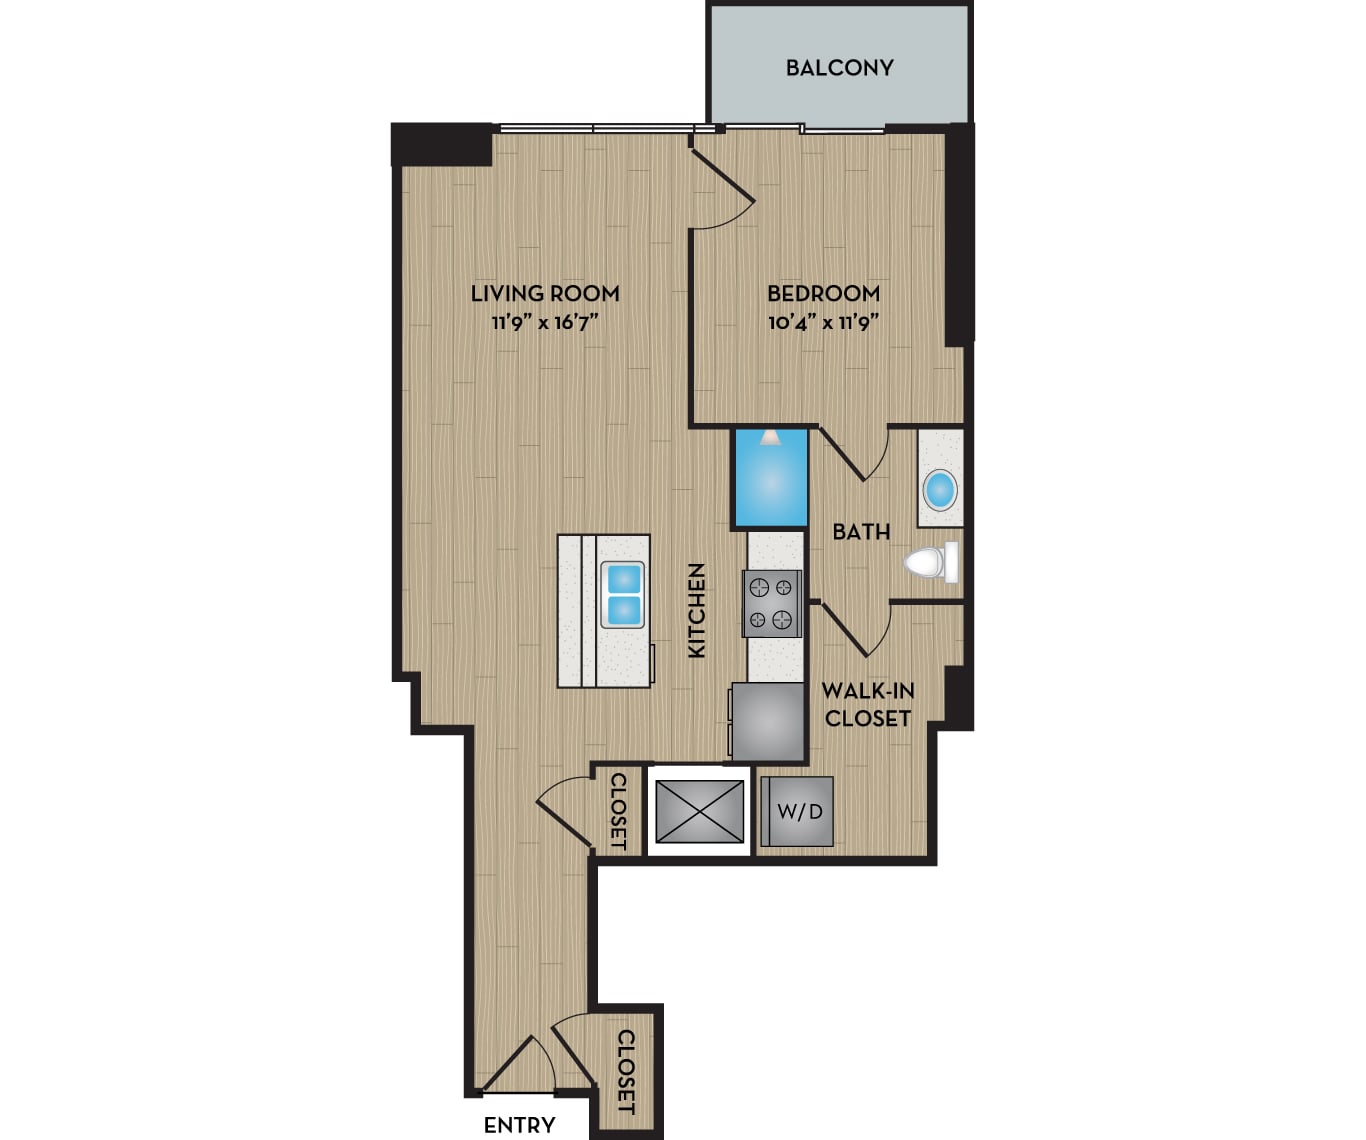
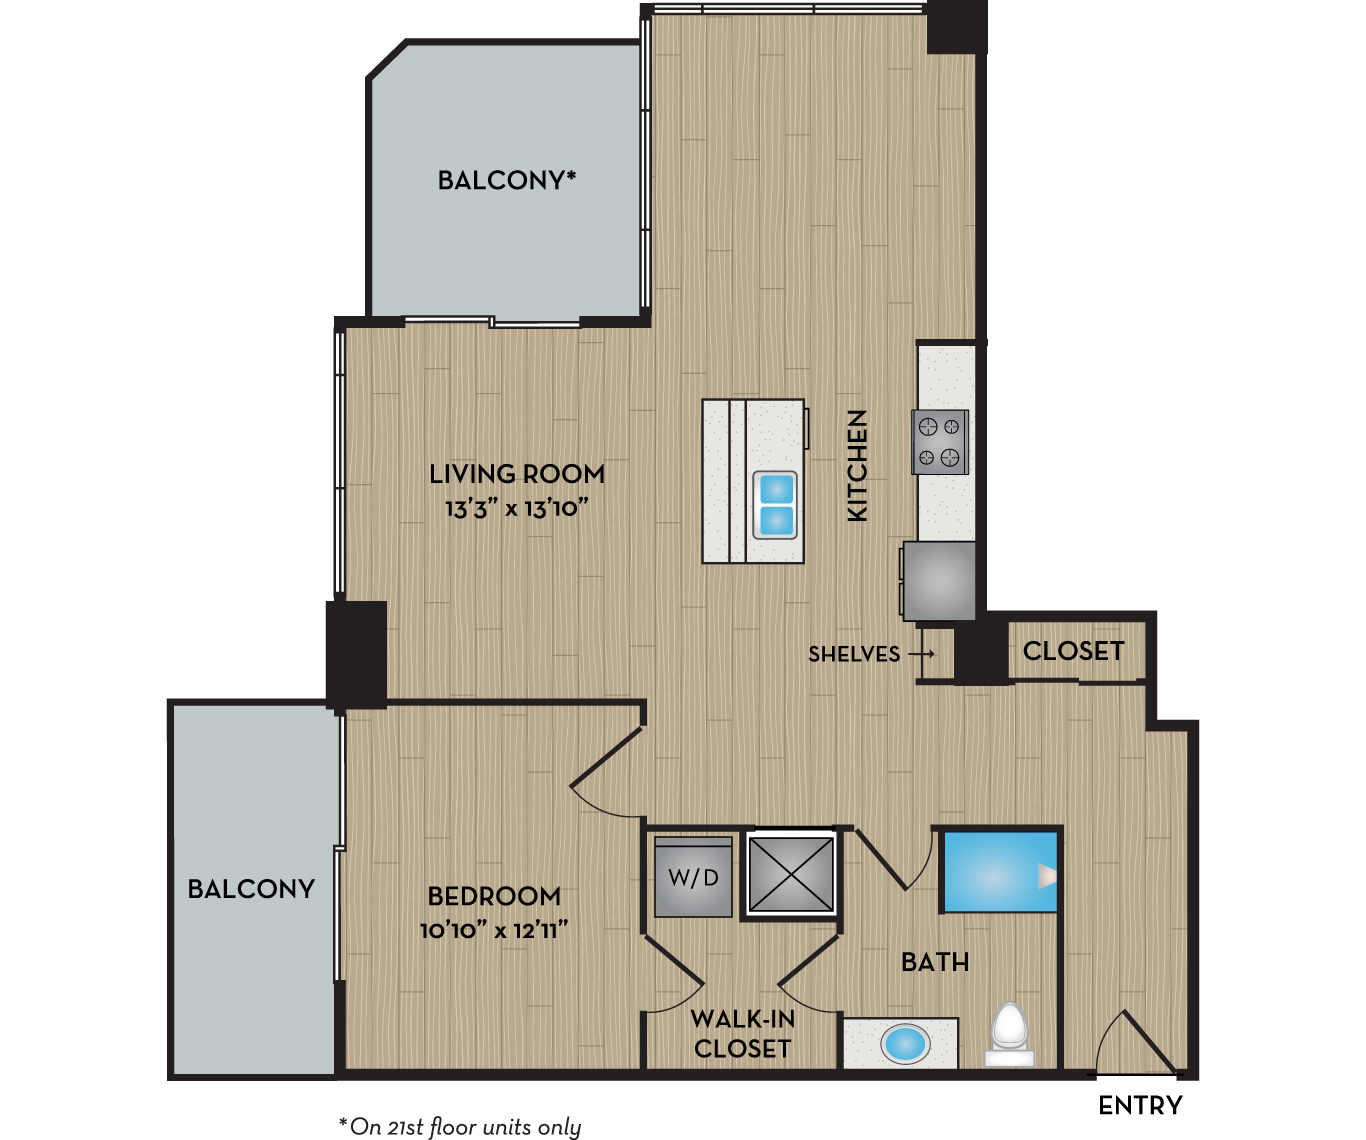
The Stratus Floor Plan

Apt #1404 - The Stratus

1 Bedroom / 1 Bathroom / 729 Sq Ft

Total Monthly Leasing Price $2,496 - $3,161

Base Rent $2,450 - $3,115

Available 11/12/2026

Schedule Tour
The Stratus Floor Plan

Apt #2008 - The Stratus

1 Bedroom / 1 Bathroom / 760 Sq Ft

Total Monthly Leasing Price $2,581 - $3,221

Base Rent $2,535 - $3,175

Available 12/19/2026

Schedule Tour
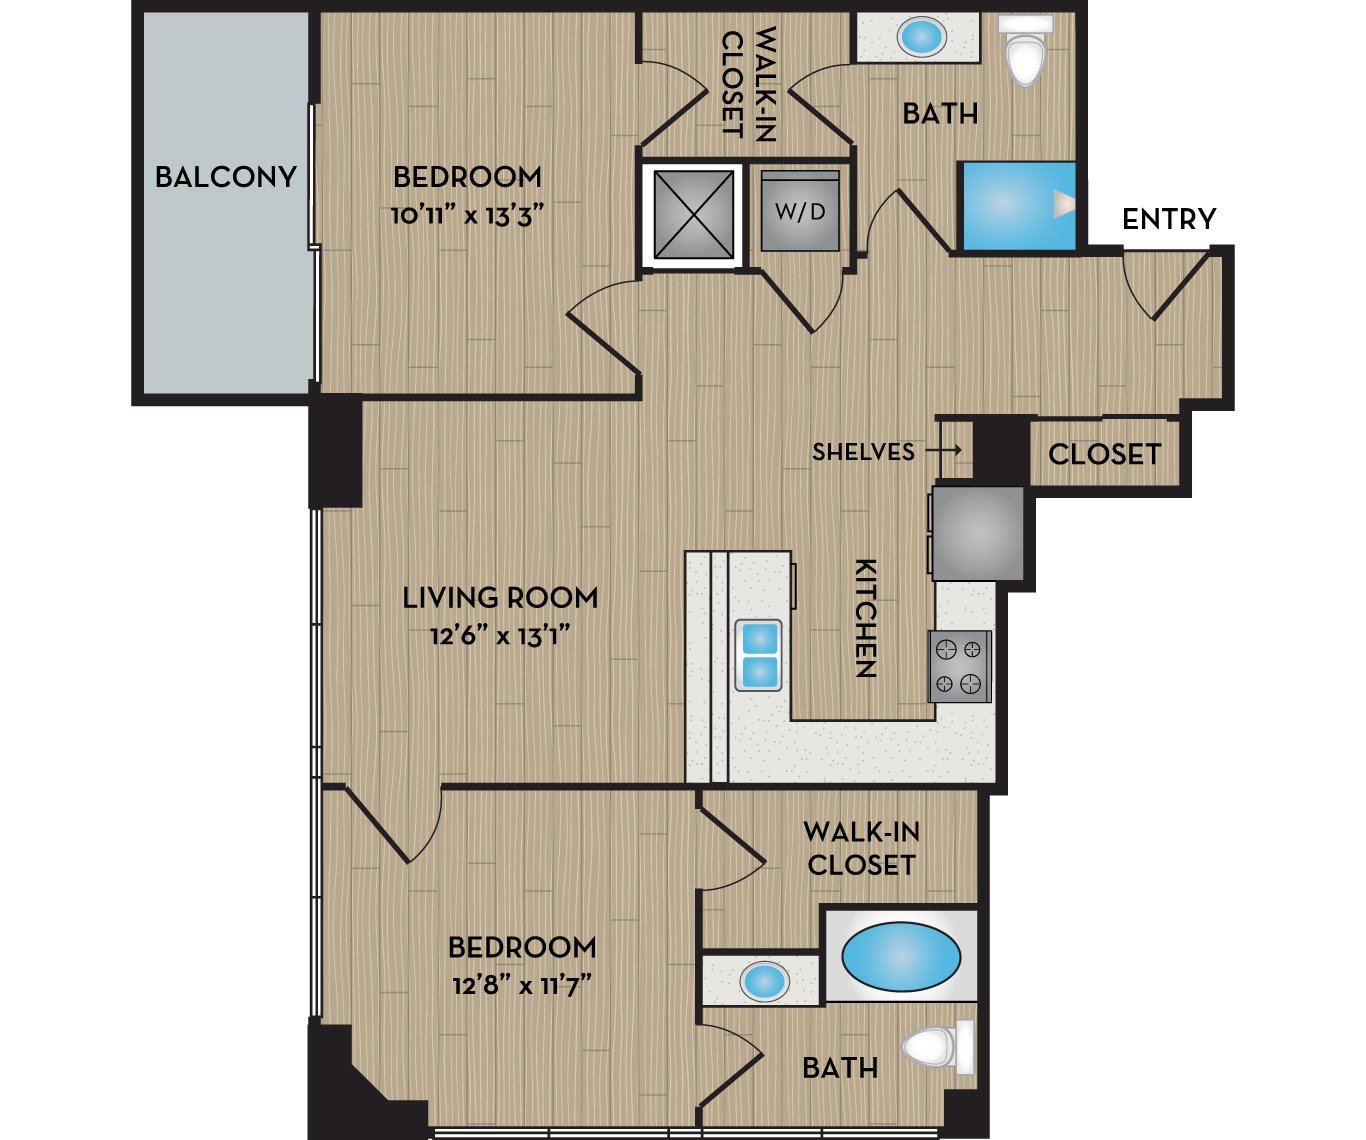
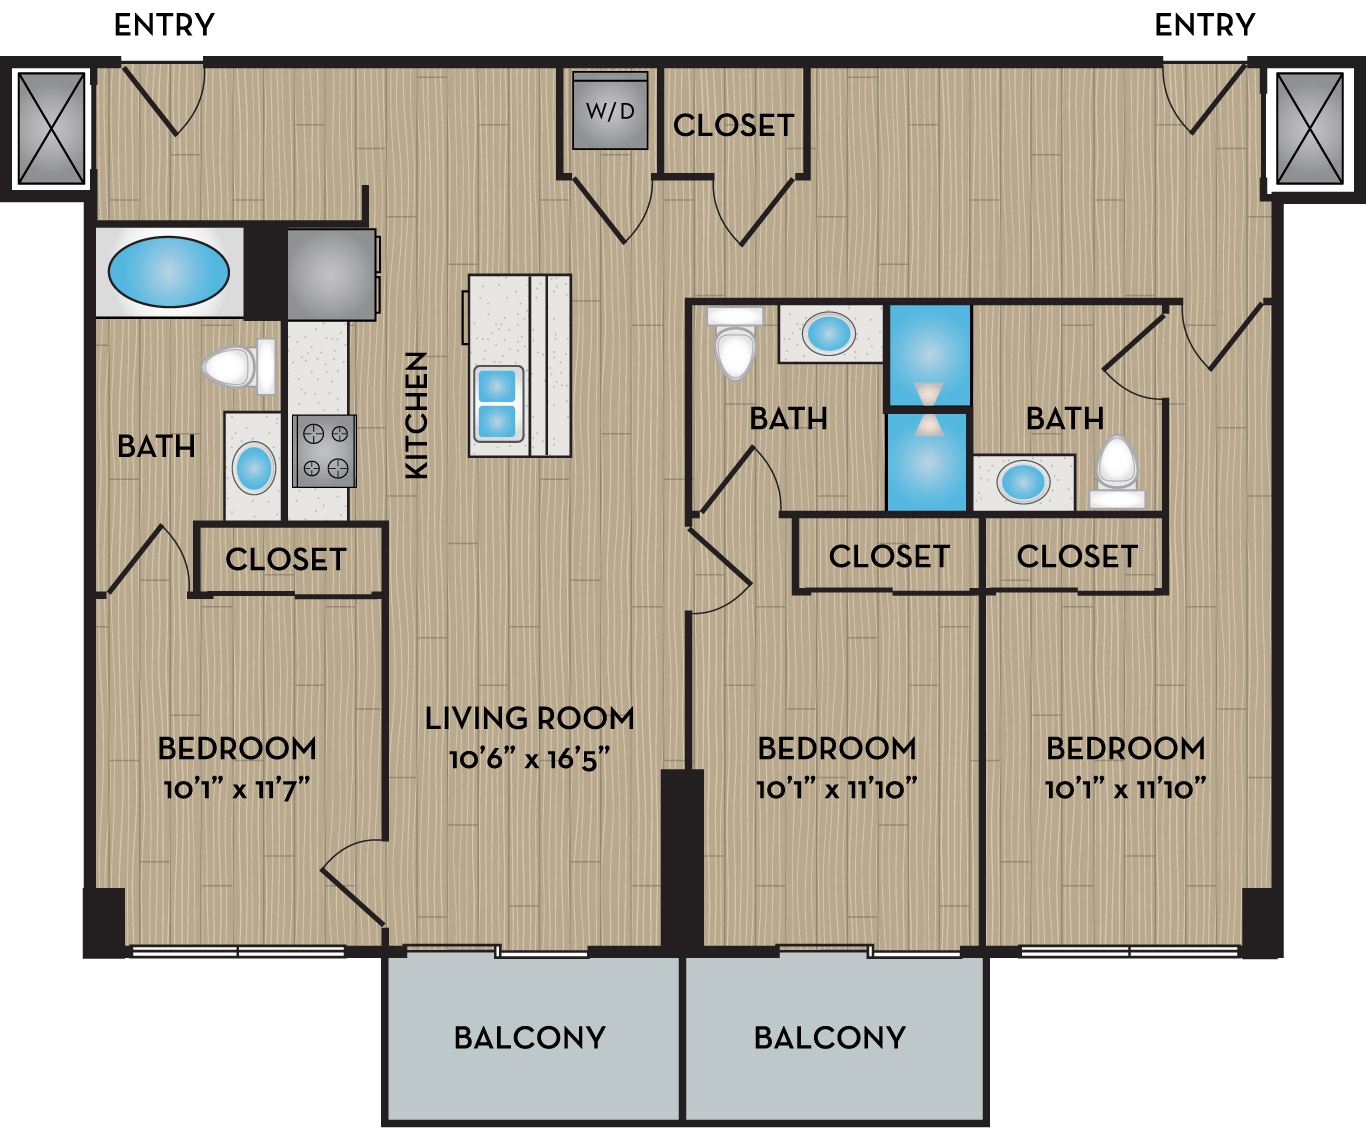
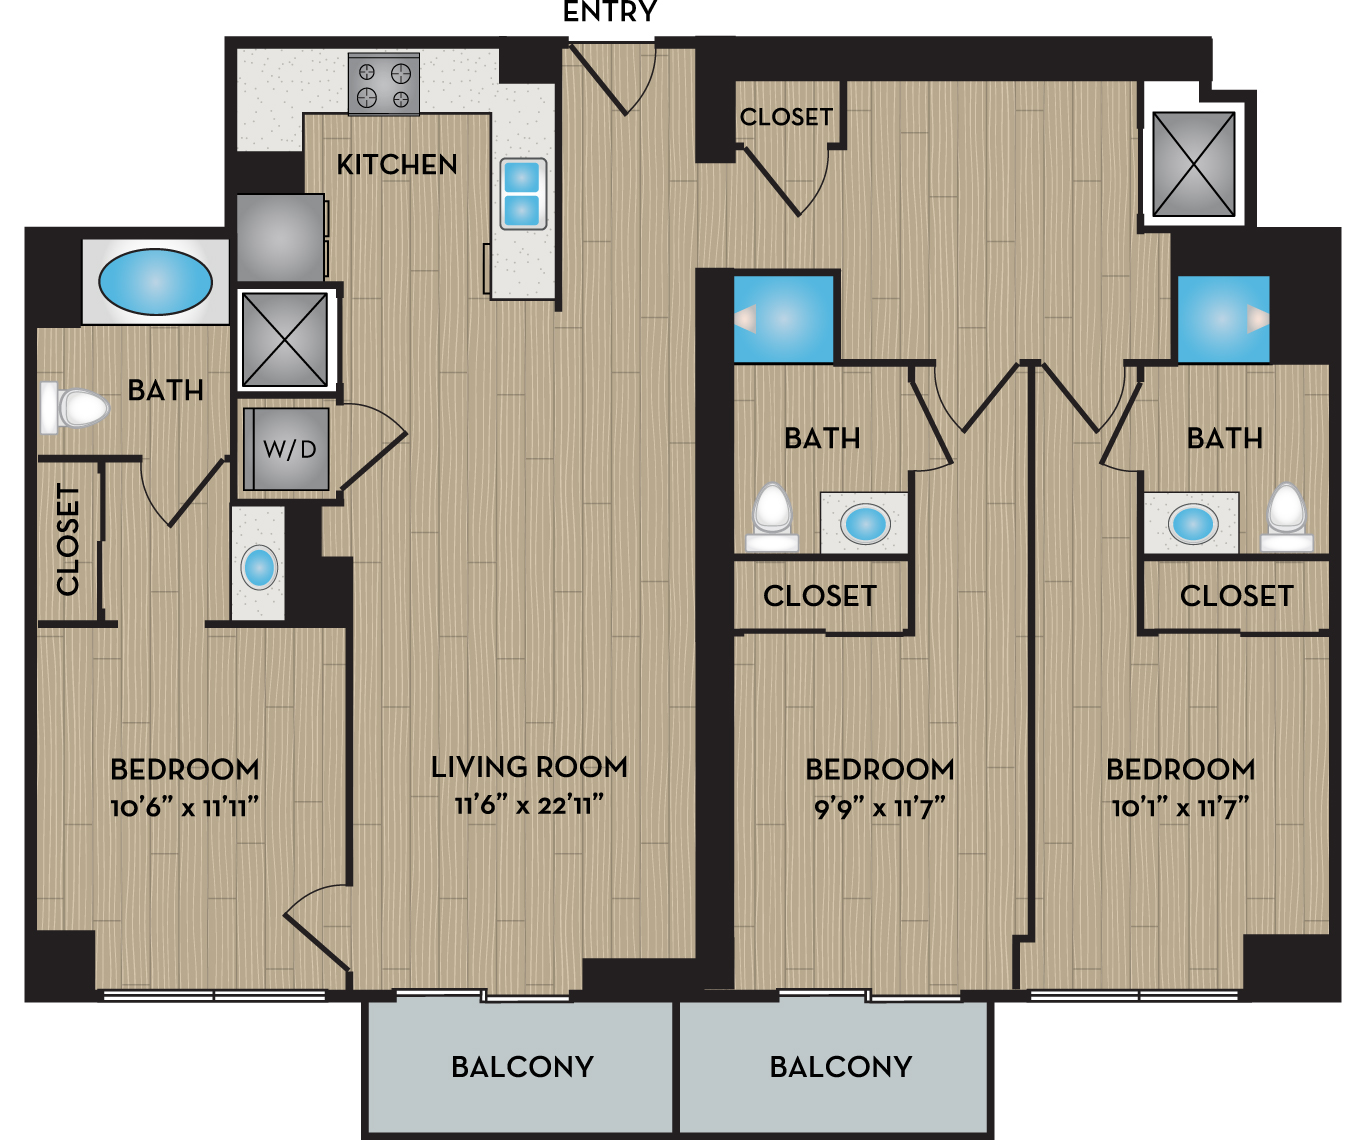
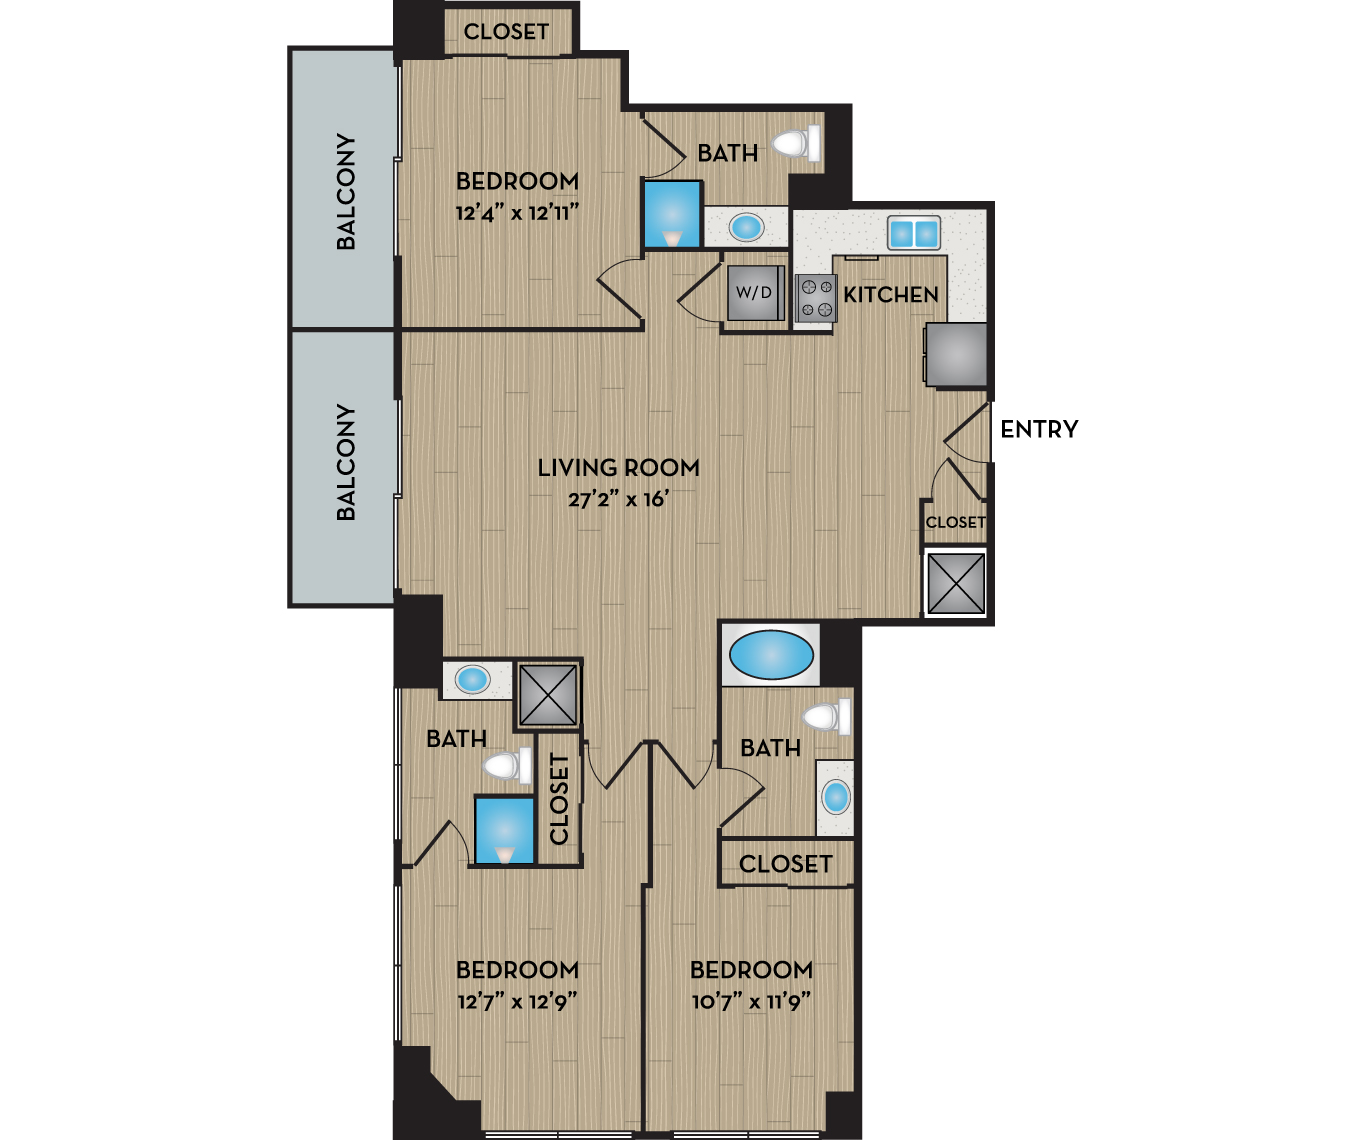
The Aurora Floor Plan

Apt #1716 - The Aurora

2 Bedrooms / 2 Bathrooms / 1,079 Sq Ft

Total Monthly Leasing Price $3,136 - $3,551

Base Rent $3,090 - $3,505

Available 10/09/2026

Schedule Tour
The Aurora Floor Plan

Apt #2016 - The Aurora

2 Bedrooms / 2 Bathrooms / 1,079 Sq Ft

Total Monthly Leasing Price $3,141 - $3,656

Base Rent $3,095 - $3,610

Available 11/23/2026

Schedule Tour
The Aurora Floor Plan

Apt #2002 - The Aurora

2 Bedrooms / 2 Bathrooms / 1,079 Sq Ft

Total Monthly Leasing Price $3,141 - $3,656

Base Rent $3,095 - $3,610

Available 11/06/2026

Schedule Tour
The Aurora Floor Plan

Apt #2015 - The Aurora

2 Bedrooms / 2 Bathrooms / 1,029 Sq Ft

Total Monthly Leasing Price $3,266 - $3,791

Base Rent $3,220 - $3,745

Available 12/14/2026

Schedule Tour
The Aurora Floor Plan

Apt #0401 - The Aurora

2 Bedrooms / 2 Bathrooms / 1,029 Sq Ft

Total Monthly Leasing Price $3,351 - $3,956

Base Rent $3,305 - $3,910

Available 03/07/2027

Schedule Tour
The Aurora Floor Plan

Apt #1402 - The Aurora

2 Bedrooms / 2 Bathrooms / 1,079 Sq Ft

Total Monthly Leasing Price $3,446 - $3,971

Base Rent $3,400 - $3,925

Available 12/02/2026

Schedule Tour
The Aurora Floor Plan

Apt #0616 - The Aurora

2 Bedrooms / 2 Bathrooms / 1,079 Sq Ft

Total Monthly Leasing Price $3,526 - $4,051

Base Rent $3,480 - $4,005

Available 12/08/2026

Schedule Tour
The Aurora Floor Plan

Apt #0801 - The Aurora

2 Bedrooms / 2 Bathrooms / 1,029 Sq Ft

Total Monthly Leasing Price $3,551 - $4,066

Base Rent $3,505 - $4,020

Available 11/02/2026

Schedule Tour
The Aurora Floor Plan

Apt #1215 - The Aurora

2 Bedrooms / 2 Bathrooms / 1,029 Sq Ft

Total Monthly Leasing Price $3,556 - $4,081

Base Rent $3,510 - $4,035

Available 01/09/2027

Schedule Tour
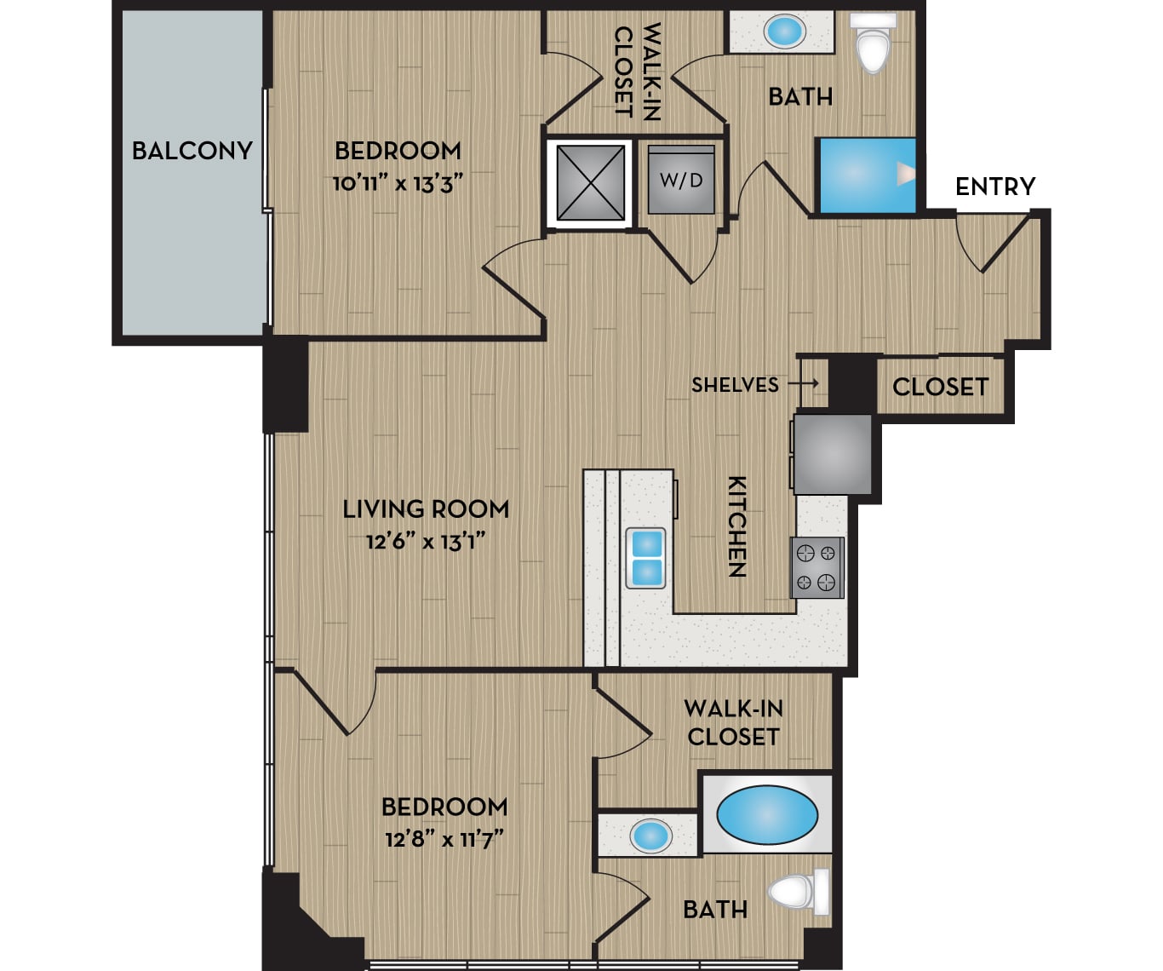
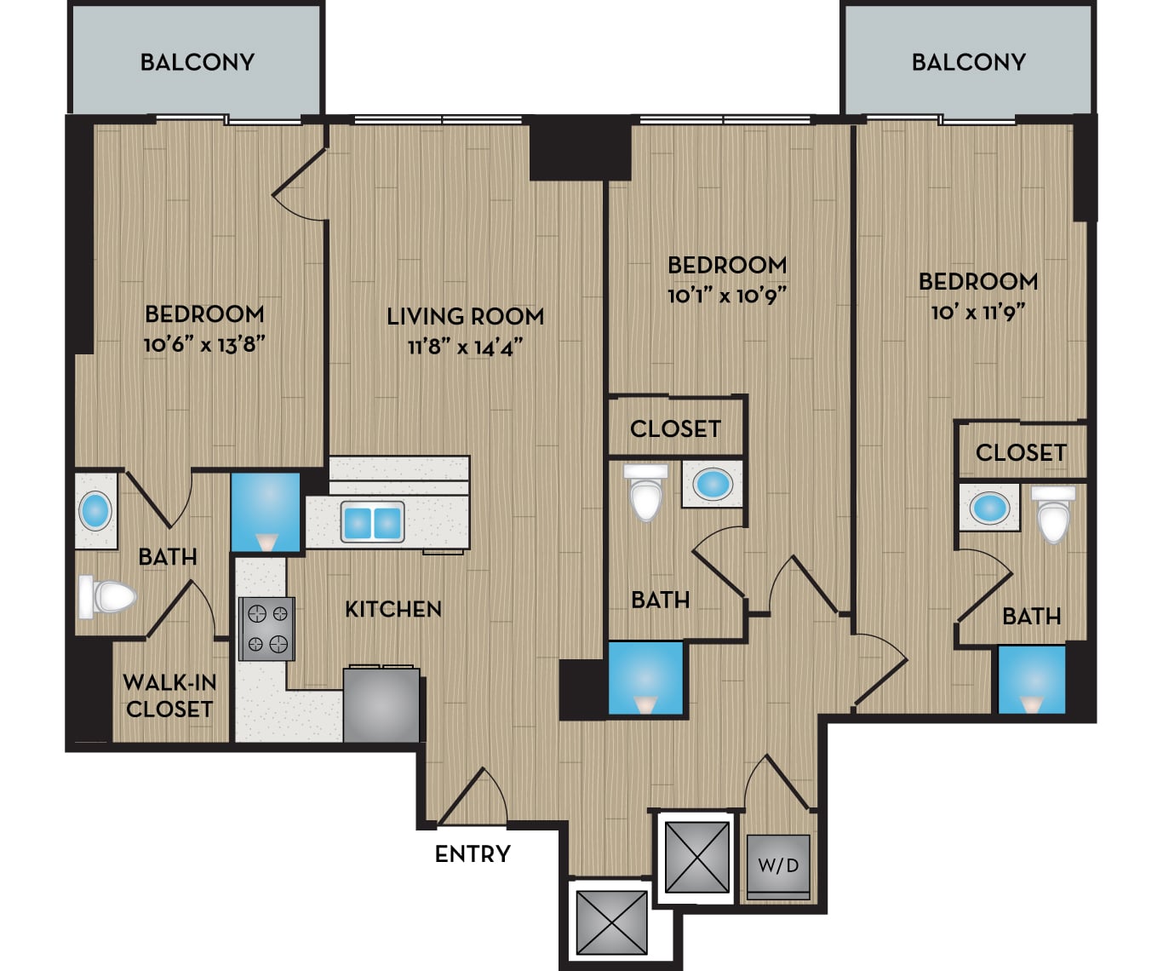
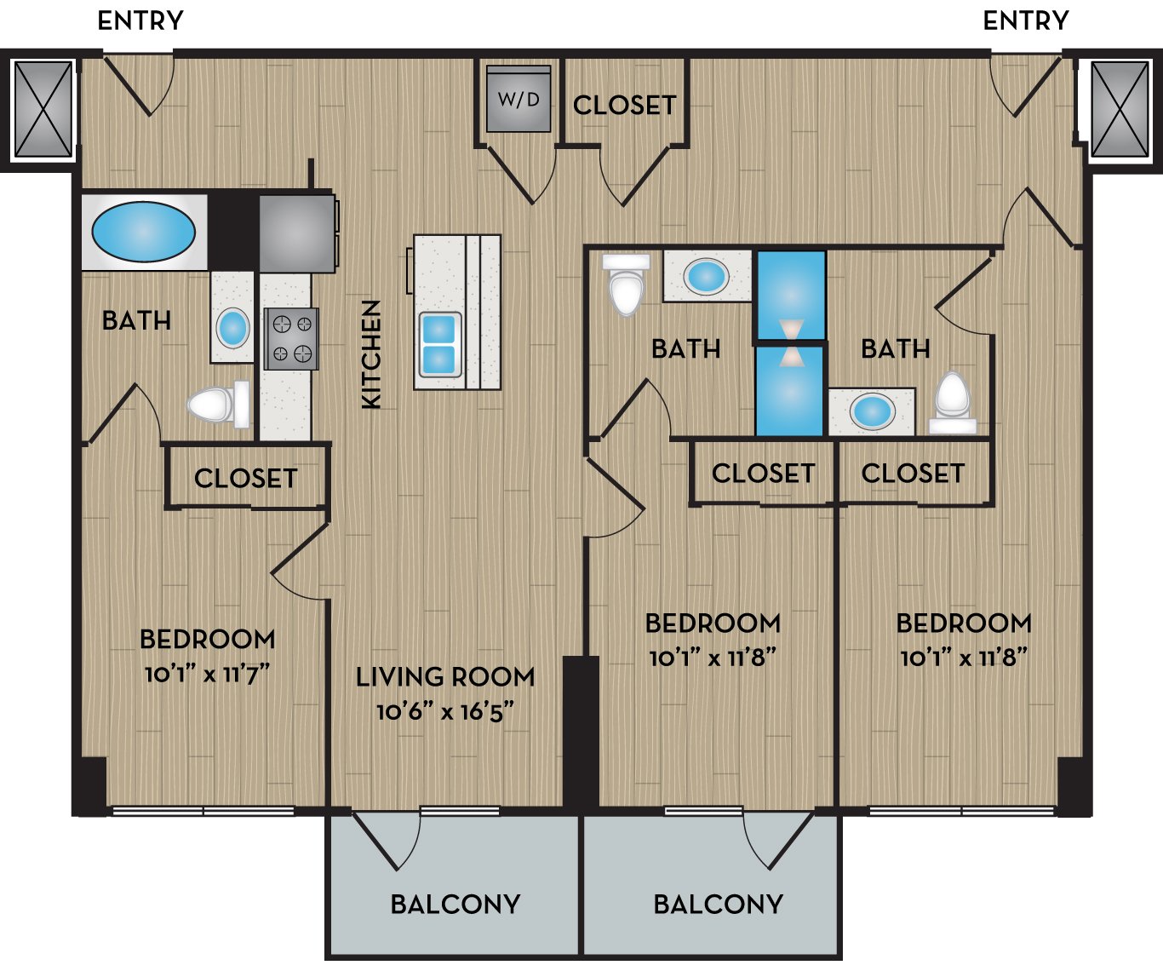
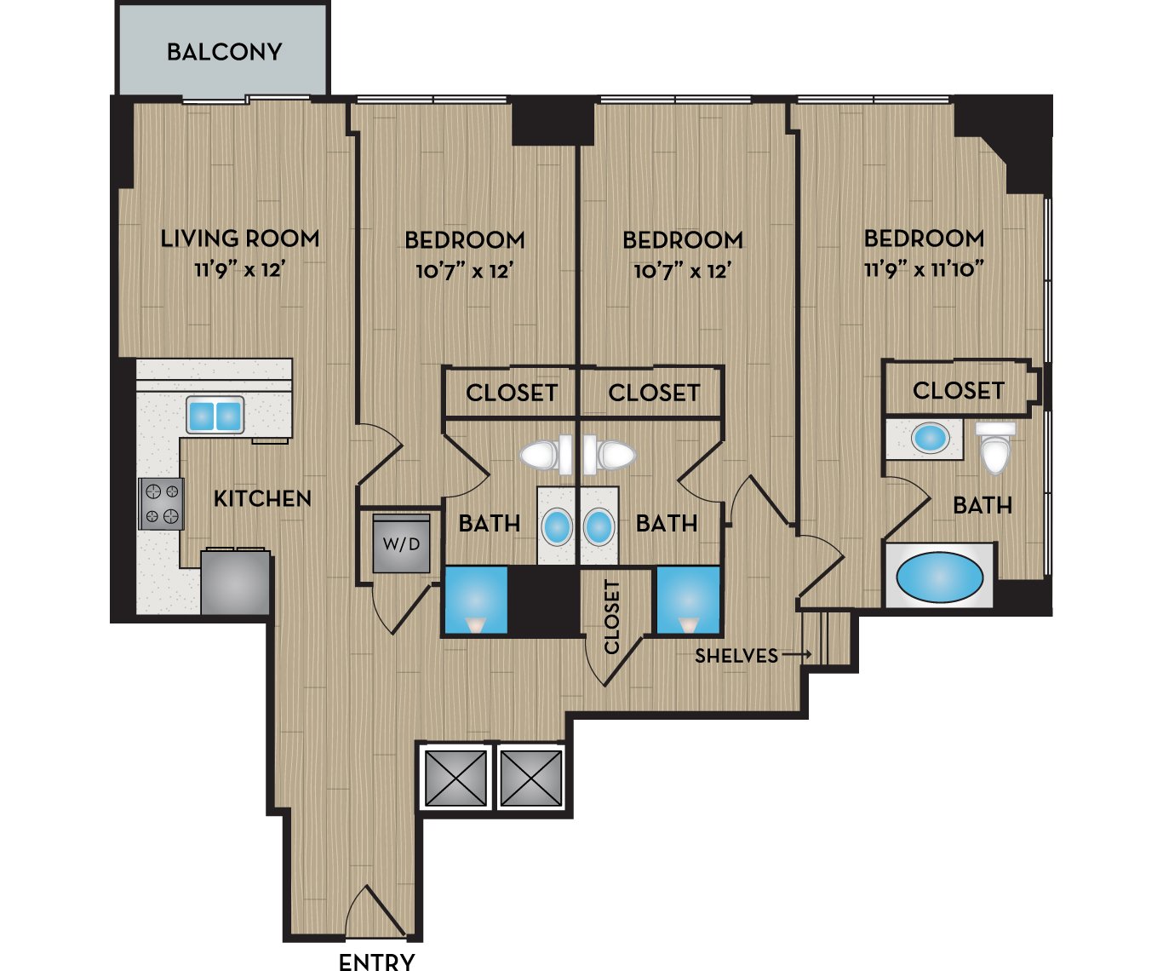
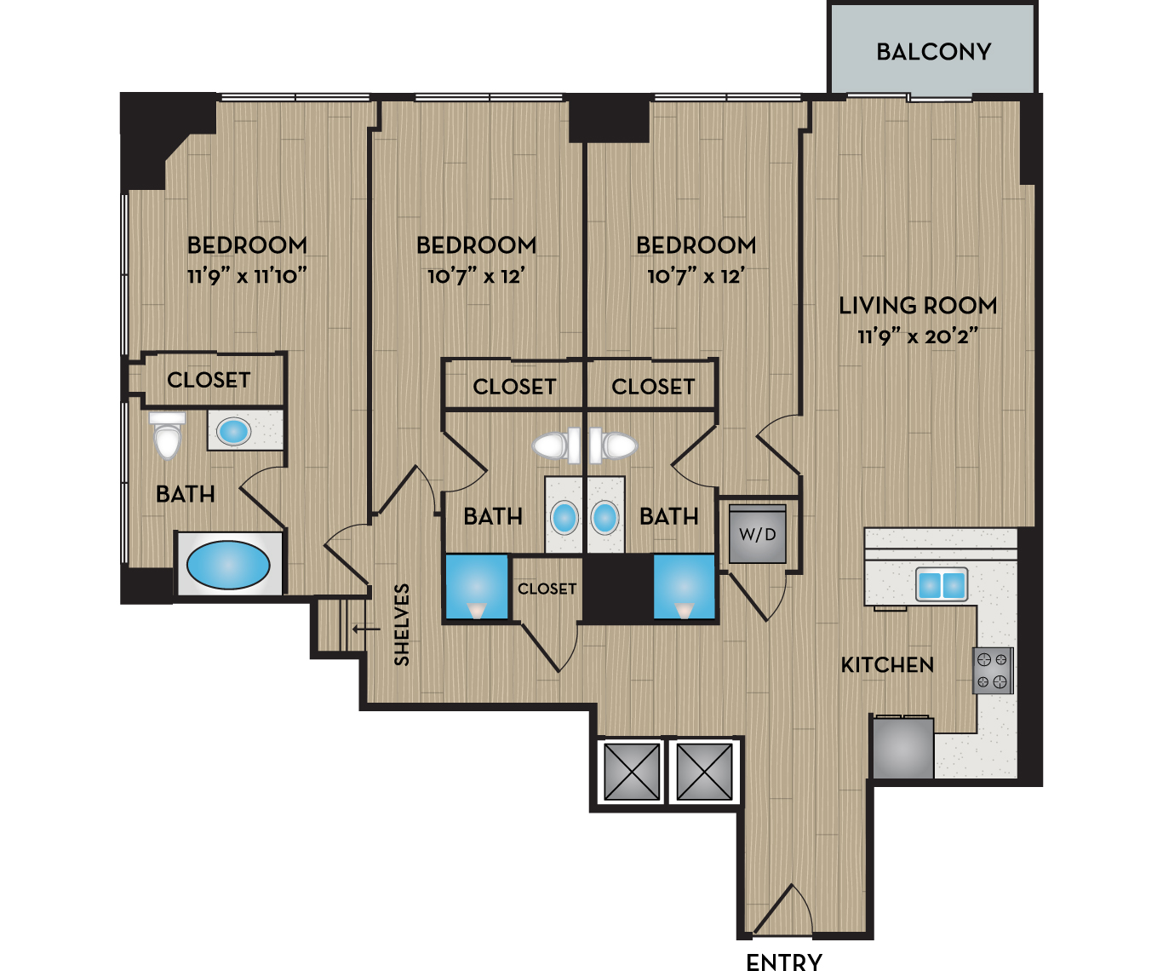
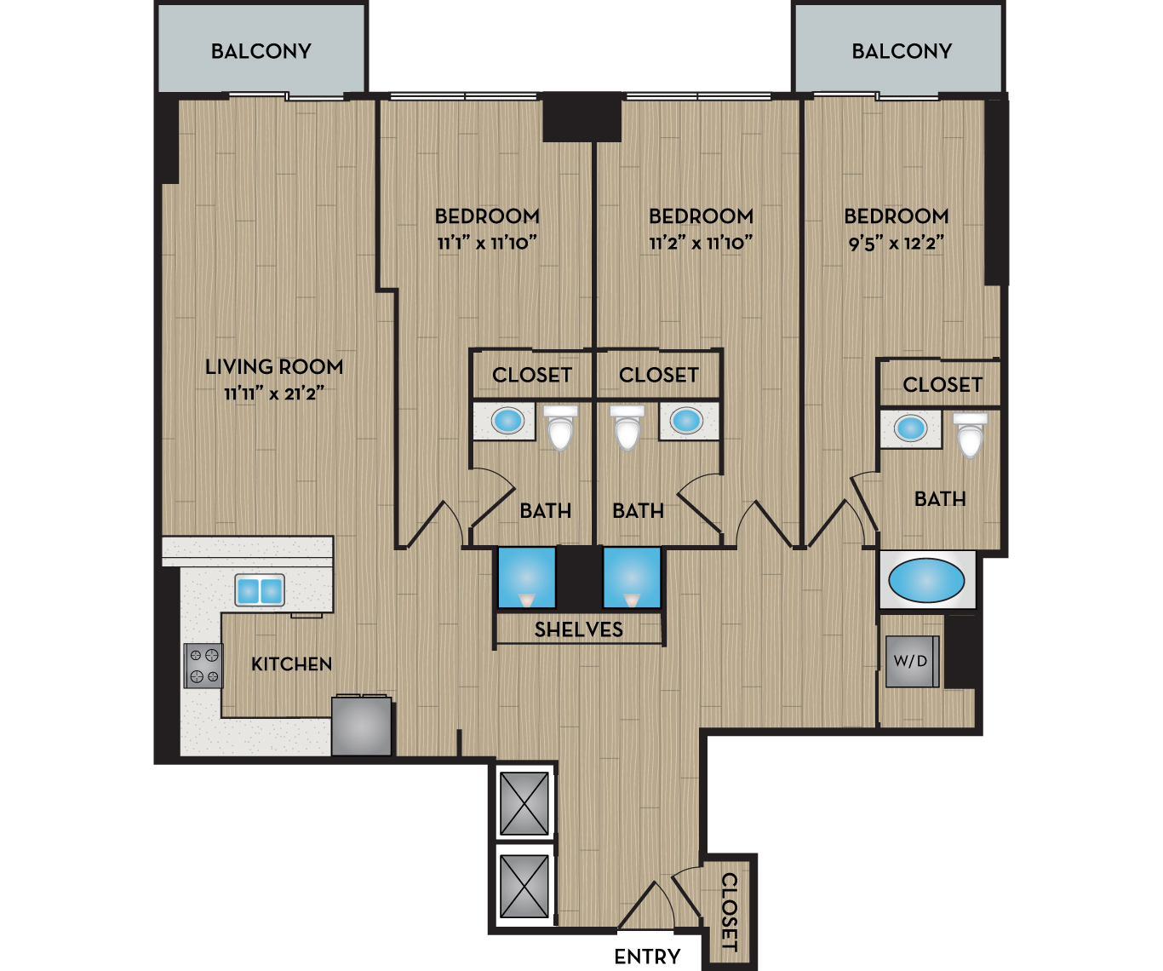
The Halo Floor Plan

Apt #0207 - The Halo

3 Bedrooms / 3 Bathrooms / 1,382 Sq Ft

Total Monthly Leasing Price $4,216 - $5,146

Base Rent $4,170 - $5,100

Available 11/07/2026

Schedule Tour

Easily browse SkyHouse Austin Apartments' modern studio, one-, two- and three-bedroom floor plans. Our variety of floor plans offer multiple layouts for every lifestyle with great views of Downtown Austin. Find your next home near Rainey Street here.


*ADA units are available for select floor plans. Select your desired floor plan and look for “ADA” listed under the Amenities of the available unit.

Easily browse SkyHouse Austin Apartments' modern studio, one-, two- and three-bedroom floor plans. Our variety of floor plans offer multiple layouts for every lifestyle with great views of Downtown Austin. Find your next home near Rainey Street here.


*ADA units are available for select floor plans. Select your desired floor plan and look for “ADA” listed under the Amenities of the available unit.

Our Awards

A-List 2026
Excellence in Customer Service
A-List 2025
Excellence in Customer Service
A-List 2024
Excellence in Customer Service

Find Us Online

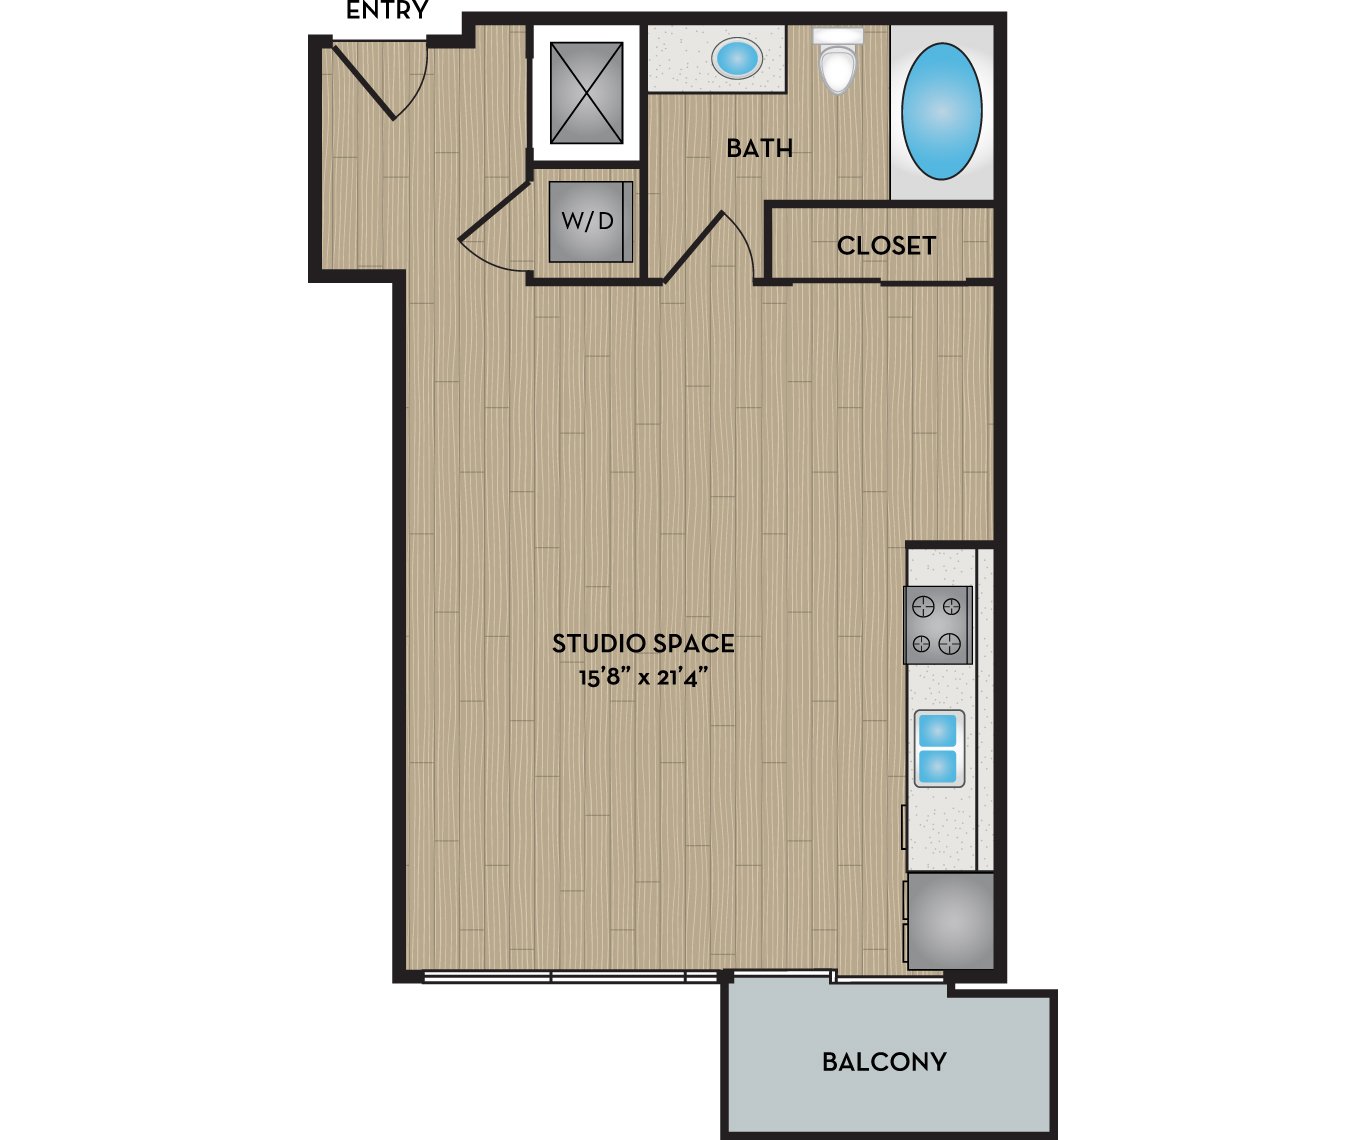
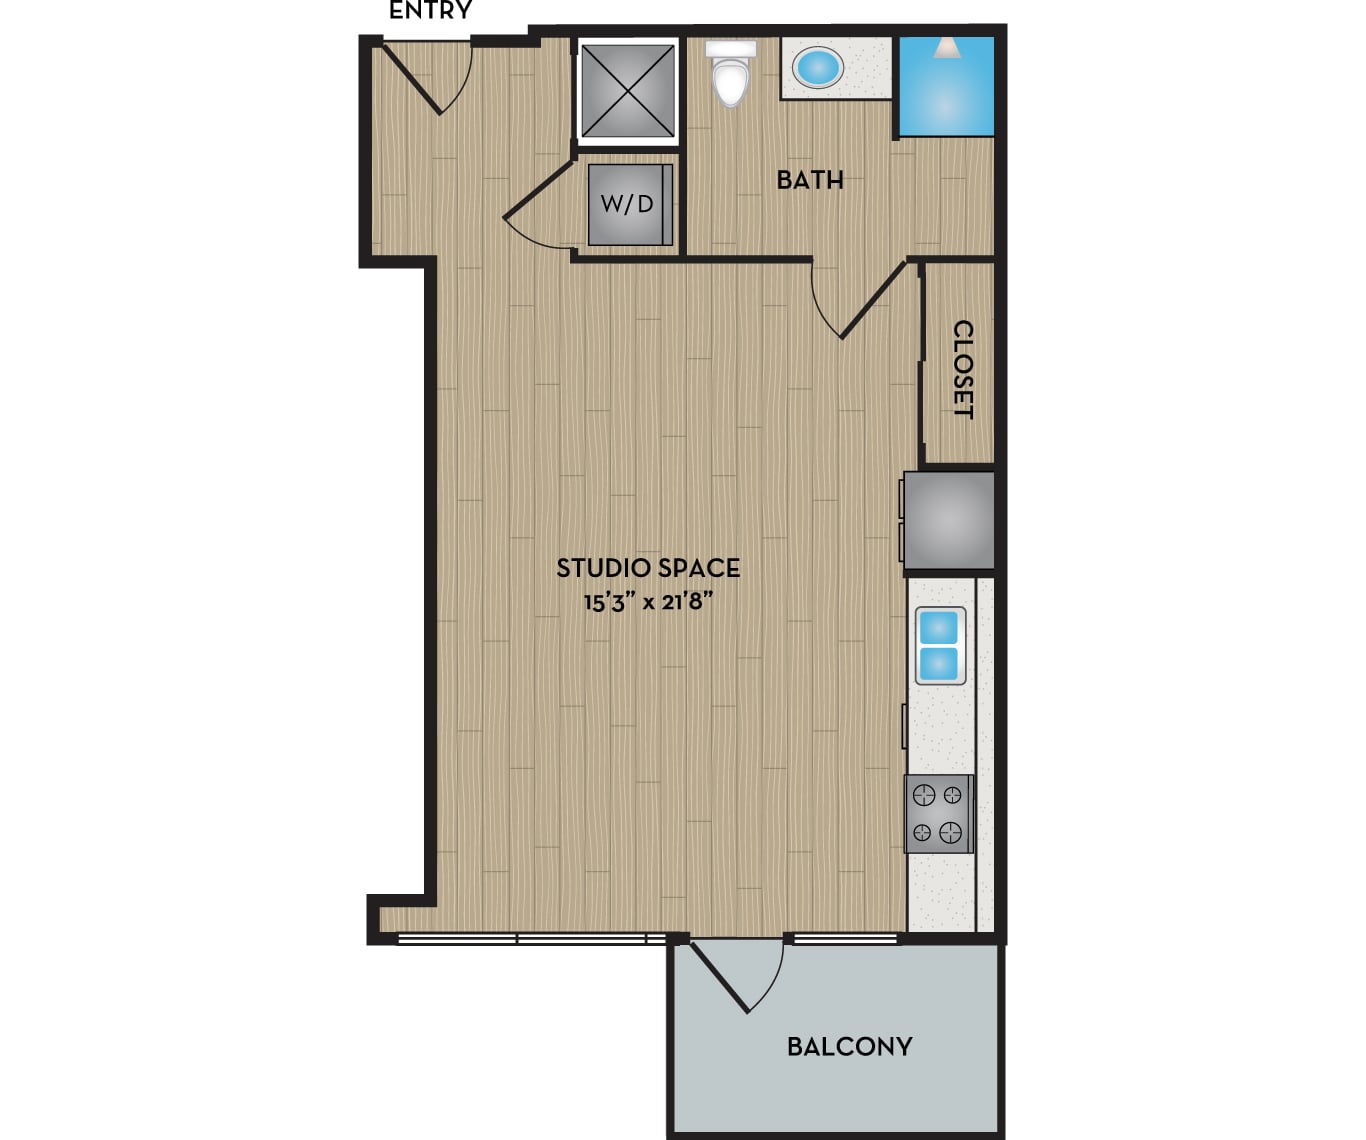
The Horizon

Beds
Studio
Baths
1 Bath
Square Feet
585 - 618 Sq Ft
Rent
$1,995 - $2,210

Layouts

The Horizon layout 1

Layout 1

Bedrooms
0
Bathrooms
1
Square Feet
585
  • The Horizon I Floor Plan 585 Sq Ft
The Horizon layout 2

Layout 2

Bedrooms
0
Bathrooms
1
Square Feet
585
  • The Horizon II ADA Floor Plan 585 Sq Ft
The Horizon layout 3

Layout 3

Bedrooms
0
Bathrooms
1
Square Feet
618
  • The Horizon III Floor Plan 618 Sq Ft

Details

  • Premium granite countertops in kitchen and bath
  • Spacious private balcony
  • Floor-to-ceiling windows
  • Ask about our upgrades

Available Units

  • Unit #1011

    Base Rent
    $1,995 - $2,210
    Availability
    11/11/2026
    Square Feet
    618 Sq Ft
    Amenities
    • Downtown / Lake View
    • Upgraded Interiors
    Details
    • The Horizon III - 618 Sq Ft
    • Premium granite countertops in kitchen and bath
    • Spacious private balcony
    • Floor-to-ceiling windows
    • Ask about our upgrades

The Sol

Beds
Studio
Baths
1 Bath
Square Feet
544 - 672 Sq Ft
Rent
Currently Unavailable

Layouts

The Sol layout 1

Layout 1

Bedrooms
0
Bathrooms
1
Square Feet
544
  • The Sol I Floor Plan 544 Sq Ft
The Sol layout 2

Layout 2

Bedrooms
0
Bathrooms
1
Square Feet
672
  • The Sol II Floor Plan 672 Sq Ft

Details

  • Premium granite countertops in kitchen and bath
  • Spacious private balcony
  • Luxurious garden-style bath tub
  • Floor-to-ceiling windows
  • Ask about our upgrades

Available Units

No available units are listed for this floor plan.

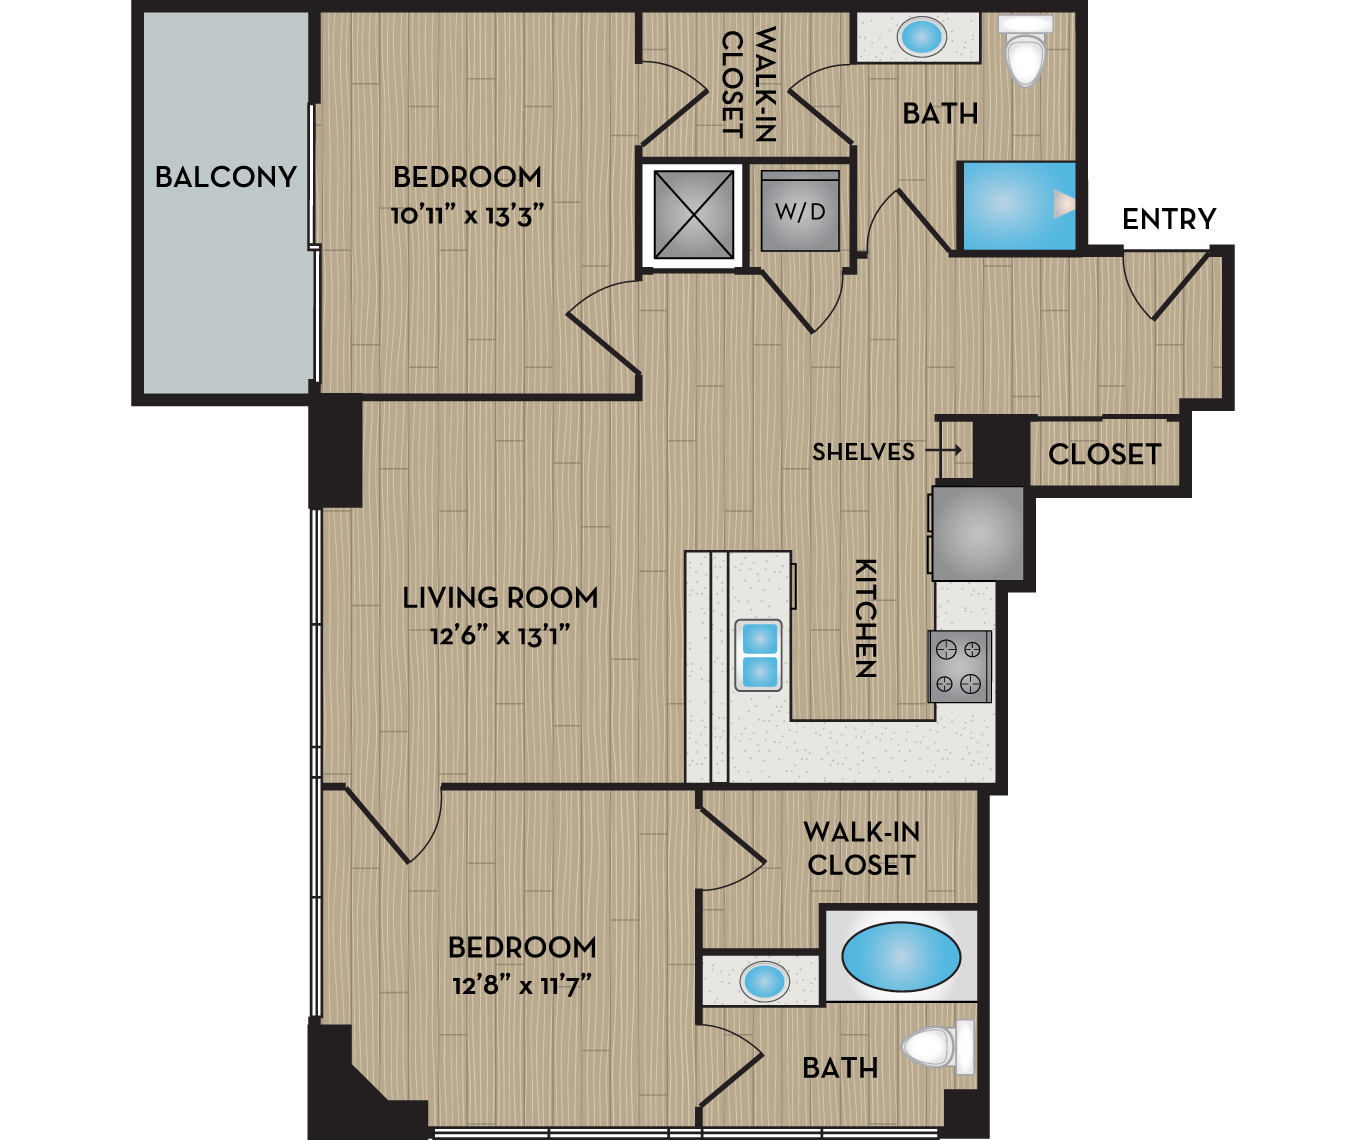
The Luna

Beds
1 Bedroom
Baths
1 Bath
Square Feet
593 - 737 Sq Ft
Rent
$1,870 - $2,800

Layouts

The Luna layout 1

Layout 1

Bedrooms
1
Bathrooms
1
Square Feet
593
  • The Luna I Floor Plan 593 Sq Ft
The Luna layout 2

Layout 2

Bedrooms
1
Bathrooms
1
Square Feet
655
  • The Luna II Floor Plan 655 Sq Ft
The Luna layout 3

Layout 3

Bedrooms
1
Bathrooms
1
Square Feet
737
  • The Luna III Floor Plan 737 Sq Ft

Details

  • Premium granite countertops in kitchen and bath
  • Glass framed shower
  • Whirlpool® washer and dryer included
  • Floor-to-ceiling windows
  • Ask about our upgrades

Available Units

  • Unit #0610

    Base Rent
    $2,125 - $2,720
    Availability
    10/31/2026
    Square Feet
    593 Sq Ft
    Amenities
    • East Austin / Freeway View
    • Upgraded Interiors
    Details
    • The Luna I - 593 Sq Ft
    • Premium granite countertops in kitchen and bath
    • Glass framed shower
    • Whirlpool® washer and dryer included
    • Floor-to-ceiling windows
    • Ask about our upgrades
  • Unit #2010

    Base Rent
    $2,225 - $2,800
    Availability
    12/07/2026
    Square Feet
    593 Sq Ft
    Amenities
    • East Austin / Freeway View
    • Upgraded Interiors
    Details
    • The Luna I - 593 Sq Ft
    • Premium granite countertops in kitchen and bath
    • Glass framed shower
    • Whirlpool® washer and dryer included
    • Floor-to-ceiling windows
    • Ask about our upgrades
  • Unit #1710

    Base Rent
    $1,870 - $2,445
    Availability
    12/08/2026
    Square Feet
    593 Sq Ft
    Amenities
    • East Austin / Freeway View
    • Classic Apartment
    Details
    • The Luna I - 593 Sq Ft
    • Premium granite countertops in kitchen and bath
    • Glass framed shower
    • Whirlpool® washer and dryer included
    • Floor-to-ceiling windows
    • Ask about our upgrades
  • Unit #1614

    Base Rent
    $2,050 - $2,625
    Availability
    12/21/2026
    Square Feet
    655 Sq Ft
    Amenities
    • East Austin / Freeway View
    • Upgraded Interiors
    Details
    • The Luna II - 655 Sq Ft
    • Premium granite countertops in kitchen and bath
    • Glass framed shower
    • Whirlpool® washer and dryer included
    • Floor-to-ceiling windows
    • Ask about our upgrades

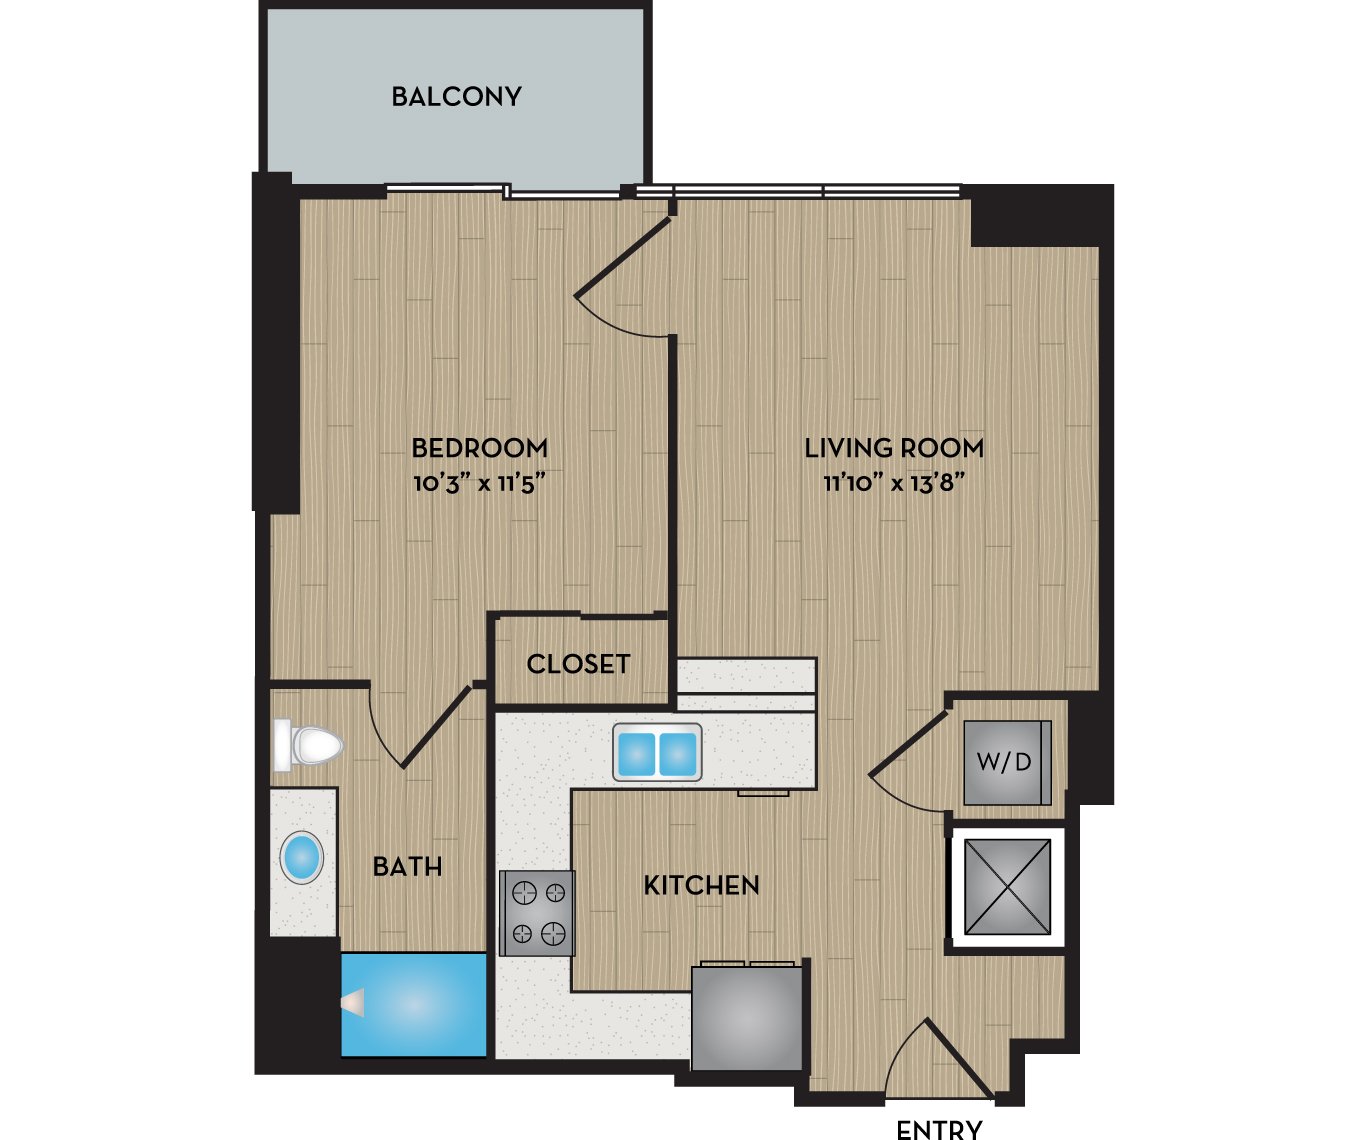
The Vista

Beds
1 Bedroom
Baths
1 Bath
Square Feet
679 - 762 Sq Ft
Rent
$2,405 - $2,860

Layouts

The Vista layout 1

Layout 1

Bedrooms
1
Bathrooms
1
Square Feet
679
  • The Vista I Floor Plan 679 Sq Ft
The Vista layout 2

Layout 2

Bedrooms
1
Bathrooms
1
Square Feet
762
  • The Vista II Floor Plan 762 Sq Ft

Details

  • Premium granite countertops in kitchen and bath
  • Ask about our upgrades

Available Units

  • Unit #1003

    Base Rent
    $2,405 - $2,860
    Availability
    03/26/2027
    Square Feet
    679 Sq Ft
    Amenities
    • 10th Floor
    • Downtown / Lake View
    • Upgraded Interiors
    Details
    • The Vista I
    • Premium granite countertops in kitchen and bath
    • Ask about our upgrades

The Altair

Beds
1 Bedroom
Baths
1 Bath
Square Feet
691 - 724 Sq Ft
Rent
Currently Unavailable

Layouts

The Altair layout 1

Layout 1

Bedrooms
1
Bathrooms
1
Square Feet
691
  • The Altair I Floor Plan 691 Sq Ft
The Altair layout 2

Layout 2

Bedrooms
1
Bathrooms
1
Square Feet
691
  • The Altair II ADA Floor Plan 691 Sq Ft
The Altair layout 3

Layout 3

Bedrooms
1
Bathrooms
1
Square Feet
724
  • The Altair III Floor Plan 724 Sq Ft

Details

  • Premium granite countertops in kitchen and bath
  • Luxury vinyl plank flooring in kitchen and living areas
  • Floor-to-ceiling windows
  • Whirlpool® washer and dryer included
  • Ask about our upgrades

Available Units

No available units are listed for this floor plan.

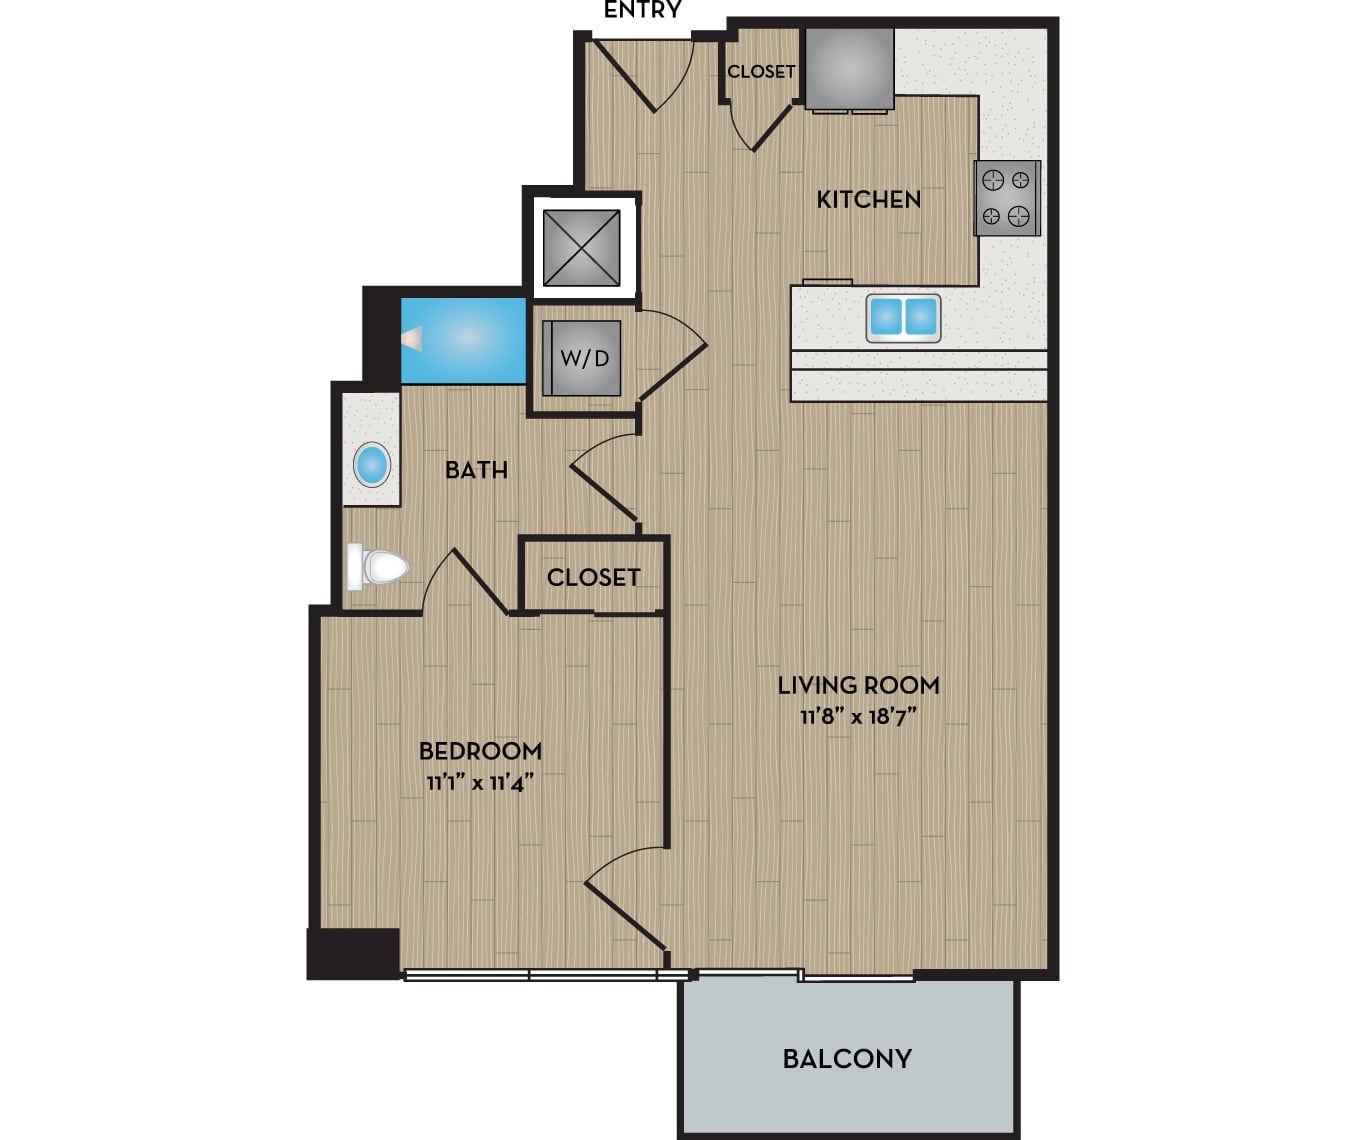
The Stratus

Beds
1 Bedroom
Baths
1 Bath
Square Feet
729 - 760 Sq Ft
Rent
$2,450 - $3,175

Layouts

The Stratus layout 1

Layout 1

Bedrooms
1
Bathrooms
1
Square Feet
729
  • The Stratus I Floor Plan 729 Sq Ft
The Stratus layout 2

Layout 2

Bedrooms
1
Bathrooms
1
Square Feet
760
  • The Stratus II Floor Plan 760 Sq Ft

Details

  • Premium granite countertops in kitchen and bath
  • Luxury vinyl plank flooring in kitchen and living areas
  • Whirlpool® washer and dryer included
  • Ask about our upgrades

Available Units

  • Unit #1404

    Base Rent
    $2,450 - $3,115
    Availability
    11/12/2026
    Square Feet
    729 Sq Ft
    Amenities
    • East Austin / Freeway View
    • Upgraded Interiors
    Details
    • The Stratus I - 729 Sq Ft
    • Premium granite countertops in kitchen and bath
    • Luxury vinyl plank flooring in kitchen and living areas
    • Whirlpool® washer and dryer included
    • Ask about our upgrades
  • Unit #2008

    Base Rent
    $2,535 - $3,175
    Availability
    12/19/2026
    Square Feet
    760 Sq Ft
    Amenities
    • East Austin / Freeway View
    • Upgraded Interiors
    Details
    • The Stratus II - 760 Sq Ft
    • Premium granite countertops in kitchen and bath
    • Luxury vinyl plank flooring in kitchen and living areas
    • Whirlpool® washer and dryer included
    • Ask about our upgrades

The Nimbus

Beds
1 Bedroom
Baths
1 Bath
Square Feet
900 - 948 Sq Ft
Rent
Currently Unavailable

Layouts

The Nimbus layout 1

Layout 1

Bedrooms
1
Bathrooms
1
Square Feet
900
  • The Nimbus I Floor Plan 900 Sq Ft
The Nimbus layout 2

Layout 2

Bedrooms
1
Bathrooms
1
Square Feet
948
  • The Nimbus II Floor Plan 948 Sq Ft

Details

  • Premium granite countertops in kitchen and bath
  • Open kitchen with island
  • Two separate, private balconies
  • Large walk-in closet
  • Ask about our upgrades

Available Units

No available units are listed for this floor plan.

The Aurora

Beds
2 Bedrooms
Baths
2 Baths
Square Feet
1,029 - 1,079 Sq Ft
Rent
$3,090 - $4,035

Layouts

The Aurora layout 1

Layout 1

Bedrooms
2
Bathrooms
2
Square Feet
1029
  • The Aurora I Floor Plan 1029 Sq Ft
The Aurora layout 2

Layout 2

Bedrooms
2
Bathrooms
2
Square Feet
1029
  • The Aurora II ADA Floor Plan 1029 Sq Ft
The Aurora layout 3

Layout 3

Bedrooms
2
Bathrooms
2
Square Feet
1079
  • The Aurora III Floor Plan 1079 Sq Ft

Details

  • Premium granite countertops in kitchen and bath
  • Luxury vinyl plank flooring in kitchen and living areas
  • Ask about our upgrades

Available Units

  • Unit #1716

    Base Rent
    $3,090 - $3,505
    Availability
    Now
    Square Feet
    1,079 Sq Ft
    Amenities
    • East Austin / Freeway View
    • Classic Apartment
    Details
    • The Aurora III - 1079 Sq Ft
    • Premium granite countertops in kitchen and bath
    • Luxury vinyl plank flooring in kitchen and living areas
    • Ask about our upgrades
  • Unit #0801

    Base Rent
    $3,505 - $4,020
    Availability
    11/02/2026
    Square Feet
    1,029 Sq Ft
    Amenities
    • Downtown / Lake View
    • Upgraded Interiors
    Details
    • The Aurora I - 1029 Sq Ft
    • Premium granite countertops in kitchen and bath
    • Luxury vinyl plank flooring in kitchen and living areas
    • Ask about our upgrades
  • Unit #2002

    Base Rent
    $3,095 - $3,610
    Availability
    11/06/2026
    Square Feet
    1,079 Sq Ft
    Amenities
    • East Austin / Freeway View
    • Classic Apartment
    Details
    • The Aurora III - 1079 Sq Ft
    • Premium granite countertops in kitchen and bath
    • Luxury vinyl plank flooring in kitchen and living areas
    • Ask about our upgrades
  • Unit #2016

    Base Rent
    $3,095 - $3,610
    Availability
    11/23/2026
    Square Feet
    1,079 Sq Ft
    Amenities
    • East Austin / Freeway View
    • Classic Apartment
    Details
    • The Aurora III - 1079 Sq Ft
    • Premium granite countertops in kitchen and bath
    • Luxury vinyl plank flooring in kitchen and living areas
    • Ask about our upgrades
  • Unit #1402

    Base Rent
    $3,400 - $3,925
    Availability
    12/02/2026
    Square Feet
    1,079 Sq Ft
    Amenities
    • East Austin / Freeway View
    • Upgraded Interiors
    Details
    • The Aurora III - 1079 Sq Ft
    • Premium granite countertops in kitchen and bath
    • Luxury vinyl plank flooring in kitchen and living areas
    • Ask about our upgrades
  • Unit #0616

    Base Rent
    $3,480 - $4,005
    Availability
    12/08/2026
    Square Feet
    1,079 Sq Ft
    Amenities
    • Upgraded Interiors
    Details
    • The Aurora III - 1079 Sq Ft
    • Premium granite countertops in kitchen and bath
    • Luxury vinyl plank flooring in kitchen and living areas
    • Ask about our upgrades
  • Unit #2015

    Base Rent
    $3,220 - $3,745
    Availability
    12/14/2026
    Square Feet
    1,029 Sq Ft
    Amenities
    • Downtown / Lake View
    • Classic Apartment
    Details
    • The Aurora I - 1029 Sq Ft
    • Premium granite countertops in kitchen and bath
    • Luxury vinyl plank flooring in kitchen and living areas
    • Ask about our upgrades
  • Unit #1215

    Base Rent
    $3,510 - $4,035
    Availability
    01/09/2027
    Square Feet
    1,029 Sq Ft
    Amenities
    • Downtown / Lake View
    • Upgraded Interiors
    Details
    • The Aurora I - 1029 Sq Ft
    • Premium granite countertops in kitchen and bath
    • Luxury vinyl plank flooring in kitchen and living areas
    • Ask about our upgrades
  • Unit #0401

    Base Rent
    $3,305 - $3,910
    Availability
    03/07/2027
    Square Feet
    1,029 Sq Ft
    Amenities
    • ADA Accessible
    • Upgraded Interiors
    Details
    • The Aurora II ADA - 1029 Sq Ft
    • Premium granite countertops in kitchen and bath
    • Luxury vinyl plank flooring in kitchen and living areas
    • Ask about our upgrades

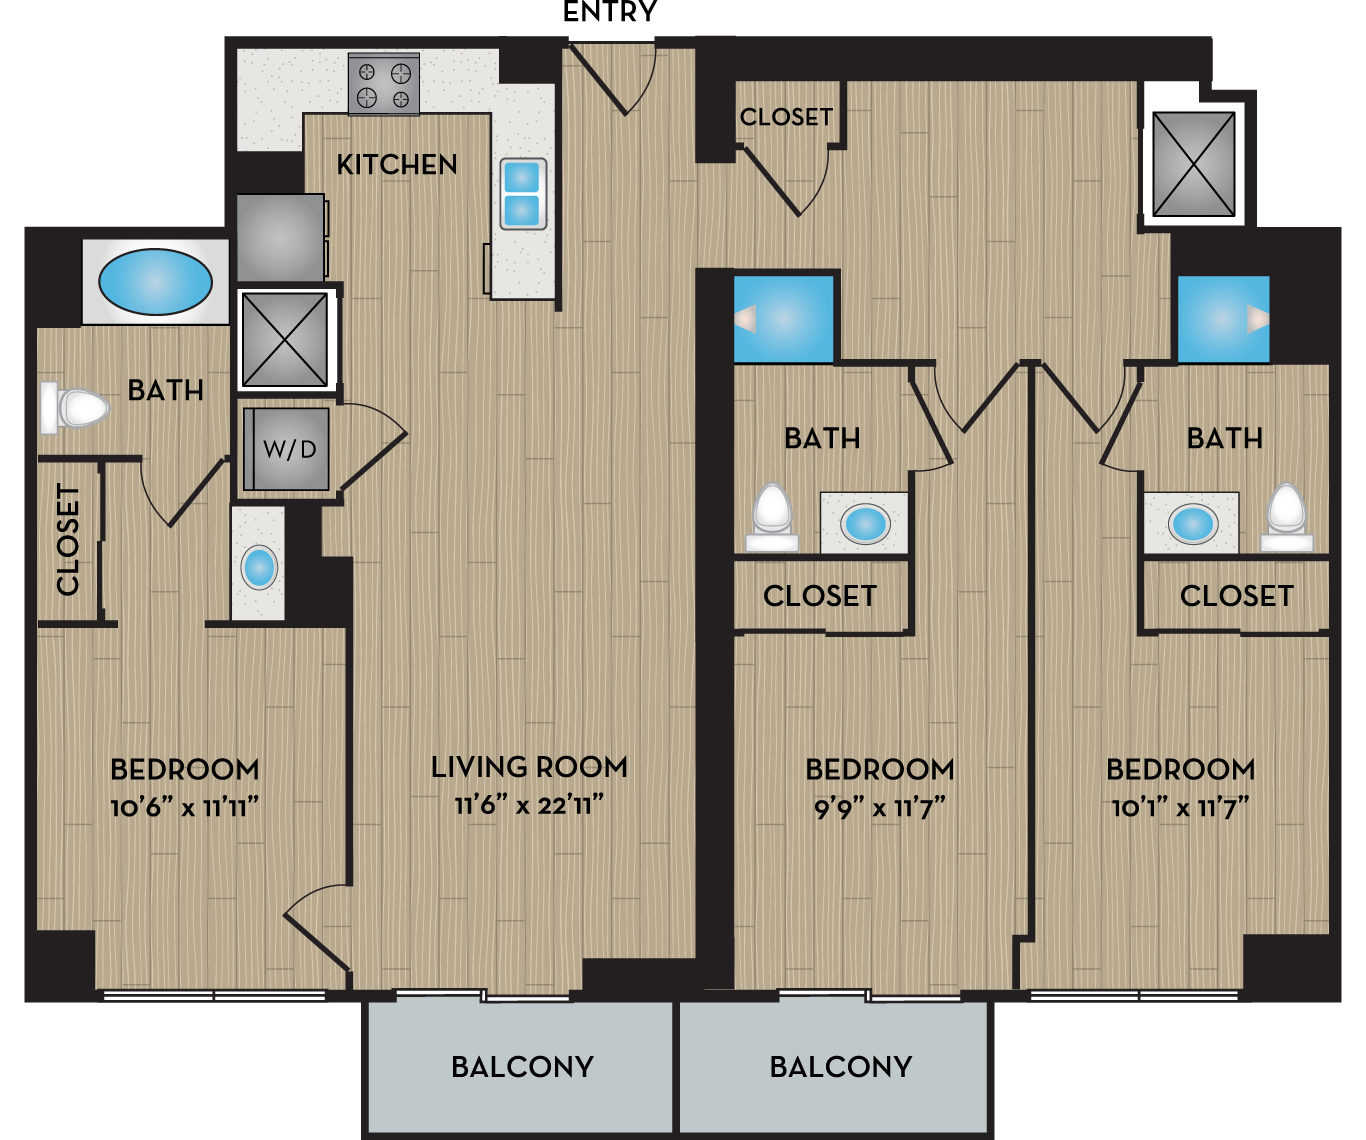
The Halo

Beds
3 Bedrooms
Baths
3 Baths
Square Feet
1,217 - 1,509 Sq Ft
Rent
$4,170 - $5,100

Layouts

The Halo layout 1

Layout 1

Bedrooms
3
Bathrooms
3
Square Feet
1217
  • The Halo I Floor Plan 1217 Sq Ft
The Halo layout 2

Layout 2

Bedrooms
3
Bathrooms
3
Square Feet
1346
  • The Halo II Floor Plan 1346 Sq Ft
The Halo layout 3

Layout 3

Bedrooms
3
Bathrooms
3
Square Feet
1346
  • The Halo III ADA Floor Plan 1346 Sq Ft
The Halo layout 4

Layout 4

Bedrooms
3
Bathrooms
3
Square Feet
1382
  • The Halo IV Floor Plan 1382 Sq Ft
The Halo layout 5

Layout 5

Bedrooms
3
Bathrooms
3
Square Feet
1391
  • The Halo V Floor Plan 1391 Sq Ft
The Halo layout 6

Layout 6

Bedrooms
3
Bathrooms
3
Square Feet
1449
  • The Halo VI Floor Plan 1449 Sq Ft
The Halo layout 7

Layout 7

Bedrooms
3
Bathrooms
3
Square Feet
1451
  • The Halo VII ADA Floor Plan 1451 Sq Ft
The Halo layout 8

Layout 8

Bedrooms
3
Bathrooms
3
Square Feet
1509
  • The Halo VIII Floor Plan 1509 Sq Ft

Details

  • Premium granite countertops in kitchen and bath
  • Luxury vinyl plank flooring in kitchen, living and dining room
  • Floor-to-ceiling windows with upgraded solar shades
  • Washer and dryer in every unit
  • Ask about our upgrades

Available Units

  • Unit #0207

    Base Rent
    $4,170 - $5,100
    Availability
    11/07/2026
    Square Feet
    1,382 Sq Ft
    Amenities
    • East Austin / Freeway View
    • Upgraded Interiors
    Details
    • The Halo IV - 1382 Sq Ft
    • Premium granite countertops in kitchen and bath
    • Luxury vinyl plank flooring in kitchen, living and dining room
    • Floor-to-ceiling windows with upgraded solar shades
    • Washer and dryer in every unit
    • Ask about our upgrades

Apt #2010 - The Luna

Floor Plan
The Luna
Beds
1 Bedroom
Baths
1 Bathroom
Square Feet
593 Sq Ft
Availability
12/07/2026
Rent
$2,225.00 - $2,800.00

Images

Unit #2010

Details

  • The Luna I - 593 Sq Ft
  • Premium granite countertops in kitchen and bath
  • Glass framed shower
  • Whirlpool® washer and dryer included
  • Floor-to-ceiling windows
  • Ask about our upgrades

Amenities

  • East Austin / Freeway View
  • Upgraded Interiors

Total Monthly Leasing Price Starting At

Base Rent
$2,225.00 - $2,800.00/month
Trash Removal
$45.00/month
Preventative Pest Control
$1.35/month

*Pricing varies based on lease term and move-in date. Click Lease Now below to view all pricing options.

Estimated One-Time Charges

Application Fee (per applicant) (non-refundable)
$100.00
Administration Fee (per apartment) (non-refundable)
$250.00
Deposit
$300.00

*Security deposits vary based on the number of bedrooms in the apartment home.

Your Estimated Total Is
$2,271.35 - $2,846.35 / Month
Your One-Time Charges Are
$650.00

Apt #1614 - The Luna

Floor Plan
The Luna
Beds
1 Bedroom
Baths
1 Bathroom
Square Feet
655 Sq Ft
Availability
12/21/2026
Rent
$2,050.00 - $2,625.00

Images

Unit #1614

Details

  • The Luna II - 655 Sq Ft
  • Premium granite countertops in kitchen and bath
  • Glass framed shower
  • Whirlpool® washer and dryer included
  • Floor-to-ceiling windows
  • Ask about our upgrades

Amenities

  • East Austin / Freeway View
  • Upgraded Interiors

Total Monthly Leasing Price Starting At

Base Rent
$2,050.00 - $2,625.00/month
Trash Removal
$45.00/month
Preventative Pest Control
$1.35/month

*Pricing varies based on lease term and move-in date. Click Lease Now below to view all pricing options.

Estimated One-Time Charges

Application Fee (per applicant) (non-refundable)
$100.00
Administration Fee (per apartment) (non-refundable)
$250.00
Deposit
$300.00

*Security deposits vary based on the number of bedrooms in the apartment home.

Your Estimated Total Is
$2,096.35 - $2,671.35 / Month
Your One-Time Charges Are
$650.00

Apt #1710 - The Luna

Floor Plan
The Luna
Beds
1 Bedroom
Baths
1 Bathroom
Square Feet
593 Sq Ft
Availability
12/08/2026
Rent
$1,870.00 - $2,445.00

Images

Unit #1710

Details

  • The Luna I - 593 Sq Ft
  • Premium granite countertops in kitchen and bath
  • Glass framed shower
  • Whirlpool® washer and dryer included
  • Floor-to-ceiling windows
  • Ask about our upgrades

Amenities

  • East Austin / Freeway View
  • Classic Apartment

Total Monthly Leasing Price Starting At

Base Rent
$1,870.00 - $2,445.00/month
Trash Removal
$45.00/month
Preventative Pest Control
$1.35/month

*Pricing varies based on lease term and move-in date. Click Lease Now below to view all pricing options.

Estimated One-Time Charges

Application Fee (per applicant) (non-refundable)
$100.00
Administration Fee (per apartment) (non-refundable)
$250.00
Deposit
$300.00

*Security deposits vary based on the number of bedrooms in the apartment home.

Your Estimated Total Is
$1,916.35 - $2,491.35 / Month
Your One-Time Charges Are
$650.00

Apt #0610 - The Luna

Floor Plan
The Luna
Beds
1 Bedroom
Baths
1 Bathroom
Square Feet
593 Sq Ft
Availability
10/31/2026
Rent
$2,125.00 - $2,720.00

Images

Unit #0610

Details

  • The Luna I - 593 Sq Ft
  • Premium granite countertops in kitchen and bath
  • Glass framed shower
  • Whirlpool® washer and dryer included
  • Floor-to-ceiling windows
  • Ask about our upgrades

Amenities

  • East Austin / Freeway View
  • Upgraded Interiors

Total Monthly Leasing Price Starting At

Base Rent
$2,125.00 - $2,720.00/month
Trash Removal
$45.00/month
Preventative Pest Control
$1.35/month

*Pricing varies based on lease term and move-in date. Click Lease Now below to view all pricing options.

Estimated One-Time Charges

Application Fee (per applicant) (non-refundable)
$100.00
Administration Fee (per apartment) (non-refundable)
$250.00
Deposit
$300.00

*Security deposits vary based on the number of bedrooms in the apartment home.

Your Estimated Total Is
$2,171.35 - $2,766.35 / Month
Your One-Time Charges Are
$650.00

Apt #1404 - The Stratus

Floor Plan
The Stratus
Beds
1 Bedroom
Baths
1 Bathroom
Square Feet
729 Sq Ft
Availability
11/12/2026
Rent
$2,450.00 - $3,115.00

Images

Unit #1404

Details

  • The Stratus I - 729 Sq Ft
  • Premium granite countertops in kitchen and bath
  • Luxury vinyl plank flooring in kitchen and living areas
  • Whirlpool® washer and dryer included
  • Ask about our upgrades

Amenities

  • East Austin / Freeway View
  • Upgraded Interiors

Total Monthly Leasing Price Starting At

Base Rent
$2,450.00 - $3,115.00/month
Trash Removal
$45.00/month
Preventative Pest Control
$1.35/month

*Pricing varies based on lease term and move-in date. Click Lease Now below to view all pricing options.

Estimated One-Time Charges

Application Fee (per applicant) (non-refundable)
$100.00
Administration Fee (per apartment) (non-refundable)
$250.00
Deposit
$300.00

*Security deposits vary based on the number of bedrooms in the apartment home.

Your Estimated Total Is
$2,496.35 - $3,161.35 / Month
Your One-Time Charges Are
$650.00

Apt #2008 - The Stratus

Floor Plan
The Stratus
Beds
1 Bedroom
Baths
1 Bathroom
Square Feet
760 Sq Ft
Availability
12/19/2026
Rent
$2,535.00 - $3,175.00

Images

Unit #2008

Details

  • The Stratus II - 760 Sq Ft
  • Premium granite countertops in kitchen and bath
  • Luxury vinyl plank flooring in kitchen and living areas
  • Whirlpool® washer and dryer included
  • Ask about our upgrades

Amenities

  • East Austin / Freeway View
  • Upgraded Interiors

Total Monthly Leasing Price Starting At

Base Rent
$2,535.00 - $3,175.00/month
Trash Removal
$45.00/month
Preventative Pest Control
$1.35/month

*Pricing varies based on lease term and move-in date. Click Lease Now below to view all pricing options.

Estimated One-Time Charges

Application Fee (per applicant) (non-refundable)
$100.00
Administration Fee (per apartment) (non-refundable)
$250.00
Deposit
$300.00

*Security deposits vary based on the number of bedrooms in the apartment home.

Your Estimated Total Is
$2,581.35 - $3,221.35 / Month
Your One-Time Charges Are
$650.00

Apt #0207 - The Halo

Floor Plan
The Halo
Beds
3 Bedrooms
Baths
3 Bathrooms
Square Feet
1,382 Sq Ft
Availability
11/07/2026
Rent
$4,170.00 - $5,100.00

Images

Unit #0207

Details

  • The Halo IV - 1382 Sq Ft
  • Premium granite countertops in kitchen and bath
  • Luxury vinyl plank flooring in kitchen, living and dining room
  • Floor-to-ceiling windows with upgraded solar shades
  • Washer and dryer in every unit
  • Ask about our upgrades

Amenities

  • East Austin / Freeway View
  • Upgraded Interiors

Total Monthly Leasing Price Starting At

Base Rent
$4,170.00 - $5,100.00/month
Trash Removal
$45.00/month
Preventative Pest Control
$1.35/month

*Pricing varies based on lease term and move-in date. Click Lease Now below to view all pricing options.

Estimated One-Time Charges

Application Fee (per applicant) (non-refundable)
$100.00
Administration Fee (per apartment) (non-refundable)
$250.00
Deposit
$500.00

*Security deposits vary based on the number of bedrooms in the apartment home.

Your Estimated Total Is
$4,216.35 - $5,146.35 / Month
Your One-Time Charges Are
$850.00

Apt #1003 - The Vista

Floor Plan
The Vista
Beds
1 Bedroom
Baths
1 Bathroom
Square Feet
679 Sq Ft
Availability
03/26/2027
Rent
$2,405.00 - $2,860.00

Images

Unit #1003

Details

  • The Vista I
  • Premium granite countertops in kitchen and bath
  • Ask about our upgrades

Amenities

  • 10th Floor
  • Downtown / Lake View
  • Upgraded Interiors

Total Monthly Leasing Price Starting At

Base Rent
$2,405.00 - $2,860.00/month
Trash Removal
$45.00/month
Preventative Pest Control
$1.35/month

*Pricing varies based on lease term and move-in date. Click Lease Now below to view all pricing options.

Estimated One-Time Charges

Application Fee (per applicant) (non-refundable)
$100.00
Administration Fee (per apartment) (non-refundable)
$250.00
Deposit
$300.00

*Security deposits vary based on the number of bedrooms in the apartment home.

Your Estimated Total Is
$2,451.35 - $2,906.35 / Month
Your One-Time Charges Are
$650.00

Apt #1011 - The Horizon

Floor Plan
The Horizon
Beds
Studio
Baths
1 Bathroom
Square Feet
618 Sq Ft
Availability
11/11/2026
Rent
$1,995.00 - $2,210.00

Images

Unit #1011

Details

  • The Horizon III - 618 Sq Ft
  • Premium granite countertops in kitchen and bath
  • Spacious private balcony
  • Floor-to-ceiling windows
  • Ask about our upgrades

Amenities

  • Downtown / Lake View
  • Upgraded Interiors

Total Monthly Leasing Price Starting At

Base Rent
$1,995.00 - $2,210.00/month
Trash Removal
$45.00/month
Preventative Pest Control
$1.35/month

*Pricing varies based on lease term and move-in date. Click Lease Now below to view all pricing options.

Estimated One-Time Charges

Application Fee (per applicant) (non-refundable)
$100.00
Administration Fee (per apartment) (non-refundable)
$250.00
Deposit
$300.00

*Security deposits vary based on the number of bedrooms in the apartment home.

Your Estimated Total Is
$2,041.35 - $2,256.35 / Month
Your One-Time Charges Are
$650.00

Apt #1215 - The Aurora

Floor Plan
The Aurora
Beds
2 Bedrooms
Baths
2 Bathrooms
Square Feet
1,029 Sq Ft
Availability
01/09/2027
Rent
$3,510.00 - $4,035.00

Images

Unit #1215

Details

  • The Aurora I - 1029 Sq Ft
  • Premium granite countertops in kitchen and bath
  • Luxury vinyl plank flooring in kitchen and living areas
  • Ask about our upgrades

Amenities

  • Downtown / Lake View
  • Upgraded Interiors

Total Monthly Leasing Price Starting At

Base Rent
$3,510.00 - $4,035.00/month
Trash Removal
$45.00/month
Preventative Pest Control
$1.35/month

*Pricing varies based on lease term and move-in date. Click Lease Now below to view all pricing options.

Estimated One-Time Charges

Application Fee (per applicant) (non-refundable)
$100.00
Administration Fee (per apartment) (non-refundable)
$250.00
Deposit
$400.00

*Security deposits vary based on the number of bedrooms in the apartment home.

Your Estimated Total Is
$3,556.35 - $4,081.35 / Month
Your One-Time Charges Are
$750.00

Apt #1402 - The Aurora

Floor Plan
The Aurora
Beds
2 Bedrooms
Baths
2 Bathrooms
Square Feet
1,079 Sq Ft
Availability
12/02/2026
Rent
$3,400.00 - $3,925.00

Images

Unit #1402

Details

  • The Aurora III - 1079 Sq Ft
  • Premium granite countertops in kitchen and bath
  • Luxury vinyl plank flooring in kitchen and living areas
  • Ask about our upgrades

Amenities

  • East Austin / Freeway View
  • Upgraded Interiors

Total Monthly Leasing Price Starting At

Base Rent
$3,400.00 - $3,925.00/month
Trash Removal
$45.00/month
Preventative Pest Control
$1.35/month

*Pricing varies based on lease term and move-in date. Click Lease Now below to view all pricing options.

Estimated One-Time Charges

Application Fee (per applicant) (non-refundable)
$100.00
Administration Fee (per apartment) (non-refundable)
$250.00
Deposit
$400.00

*Security deposits vary based on the number of bedrooms in the apartment home.

Your Estimated Total Is
$3,446.35 - $3,971.35 / Month
Your One-Time Charges Are
$750.00

Apt #0616 - The Aurora

Floor Plan
The Aurora
Beds
2 Bedrooms
Baths
2 Bathrooms
Square Feet
1,079 Sq Ft
Availability
12/08/2026
Rent
$3,480.00 - $4,005.00

Images

Unit #0616

Details

  • The Aurora III - 1079 Sq Ft
  • Premium granite countertops in kitchen and bath
  • Luxury vinyl plank flooring in kitchen and living areas
  • Ask about our upgrades

Amenities

  • Upgraded Interiors

Total Monthly Leasing Price Starting At

Base Rent
$3,480.00 - $4,005.00/month
Trash Removal
$45.00/month
Preventative Pest Control
$1.35/month

*Pricing varies based on lease term and move-in date. Click Lease Now below to view all pricing options.

Estimated One-Time Charges

Application Fee (per applicant) (non-refundable)
$100.00
Administration Fee (per apartment) (non-refundable)
$250.00
Deposit
$400.00

*Security deposits vary based on the number of bedrooms in the apartment home.

Your Estimated Total Is
$3,526.35 - $4,051.35 / Month
Your One-Time Charges Are
$750.00

Apt #2015 - The Aurora

Floor Plan
The Aurora
Beds
2 Bedrooms
Baths
2 Bathrooms
Square Feet
1,029 Sq Ft
Availability
12/14/2026
Rent
$3,220.00 - $3,745.00

Images

Unit #2015

Details

  • The Aurora I - 1029 Sq Ft
  • Premium granite countertops in kitchen and bath
  • Luxury vinyl plank flooring in kitchen and living areas
  • Ask about our upgrades

Amenities

  • Downtown / Lake View
  • Classic Apartment

Total Monthly Leasing Price Starting At

Base Rent
$3,220.00 - $3,745.00/month
Trash Removal
$45.00/month
Preventative Pest Control
$1.35/month

*Pricing varies based on lease term and move-in date. Click Lease Now below to view all pricing options.

Estimated One-Time Charges

Application Fee (per applicant) (non-refundable)
$100.00
Administration Fee (per apartment) (non-refundable)
$250.00
Deposit
$400.00

*Security deposits vary based on the number of bedrooms in the apartment home.

Your Estimated Total Is
$3,266.35 - $3,791.35 / Month
Your One-Time Charges Are
$750.00

Apt #1716 - The Aurora

Floor Plan
The Aurora
Beds
2 Bedrooms
Baths
2 Bathrooms
Square Feet
1,079 Sq Ft
Availability
Now
Rent
$3,090.00 - $3,505.00

Images

Unit #1716

Details

  • The Aurora III - 1079 Sq Ft
  • Premium granite countertops in kitchen and bath
  • Luxury vinyl plank flooring in kitchen and living areas
  • Ask about our upgrades

Amenities

  • East Austin / Freeway View
  • Classic Apartment

Total Monthly Leasing Price Starting At

Base Rent
$3,090.00 - $3,505.00/month
Trash Removal
$45.00/month
Preventative Pest Control
$1.35/month

*Pricing varies based on lease term and move-in date. Click Lease Now below to view all pricing options.

Estimated One-Time Charges

Application Fee (per applicant) (non-refundable)
$100.00
Administration Fee (per apartment) (non-refundable)
$250.00
Deposit
$400.00

*Security deposits vary based on the number of bedrooms in the apartment home.

Your Estimated Total Is
$3,136.35 - $3,551.35 / Month
Your One-Time Charges Are
$750.00

Apt #2016 - The Aurora

Floor Plan
The Aurora
Beds
2 Bedrooms
Baths
2 Bathrooms
Square Feet
1,079 Sq Ft
Availability
11/23/2026
Rent
$3,095.00 - $3,610.00

Images

Unit #2016

Details

  • The Aurora III - 1079 Sq Ft
  • Premium granite countertops in kitchen and bath
  • Luxury vinyl plank flooring in kitchen and living areas
  • Ask about our upgrades

Amenities

  • East Austin / Freeway View
  • Classic Apartment

Total Monthly Leasing Price Starting At

Base Rent
$3,095.00 - $3,610.00/month
Trash Removal
$45.00/month
Preventative Pest Control
$1.35/month

*Pricing varies based on lease term and move-in date. Click Lease Now below to view all pricing options.

Estimated One-Time Charges

Application Fee (per applicant) (non-refundable)
$100.00
Administration Fee (per apartment) (non-refundable)
$250.00
Deposit
$400.00

*Security deposits vary based on the number of bedrooms in the apartment home.

Your Estimated Total Is
$3,141.35 - $3,656.35 / Month
Your One-Time Charges Are
$750.00

Apt #0401 - The Aurora

Floor Plan
The Aurora
Beds
2 Bedrooms
Baths
2 Bathrooms
Square Feet
1,029 Sq Ft
Availability
03/07/2027
Rent
$3,305.00 - $3,910.00

Images

Unit #0401

Details

  • The Aurora II ADA - 1029 Sq Ft
  • Premium granite countertops in kitchen and bath
  • Luxury vinyl plank flooring in kitchen and living areas
  • Ask about our upgrades

Amenities

  • ADA Accessible
  • Upgraded Interiors

Total Monthly Leasing Price Starting At

Base Rent
$3,305.00 - $3,910.00/month
Trash Removal
$45.00/month
Preventative Pest Control
$1.35/month

*Pricing varies based on lease term and move-in date. Click Lease Now below to view all pricing options.

Estimated One-Time Charges

Application Fee (per applicant) (non-refundable)
$100.00
Administration Fee (per apartment) (non-refundable)
$250.00
Deposit
$400.00

*Security deposits vary based on the number of bedrooms in the apartment home.

Your Estimated Total Is
$3,351.35 - $3,956.35 / Month
Your One-Time Charges Are
$750.00

Apt #0801 - The Aurora

Floor Plan
The Aurora
Beds
2 Bedrooms
Baths
2 Bathrooms
Square Feet
1,029 Sq Ft
Availability
11/02/2026
Rent
$3,505.00 - $4,020.00

Images

Unit #0801

Details

  • The Aurora I - 1029 Sq Ft
  • Premium granite countertops in kitchen and bath
  • Luxury vinyl plank flooring in kitchen and living areas
  • Ask about our upgrades

Amenities

  • Downtown / Lake View
  • Upgraded Interiors

Total Monthly Leasing Price Starting At

Base Rent
$3,505.00 - $4,020.00/month
Trash Removal
$45.00/month
Preventative Pest Control
$1.35/month

*Pricing varies based on lease term and move-in date. Click Lease Now below to view all pricing options.

Estimated One-Time Charges

Application Fee (per applicant) (non-refundable)
$100.00
Administration Fee (per apartment) (non-refundable)
$250.00
Deposit
$400.00

*Security deposits vary based on the number of bedrooms in the apartment home.

Your Estimated Total Is
$3,551.35 - $4,066.35 / Month
Your One-Time Charges Are
$750.00

Apt #2002 - The Aurora

Floor Plan
The Aurora
Beds
2 Bedrooms
Baths
2 Bathrooms
Square Feet
1,079 Sq Ft
Availability
11/06/2026
Rent
$3,095.00 - $3,610.00

Images

Unit #2002

Details

  • The Aurora III - 1079 Sq Ft
  • Premium granite countertops in kitchen and bath
  • Luxury vinyl plank flooring in kitchen and living areas
  • Ask about our upgrades

Amenities

  • East Austin / Freeway View
  • Classic Apartment

Total Monthly Leasing Price Starting At

Base Rent
$3,095.00 - $3,610.00/month
Trash Removal
$45.00/month
Preventative Pest Control
$1.35/month

*Pricing varies based on lease term and move-in date. Click Lease Now below to view all pricing options.

Estimated One-Time Charges

Application Fee (per applicant) (non-refundable)
$100.00
Administration Fee (per apartment) (non-refundable)
$250.00
Deposit
$400.00

*Security deposits vary based on the number of bedrooms in the apartment home.

Your Estimated Total Is
$3,141.35 - $3,656.35 / Month
Your One-Time Charges Are
$750.00