
Chancery Village Apartments and Townhomes Floor Plans

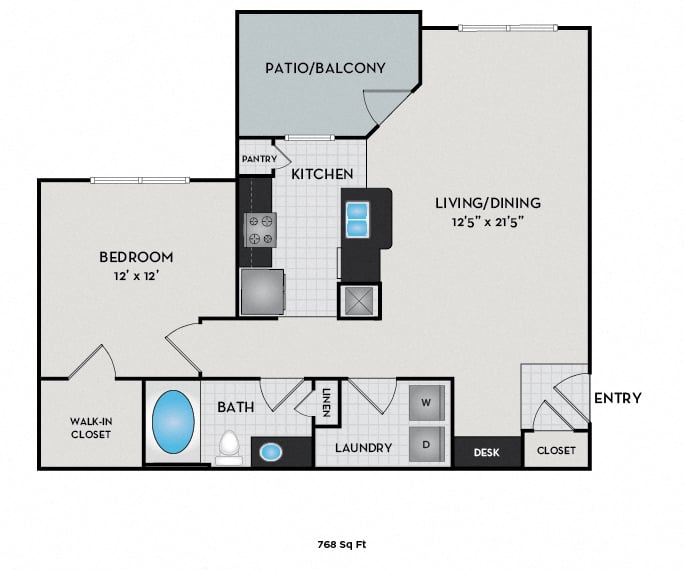
Loire Floor Plan

Apt #18035 - Loire

1 Bedroom / 1 Bathroom / 768 Sq Ft

Base Rent $1,095 - $1,485

Available 01/04/2027

Schedule Tour
Loire Floor Plan

Apt #9217 - Loire

1 Bedroom / 1 Bathroom / 768 Sq Ft

Base Rent $1,210 - $1,610

Available 09/22/2026

Schedule Tour
Napa Floor Plan

Apt #25411 - Napa

1 Bedroom / 1 Bathroom / 752 Sq Ft

Base Rent $1,285 - $1,685

Available 10/26/2026

Schedule Tour
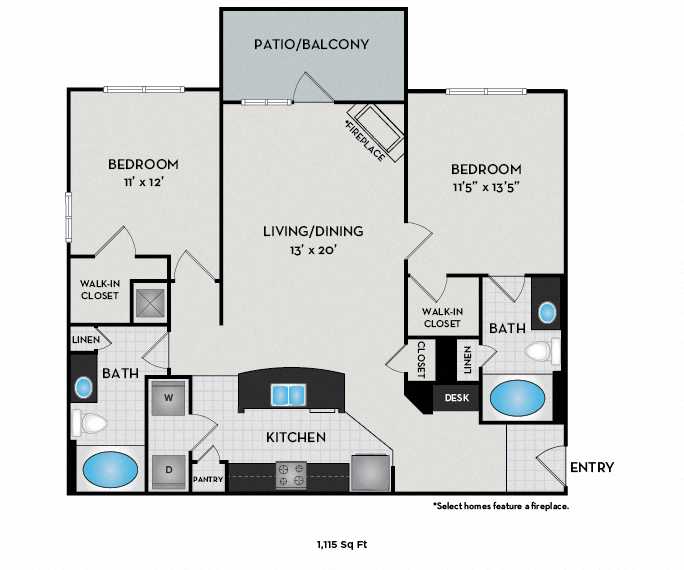
Sonoma Floor Plan

Apt #7216 - Sonoma

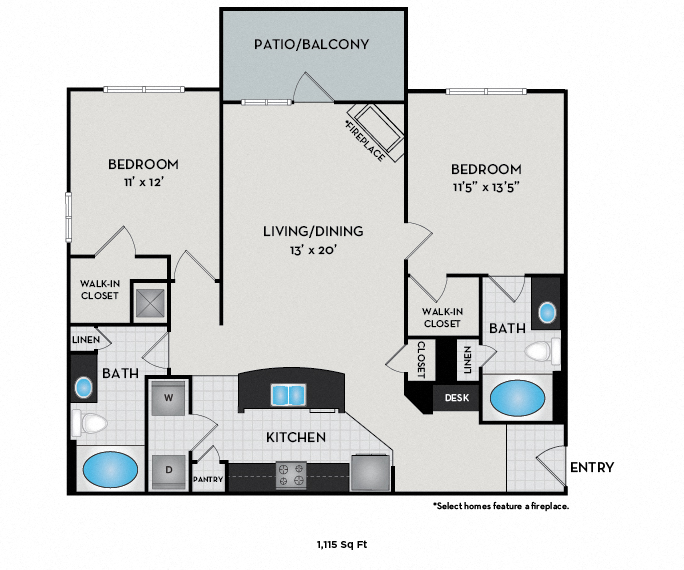
2 Bedrooms / 2 Bathrooms / 1,115 Sq Ft

Base Rent $1,495 - $1,820

Available 11/09/2026

Schedule Tour
Sonoma Floor Plan

Apt #7133 - Sonoma

2 Bedrooms / 2 Bathrooms / 1,115 Sq Ft

Base Rent $1,552 - $2,057

Available 12/25/2026

Schedule Tour
Sonoma Floor Plan

Apt #25223 - Sonoma

2 Bedrooms / 2 Bathrooms / 1,115 Sq Ft

Base Rent $1,630 - $1,955

Available 09/01/2026

Schedule Tour
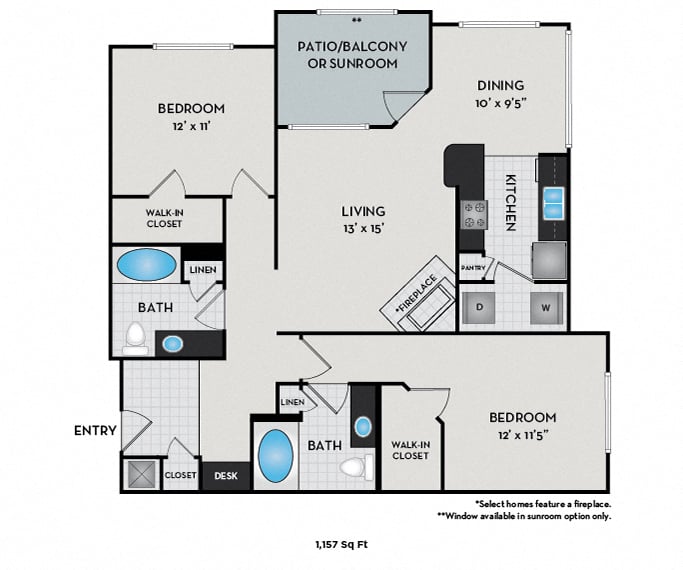
Tuscany Floor Plan

Apt #6003 - Tuscany

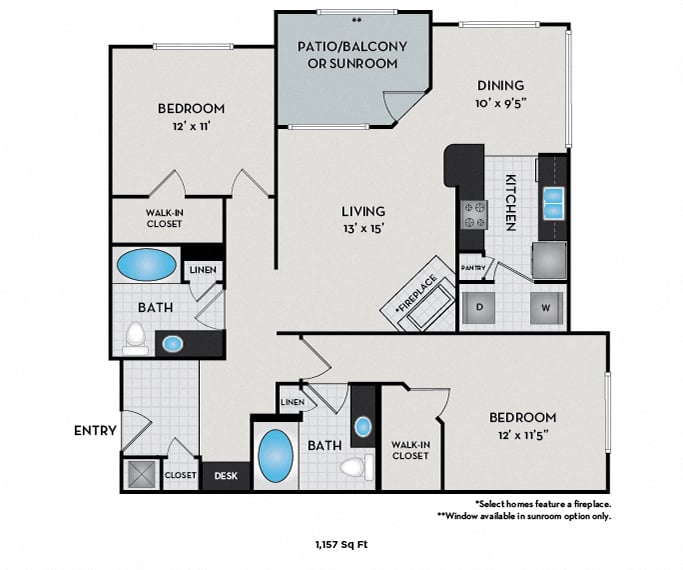
2 Bedrooms / 2 Bathrooms / 1,157 Sq Ft

Base Rent $1,650 - $2,155

Available 12/11/2026

Schedule Tour
Sonoma Floor Plan

Apt #25104 - Sonoma

2 Bedrooms / 2 Bathrooms / 1,115 Sq Ft

Base Rent $1,685 - $2,190

Available 12/05/2026

Schedule Tour
Sonoma Floor Plan

Apt #25222 - Sonoma

2 Bedrooms / 2 Bathrooms / 1,115 Sq Ft

Base Rent $1,710 - $2,215

Available 01/13/2027

Schedule Tour
Tuscany Floor Plan

Apt #22033 - Tuscany

2 Bedrooms / 2 Bathrooms / 1,157 Sq Ft

Base Rent $1,730 - $2,235

Available 01/17/2027

Schedule Tour
Sonoma Floor Plan

Apt #25333 - Sonoma

2 Bedrooms / 2 Bathrooms / 1,115 Sq Ft

Base Rent $1,730 - $2,235

Available 12/04/2026

Schedule Tour
Sonoma Floor Plan

Apt #25732 - Sonoma

2 Bedrooms / 2 Bathrooms / 1,115 Sq Ft

Base Rent $1,735 - $2,060

Available 11/20/2026

Schedule Tour
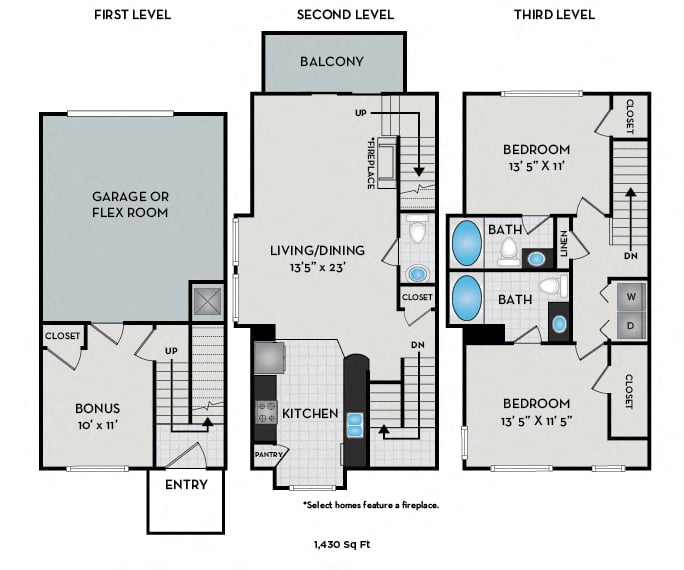
Burgundy/Bordeaux Floor Plan

Apt #26004 - Burgundy/Bordeaux

2 Bedrooms / 2 Bathrooms / 1,430 Sq Ft

Base Rent $1,865 - $2,595

Available 01/07/2027

Schedule Tour
Champagne Floor Plan

Apt #4121 - Champagne

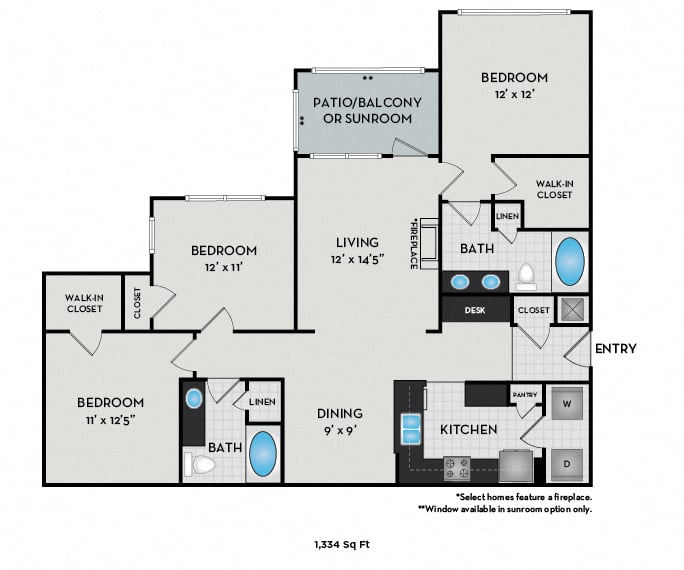
3 Bedrooms / 2 Bathrooms / 1,334 Sq Ft

Base Rent $1,915 - $2,585

Available 11/04/2026

Schedule Tour
Champagne Floor Plan

Apt #4103 - Champagne

3 Bedrooms / 2 Bathrooms / 1,334 Sq Ft

Base Rent $2,060 - $2,730

Available 10/13/2026

Schedule Tour

Use the filter options above to easily browse Chancery Village Apartments and Townhomes' one-, two- and three-bedroom floor plans. Find the perfect apartment home or townhome in Raleigh among the variety of layouts outfitted with comfort and convenience to fit every lifestyle. Find your next apartments near RTP at Chancery Village.


*ADA units are available for select floor plans. Select your desired floor plan and look for “ADA” listed under the Amenities of the available unit.

Use the filter options above to easily browse Chancery Village Apartments and Townhomes' one-, two- and three-bedroom floor plans. Find the perfect apartment home or townhome in Raleigh among the variety of layouts outfitted with comfort and convenience to fit every lifestyle. Find your next apartments near RTP at Chancery Village.


*ADA units are available for select floor plans. Select your desired floor plan and look for “ADA” listed under the Amenities of the available unit.

Our Awards

A-List 2026
Excellence in Customer Service
A-List 2025
Excellence in Customer Service
A-List 2024
Excellence in Customer Service

Find Us Online

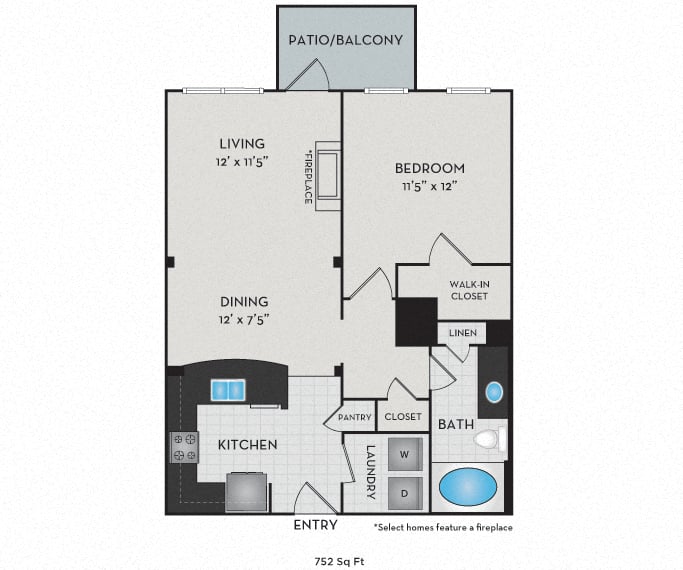
Napa

Beds
1 Bedroom
Baths
1 Bath
Square Feet
752 Sq Ft
Rent
$1,285 - $1,685

Layouts

Napa layout 1

Layout 1

Bedrooms
1
Bathrooms
1
Square Feet
752

Details

  • Open floor plan with granite breakfast bar
  • Large closets
  • Walk-in laundry including full-size washer and dryer
  • Linen closet in bathroom
  • Electric fireplace in living room optional
Available Units

  • Unit #25411

    Base Rent
    $1,285 - $1,685
    Availability
    Now
    Square Feet
    752 Sq Ft
    Amenities
    • Napa
    • ADA Accessible
    • 1st Floor
    • Upgraded Interiors
    Details
    • Open floor plan with granite breakfast bar
    • Large closets
    • Walk-in laundry including full-size washer and dryer
    • Linen closet in bathroom
    • Electric fireplace in living room optional
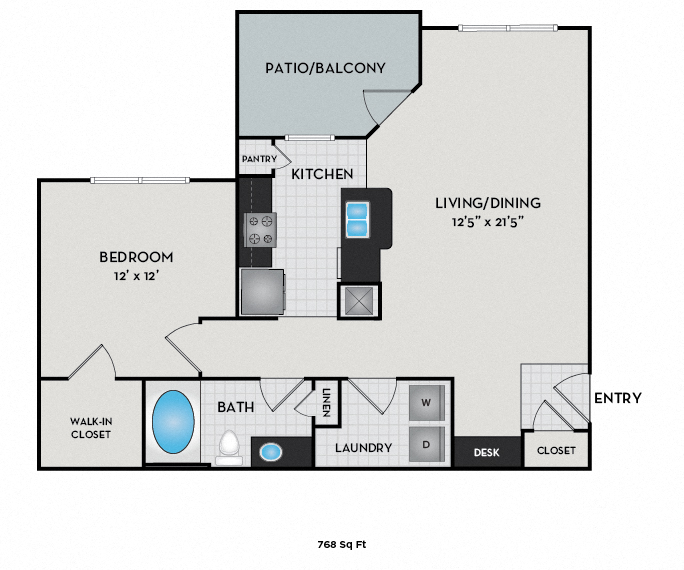
Loire

Beds
1 Bedroom
Baths
1 Bath
Square Feet
768 Sq Ft
Rent
$1,095 - $1,610

Layouts

Loire layout 1

Layout 1

Bedrooms
1
Bathrooms
1
Square Feet
768

Details

  • Pass through kitchen with granite breakfast bar
  • Kitchen window overlooking patio/deck
  • Built-in computer desk with custom cabinets
  • Huge walk-in laundry including full-size washer and dryer
  • Large closets

Available Units

  • Unit #9217

    Base Rent
    $1,210 - $1,610
    Availability
    Now
    Square Feet
    768 Sq Ft
    Amenities
    • Loire
    • Courtyard View
    • 1st Floor
    • Classic Interiors
    • Luxury Vinyl Plank Flooring
    Details
    • Pass through kitchen with granite breakfast bar
    • Kitchen window overlooking patio/deck
    • Built-in computer desk with custom cabinets
    • Huge walk-in laundry including full-size washer and dryer
    • Large closets
  • Unit #18035

    Base Rent
    $1,095 - $1,485
    Availability
    01/04/2027
    Square Feet
    768 Sq Ft
    Amenities
    • Corner Unit
    • Loire
    • Top Floor
    • Classic Interiors
    Details
    • Pass through kitchen with granite breakfast bar
    • Kitchen window overlooking patio/deck
    • Built-in computer desk with custom cabinets
    • Huge walk-in laundry including full-size washer and dryer
    • Large closets

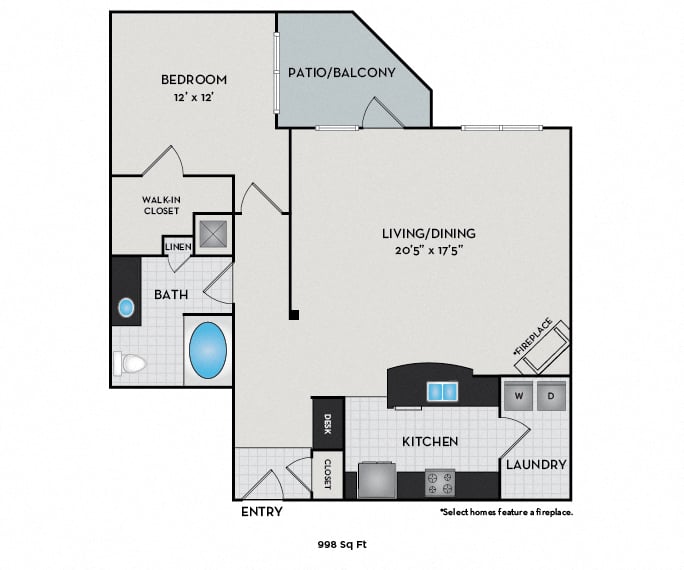
Rhone/Barolo

Beds
1 Bedroom
Baths
1 Bath
Square Feet
889 - 998 Sq Ft
Rent
Currently Unavailable

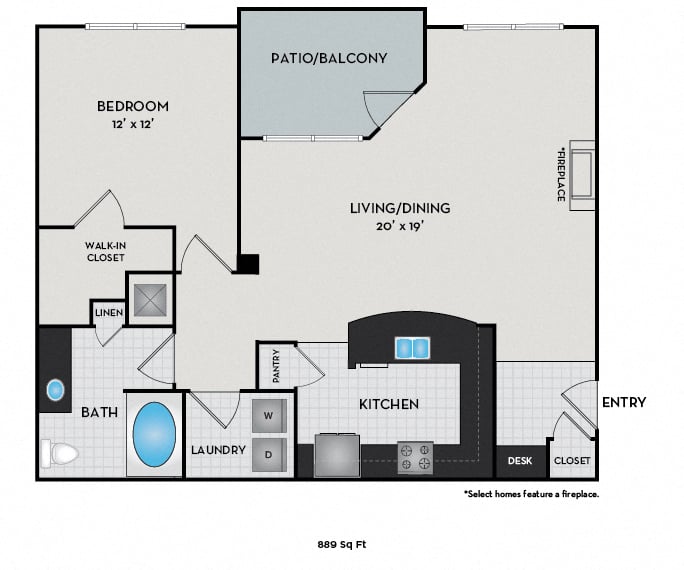
Layouts

Rhone/Barolo layout 1

Layout 1

Bedrooms
1
Bathrooms
1
Square Feet
889
  • Rhone
  • Built in computer desk with custom cabinets
Rhone/Barolo layout 2

Layout 2

Bedrooms
1
Bathrooms
1
Square Feet
998
  • Barolo
  • Direct view of swimming pool

Details

  • Open floor plan with granite breakfast bar
  • Walk-in laundry including full-size washer and dryer
  • Electric fireplace in living room optional

Available Units

No available units are listed for this floor plan.

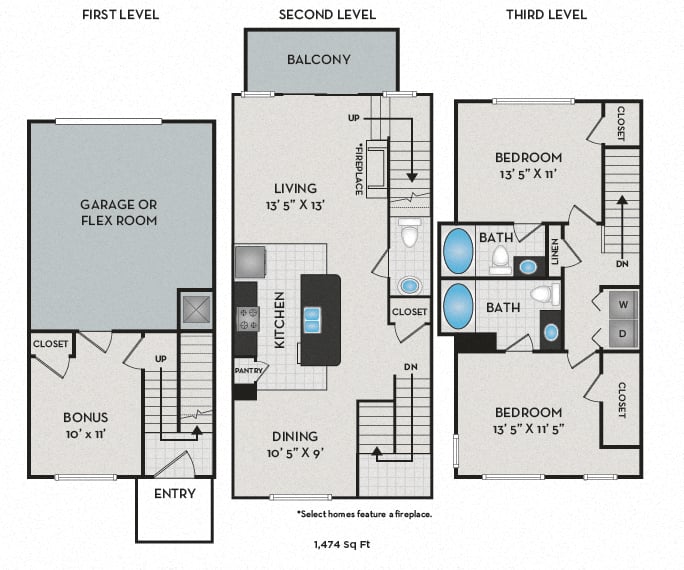
Burgundy/Bordeaux

Beds
2 Bedrooms
Baths
2 Baths
Square Feet
1,430 - 1,474 Sq Ft
Rent
$1,865 - $2,595

Layouts

Burgundy/Bordeaux layout 1

Layout 1

Bedrooms
2
Bathrooms
2.5
Square Feet
1430
  • Burgundy
  • Optional 1775 sq ft with garage or flex room
Burgundy/Bordeaux layout 2

Layout 2

Bedrooms
2
Bathrooms
2.5
Square Feet
1474
  • Bordeaux
  • Optional 1819 sq ft with garage or flex room

Details

  • Bonus room with additional storage
  • Electric fireplace optional
  • Spacious open floor plan with open kitchen

Available Units

  • Unit #26004

    Base Rent
    $1,865 - $2,595
    Availability
    01/07/2027
    Square Feet
    1,430 Sq Ft
    Amenities
    • Bordeaux with Garage
    • Classic Interiors
    Details
    • Bonus room with additional storage
    • Electric fireplace optional
    • Spacious open floor plan with open kitchen

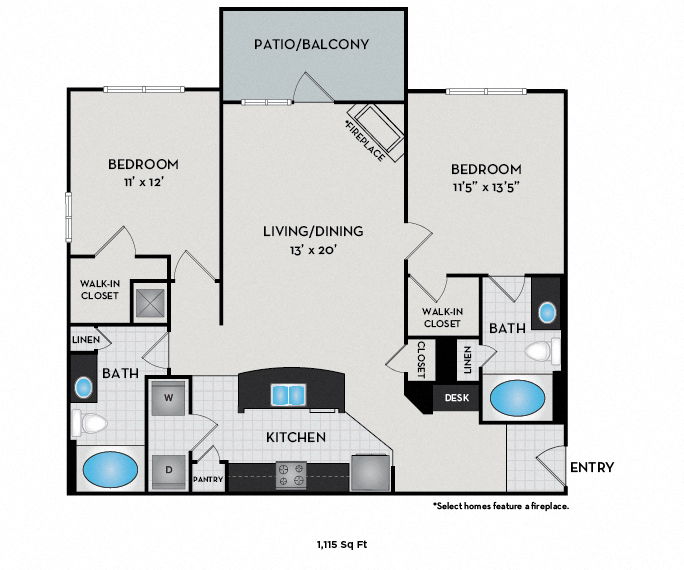
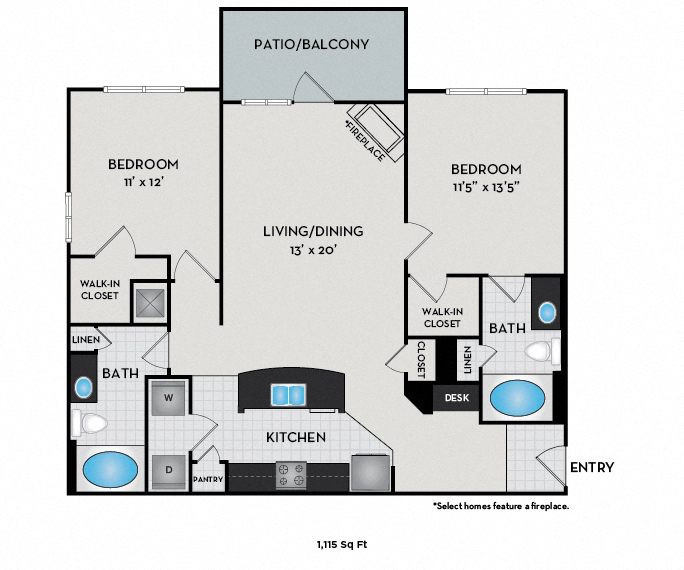
Sonoma

Beds
2 Bedrooms
Baths
2 Baths
Square Feet
1,115 Sq Ft
Rent
$1,495 - $2,235

Layouts

Sonoma layout 1

Layout 1

Bedrooms
2
Bathrooms
2
Square Feet
1115

Details

  • Inviting kitchen with huge granite island
  • Open floor plan with optional fireplace
  • Large master bedroom with spa-styled ensuite
  • Built-in computer desk with custom cabinets
  • Large soaking tubs in bathrooms

Available Units

  • Unit #7216

    Base Rent
    $1,495 - $1,820
    Availability
    Now
    Square Feet
    1,115 Sq Ft
    Amenities
    • Corner Unit
    • ADA Accessible
    • 1st Floor
    • Classic Interiors
    • Luxury Vinyl Plank Flooring
    Details
    • Inviting kitchen with huge granite island
    • Open floor plan with optional fireplace
    • Large master bedroom with spa-styled ensuite
    • Built-in computer desk with custom cabinets
    • Large soaking tubs in bathrooms
  • Unit #25223

    Base Rent
    $1,630 - $1,955
    Availability
    Now
    Square Feet
    1,115 Sq Ft
    Amenities
    • Pool View
    • Upgraded Interiors
    Details
    • Inviting kitchen with huge granite island
    • Open floor plan with optional fireplace
    • Large master bedroom with spa-styled ensuite
    • Built-in computer desk with custom cabinets
    • Large soaking tubs in bathrooms
  • Unit #25732

    Base Rent
    $1,735 - $2,060
    Availability
    11/20/2026
    Square Feet
    1,115 Sq Ft
    Amenities
    • Top Floor
    • Upgraded Interiors
    Details
    • Inviting kitchen with huge granite island
    • Open floor plan with optional fireplace
    • Large master bedroom with spa-styled ensuite
    • Built-in computer desk with custom cabinets
    • Large soaking tubs in bathrooms
  • Unit #25333

    Base Rent
    $1,730 - $2,235
    Availability
    12/04/2026
    Square Feet
    1,115 Sq Ft
    Amenities
    • Pool View
    • Top Floor
    • Upgraded Interiors
    Details
    • Inviting kitchen with huge granite island
    • Open floor plan with optional fireplace
    • Large master bedroom with spa-styled ensuite
    • Built-in computer desk with custom cabinets
    • Large soaking tubs in bathrooms
  • Unit #25104

    Base Rent
    $1,685 - $2,190
    Availability
    12/05/2026
    Square Feet
    1,115 Sq Ft
    Amenities
    • Corner Unit
    • Upgraded Interiors
    Details
    • Inviting kitchen with huge granite island
    • Open floor plan with optional fireplace
    • Large master bedroom with spa-styled ensuite
    • Built-in computer desk with custom cabinets
    • Large soaking tubs in bathrooms
  • Unit #7133

    Base Rent
    $1,552 - $2,057
    Availability
    12/25/2026
    Square Feet
    1,115 Sq Ft
    Amenities
    • Corner Unit
    • Courtyard View
    • Top Floor
    • Classic Interiors
    • Luxury Vinyl Plank Flooring
    Details
    • Inviting kitchen with huge granite island
    • Open floor plan with optional fireplace
    • Large master bedroom with spa-styled ensuite
    • Built-in computer desk with custom cabinets
    • Large soaking tubs in bathrooms
  • Unit #25222

    Base Rent
    $1,710 - $2,215
    Availability
    01/13/2027
    Square Feet
    1,115 Sq Ft
    Amenities
    • Corner Unit
    • Upgraded Interiors
    Details
    • Inviting kitchen with huge granite island
    • Open floor plan with optional fireplace
    • Large master bedroom with spa-styled ensuite
    • Built-in computer desk with custom cabinets
    • Large soaking tubs in bathrooms

Tuscany

Beds
2 Bedrooms
Baths
2 Baths
Square Feet
1,157 Sq Ft
Rent
$1,650 - $2,235

Layouts

Tuscany layout 1

Layout 1

Bedrooms
2
Bathrooms
2
Square Feet
1157

Details

  • Corner unit with oversized living room
  • Private dining room with lots of natural light
  • Built-in computer desk with custom cabinets
  • Optional 1,254 SF with sunroom
  • Electric fireplace in living room optional

Available Units

  • Unit #6003

    Base Rent
    $1,650 - $2,155
    Availability
    12/11/2026
    Square Feet
    1,157 Sq Ft
    Amenities
    • Corner Unit
    • Tuscany
    • Upgraded Interiors
    Details
    • Corner unit with oversized living room
    • Private dining room with lots of natural light
    • Built-in computer desk with custom cabinets
    • Optional 1,254 SF with sunroom
    • Electric fireplace in living room optional
  • Unit #22033

    Base Rent
    $1,730 - $2,235
    Availability
    01/17/2027
    Square Feet
    1,157 Sq Ft
    Amenities
    • Corner Unit
    • Tuscany
    • Top Floor
    • Upgraded Interiors
    Details
    • Corner unit with oversized living room
    • Private dining room with lots of natural light
    • Built-in computer desk with custom cabinets
    • Optional 1,254 SF with sunroom
    • Electric fireplace in living room optional

Champagne

Beds
3 Bedrooms
Baths
2 Baths
Square Feet
1,334 Sq Ft
Rent
$1,915 - $2,730

Layouts

Champagne layout 1

Layout 1

Bedrooms
3
Bathrooms
2
Square Feet
1334

Details

  • Spacious floor plan with U-shaped kitchen and granite breakfast bar
  • Large master ensuite with double vanity
  • Walk-in laundry including full-size washer and dryer
  • Built-in computer desk with custom cabinets
  • Optional 1,424 SF with sunroom

Available Units

  • Unit #4121

    Base Rent
    $1,915 - $2,585
    Availability
    Now
    Square Feet
    1,334 Sq Ft
    Amenities
    • Corner Unit
    • Champagne
    • Classic Interiors
    • Luxury Vinyl Plank Flooring
    Details
    • Spacious floor plan with U-shaped kitchen and granite breakfast bar
    • Large master ensuite with double vanity
    • Walk-in laundry including full-size washer and dryer
    • Built-in computer desk with custom cabinets
    • Optional 1,424 SF with sunroom
  • Unit #4103

    Base Rent
    $2,060 - $2,730
    Availability
    Now
    Square Feet
    1,334 Sq Ft
    Amenities
    • Corner Unit
    • Champagne
    • Upgraded Interiors
    Details
    • Spacious floor plan with U-shaped kitchen and granite breakfast bar
    • Large master ensuite with double vanity
    • Walk-in laundry including full-size washer and dryer
    • Built-in computer desk with custom cabinets
    • Optional 1,424 SF with sunroom

Apt #7133 - Sonoma

Floor Plan
Sonoma
Beds
2 Bedrooms
Baths
2 Bathrooms
Square Feet
1,115 Sq Ft
Availability
12/25/2026
Rent
$1,552 - $2,057

Images

Unit #7133

Details

  • Inviting kitchen with huge granite island
  • Open floor plan with optional fireplace
  • Large master bedroom with spa-styled ensuite
  • Built-in computer desk with custom cabinets
  • Large soaking tubs in bathrooms

Amenities

  • Corner Unit
  • Courtyard View
  • Top Floor
  • Classic Interiors
  • Luxury Vinyl Plank Flooring

Estimated Monthly Charges

Base Rent
$1,552 - $2,057/month
Trash Removal
$30/month
Preventative Pest Control
$5/month

*Pricing varies based on lease term and move-in date. Click Lease Now below to view all pricing options.

Estimated One-Time Charges

Application Fee (per applicant) (non-refundable)
$75
Administration Fee (per apartment) (non-refundable)
$200
Deposit (or save up to 85% with Greenlight Rent)
$250
Your Estimated Total Is
$1,587 - $2,092 / Month
Your One-Time Charges Are
$525

Apt #25411 - Napa

Floor Plan
Napa
Beds
1 Bedroom
Baths
1 Bathroom
Square Feet
752 Sq Ft
Availability
Now
Rent
$1,285 - $1,685

Images

Unit #25411

Details

  • Open floor plan with granite breakfast bar
  • Large closets
  • Walk-in laundry including full-size washer and dryer
  • Linen closet in bathroom
  • Electric fireplace in living room optional

Amenities

  • Napa
  • ADA Accessible
  • 1st Floor
  • Upgraded Interiors

Estimated Monthly Charges

Base Rent
$1,285 - $1,685/month
Trash Removal
$30/month
Preventative Pest Control
$5/month

*Pricing varies based on lease term and move-in date. Click Lease Now below to view all pricing options.

Estimated One-Time Charges

Application Fee (per applicant) (non-refundable)
$75
Administration Fee (per apartment) (non-refundable)
$200
Deposit (or save up to 85% with Greenlight Rent)
$250
Your Estimated Total Is
$1,320 - $1,720 / Month
Your One-Time Charges Are
$525

Apt #9217 - Loire

Floor Plan
Loire
Beds
1 Bedroom
Baths
1 Bathroom
Square Feet
768 Sq Ft
Availability
Now
Rent
$1,210 - $1,610

Images

Unit #9217

Details

  • Pass through kitchen with granite breakfast bar
  • Kitchen window overlooking patio/deck
  • Built-in computer desk with custom cabinets
  • Huge walk-in laundry including full-size washer and dryer
  • Large closets

Amenities

  • Loire
  • Courtyard View
  • 1st Floor
  • Classic Interiors
  • Luxury Vinyl Plank Flooring

Estimated Monthly Charges

Base Rent
$1,210 - $1,610/month
Trash Removal
$30/month
Preventative Pest Control
$5/month

*Pricing varies based on lease term and move-in date. Click Lease Now below to view all pricing options.

Estimated One-Time Charges

Application Fee (per applicant) (non-refundable)
$75
Administration Fee (per apartment) (non-refundable)
$200
Deposit (or save up to 85% with Greenlight Rent)
$250
Your Estimated Total Is
$1,245 - $1,645 / Month
Your One-Time Charges Are
$525

Apt #18035 - Loire

Floor Plan
Loire
Beds
1 Bedroom
Baths
1 Bathroom
Square Feet
768 Sq Ft
Availability
01/04/2027
Rent
$1,095 - $1,485

Images

Unit #18035

Details

  • Pass through kitchen with granite breakfast bar
  • Kitchen window overlooking patio/deck
  • Built-in computer desk with custom cabinets
  • Huge walk-in laundry including full-size washer and dryer
  • Large closets

Amenities

  • Corner Unit
  • Loire
  • Top Floor
  • Classic Interiors

Estimated Monthly Charges

Base Rent
$1,095 - $1,485/month
Trash Removal
$30/month
Preventative Pest Control
$5/month

*Pricing varies based on lease term and move-in date. Click Lease Now below to view all pricing options.

Estimated One-Time Charges

Application Fee (per applicant) (non-refundable)
$75
Administration Fee (per apartment) (non-refundable)
$200
Deposit (or save up to 85% with Greenlight Rent)
$250
Your Estimated Total Is
$1,130 - $1,520 / Month
Your One-Time Charges Are
$525

Apt #26004 - Burgundy/Bordeaux

Floor Plan
Burgundy/Bordeaux
Beds
2 Bedrooms
Baths
2 Bathrooms
Square Feet
1,430 Sq Ft
Availability
01/07/2027
Rent
$1,865 - $2,595

Images

Unit #26004

Details

  • Bonus room with additional storage
  • Electric fireplace optional
  • Spacious open floor plan with open kitchen

Amenities

  • Bordeaux with Garage
  • Classic Interiors

Estimated Monthly Charges

Base Rent
$1,865 - $2,595/month
Trash Removal
$30/month
Preventative Pest Control
$5/month

*Pricing varies based on lease term and move-in date. Click Lease Now below to view all pricing options.

Estimated One-Time Charges

Application Fee (per applicant) (non-refundable)
$75
Administration Fee (per apartment) (non-refundable)
$200
Deposit (or save up to 85% with Greenlight Rent)
$250
Your Estimated Total Is
$1,900 - $2,630 / Month
Your One-Time Charges Are
$525

Apt #4103 - Champagne

Floor Plan
Champagne
Beds
3 Bedrooms
Baths
2 Bathrooms
Square Feet
1,334 Sq Ft
Availability
Now
Rent
$2,060 - $2,730

Images

Unit #4103

Details

  • Spacious floor plan with U-shaped kitchen and granite breakfast bar
  • Large master ensuite with double vanity
  • Walk-in laundry including full-size washer and dryer
  • Built-in computer desk with custom cabinets
  • Optional 1,424 SF with sunroom

Amenities

  • Corner Unit
  • Champagne
  • Upgraded Interiors

Estimated Monthly Charges

Base Rent
$2,060 - $2,730/month
Trash Removal
$30/month
Preventative Pest Control
$5/month

*Pricing varies based on lease term and move-in date. Click Lease Now below to view all pricing options.

Estimated One-Time Charges

Application Fee (per applicant) (non-refundable)
$75
Administration Fee (per apartment) (non-refundable)
$200
Deposit (or save up to 85% with Greenlight Rent)
$250
Your Estimated Total Is
$2,095 - $2,765 / Month
Your One-Time Charges Are
$525

Apt #4121 - Champagne

Floor Plan
Champagne
Beds
3 Bedrooms
Baths
2 Bathrooms
Square Feet
1,334 Sq Ft
Availability
Now
Rent
$1,915 - $2,585

Images

Unit #4121

Details

  • Spacious floor plan with U-shaped kitchen and granite breakfast bar
  • Large master ensuite with double vanity
  • Walk-in laundry including full-size washer and dryer
  • Built-in computer desk with custom cabinets
  • Optional 1,424 SF with sunroom

Amenities

  • Corner Unit
  • Champagne
  • Classic Interiors
  • Luxury Vinyl Plank Flooring

Estimated Monthly Charges

Base Rent
$1,915 - $2,585/month
Trash Removal
$30/month
Preventative Pest Control
$5/month

*Pricing varies based on lease term and move-in date. Click Lease Now below to view all pricing options.

Estimated One-Time Charges

Application Fee (per applicant) (non-refundable)
$75
Administration Fee (per apartment) (non-refundable)
$200
Deposit (or save up to 85% with Greenlight Rent)
$250
Your Estimated Total Is
$1,950 - $2,620 / Month
Your One-Time Charges Are
$525

Apt #7216 - Sonoma

Floor Plan
Sonoma
Beds
2 Bedrooms
Baths
2 Bathrooms
Square Feet
1,115 Sq Ft
Availability
Now
Rent
$1,495 - $1,820

Images

Unit #7216

Details

  • Inviting kitchen with huge granite island
  • Open floor plan with optional fireplace
  • Large master bedroom with spa-styled ensuite
  • Built-in computer desk with custom cabinets
  • Large soaking tubs in bathrooms

Amenities

  • Corner Unit
  • ADA Accessible
  • 1st Floor
  • Classic Interiors
  • Luxury Vinyl Plank Flooring

Estimated Monthly Charges

Base Rent
$1,495 - $1,820/month
Trash Removal
$30/month
Preventative Pest Control
$5/month

*Pricing varies based on lease term and move-in date. Click Lease Now below to view all pricing options.

Estimated One-Time Charges

Application Fee (per applicant) (non-refundable)
$75
Administration Fee (per apartment) (non-refundable)
$200
Deposit (or save up to 85% with Greenlight Rent)
$250
Your Estimated Total Is
$1,530 - $1,855 / Month
Your One-Time Charges Are
$525

Apt #22033 - Tuscany

Floor Plan
Tuscany
Beds
2 Bedrooms
Baths
2 Bathrooms
Square Feet
1,157 Sq Ft
Availability
01/17/2027
Rent
$1,730 - $2,235

Images

Unit #22033

Details

  • Corner unit with oversized living room
  • Private dining room with lots of natural light
  • Built-in computer desk with custom cabinets
  • Optional 1,254 SF with sunroom
  • Electric fireplace in living room optional

Amenities

  • Corner Unit
  • Tuscany
  • Top Floor
  • Upgraded Interiors

Estimated Monthly Charges

Base Rent
$1,730 - $2,235/month
Trash Removal
$30/month
Preventative Pest Control
$5/month

*Pricing varies based on lease term and move-in date. Click Lease Now below to view all pricing options.

Estimated One-Time Charges

Application Fee (per applicant) (non-refundable)
$75
Administration Fee (per apartment) (non-refundable)
$200
Deposit (or save up to 85% with Greenlight Rent)
$250
Your Estimated Total Is
$1,765 - $2,270 / Month
Your One-Time Charges Are
$525

Apt #6003 - Tuscany

Floor Plan
Tuscany
Beds
2 Bedrooms
Baths
2 Bathrooms
Square Feet
1,157 Sq Ft
Availability
12/11/2026
Rent
$1,650 - $2,155

Images

Unit #6003

Details

  • Corner unit with oversized living room
  • Private dining room with lots of natural light
  • Built-in computer desk with custom cabinets
  • Optional 1,254 SF with sunroom
  • Electric fireplace in living room optional

Amenities

  • Corner Unit
  • Tuscany
  • Upgraded Interiors

Estimated Monthly Charges

Base Rent
$1,650 - $2,155/month
Trash Removal
$30/month
Preventative Pest Control
$5/month

*Pricing varies based on lease term and move-in date. Click Lease Now below to view all pricing options.

Estimated One-Time Charges

Application Fee (per applicant) (non-refundable)
$75
Administration Fee (per apartment) (non-refundable)
$200
Deposit (or save up to 85% with Greenlight Rent)
$250
Your Estimated Total Is
$1,685 - $2,190 / Month
Your One-Time Charges Are
$525

Apt #25222 - Sonoma

Floor Plan
Sonoma
Beds
2 Bedrooms
Baths
2 Bathrooms
Square Feet
1,115 Sq Ft
Availability
01/13/2027
Rent
$1,710 - $2,215

Images

Unit #25222

Details

  • Inviting kitchen with huge granite island
  • Open floor plan with optional fireplace
  • Large master bedroom with spa-styled ensuite
  • Built-in computer desk with custom cabinets
  • Large soaking tubs in bathrooms

Amenities

  • Corner Unit
  • Upgraded Interiors

Estimated Monthly Charges

Base Rent
$1,710 - $2,215/month
Trash Removal
$30/month
Preventative Pest Control
$5/month

*Pricing varies based on lease term and move-in date. Click Lease Now below to view all pricing options.

Estimated One-Time Charges

Application Fee (per applicant) (non-refundable)
$75
Administration Fee (per apartment) (non-refundable)
$200
Deposit (or save up to 85% with Greenlight Rent)
$250
Your Estimated Total Is
$1,745 - $2,250 / Month
Your One-Time Charges Are
$525

Apt #25732 - Sonoma

Floor Plan
Sonoma
Beds
2 Bedrooms
Baths
2 Bathrooms
Square Feet
1,115 Sq Ft
Availability
11/20/2026
Rent
$1,735 - $2,060

Images

Unit #25732

Details

  • Inviting kitchen with huge granite island
  • Open floor plan with optional fireplace
  • Large master bedroom with spa-styled ensuite
  • Built-in computer desk with custom cabinets
  • Large soaking tubs in bathrooms

Amenities

  • Top Floor
  • Upgraded Interiors

Estimated Monthly Charges

Base Rent
$1,735 - $2,060/month
Trash Removal
$30/month
Preventative Pest Control
$5/month

*Pricing varies based on lease term and move-in date. Click Lease Now below to view all pricing options.

Estimated One-Time Charges

Application Fee (per applicant) (non-refundable)
$75
Administration Fee (per apartment) (non-refundable)
$200
Deposit (or save up to 85% with Greenlight Rent)
$250
Your Estimated Total Is
$1,770 - $2,095 / Month
Your One-Time Charges Are
$525

Apt #25223 - Sonoma

Floor Plan
Sonoma
Beds
2 Bedrooms
Baths
2 Bathrooms
Square Feet
1,115 Sq Ft
Availability
Now
Rent
$1,630 - $1,955

Images

Unit #25223

Details

  • Inviting kitchen with huge granite island
  • Open floor plan with optional fireplace
  • Large master bedroom with spa-styled ensuite
  • Built-in computer desk with custom cabinets
  • Large soaking tubs in bathrooms

Amenities

  • Pool View
  • Upgraded Interiors

Estimated Monthly Charges

Base Rent
$1,630 - $1,955/month
Trash Removal
$30/month
Preventative Pest Control
$5/month

*Pricing varies based on lease term and move-in date. Click Lease Now below to view all pricing options.

Estimated One-Time Charges

Application Fee (per applicant) (non-refundable)
$75
Administration Fee (per apartment) (non-refundable)
$200
Deposit (or save up to 85% with Greenlight Rent)
$250
Your Estimated Total Is
$1,665 - $1,990 / Month
Your One-Time Charges Are
$525

Apt #25333 - Sonoma

Floor Plan
Sonoma
Beds
2 Bedrooms
Baths
2 Bathrooms
Square Feet
1,115 Sq Ft
Availability
12/04/2026
Rent
$1,730 - $2,235

Images

Unit #25333

Details

  • Inviting kitchen with huge granite island
  • Open floor plan with optional fireplace
  • Large master bedroom with spa-styled ensuite
  • Built-in computer desk with custom cabinets
  • Large soaking tubs in bathrooms

Amenities

  • Pool View
  • Top Floor
  • Upgraded Interiors

Estimated Monthly Charges

Base Rent
$1,730 - $2,235/month
Trash Removal
$30/month
Preventative Pest Control
$5/month

*Pricing varies based on lease term and move-in date. Click Lease Now below to view all pricing options.

Estimated One-Time Charges

Application Fee (per applicant) (non-refundable)
$75
Administration Fee (per apartment) (non-refundable)
$200
Deposit (or save up to 85% with Greenlight Rent)
$250
Your Estimated Total Is
$1,765 - $2,270 / Month
Your One-Time Charges Are
$525

Apt #25104 - Sonoma

Floor Plan
Sonoma
Beds
2 Bedrooms
Baths
2 Bathrooms
Square Feet
1,115 Sq Ft
Availability
12/05/2026
Rent
$1,685 - $2,190

Images

Unit #25104

Details

  • Inviting kitchen with huge granite island
  • Open floor plan with optional fireplace
  • Large master bedroom with spa-styled ensuite
  • Built-in computer desk with custom cabinets
  • Large soaking tubs in bathrooms

Amenities

  • Corner Unit
  • Upgraded Interiors

Estimated Monthly Charges

Base Rent
$1,685 - $2,190/month
Trash Removal
$30/month
Preventative Pest Control
$5/month

*Pricing varies based on lease term and move-in date. Click Lease Now below to view all pricing options.

Estimated One-Time Charges

Application Fee (per applicant) (non-refundable)
$75
Administration Fee (per apartment) (non-refundable)
$200
Deposit (or save up to 85% with Greenlight Rent)
$250
Your Estimated Total Is
$1,720 - $2,225 / Month
Your One-Time Charges Are
$525