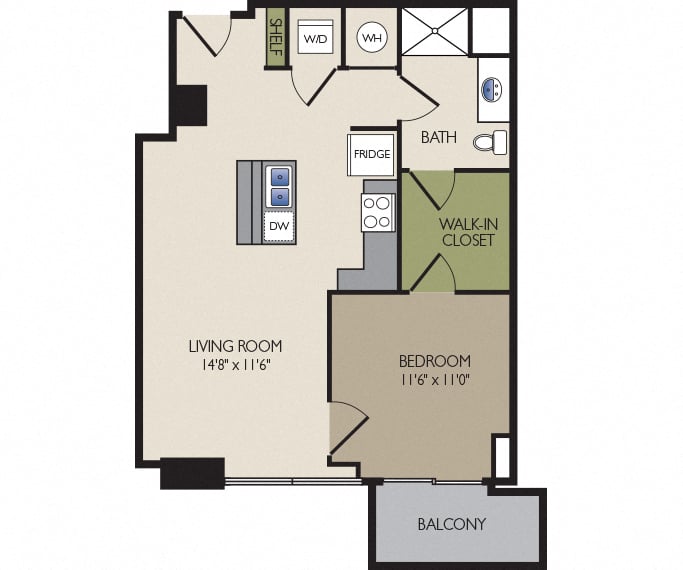
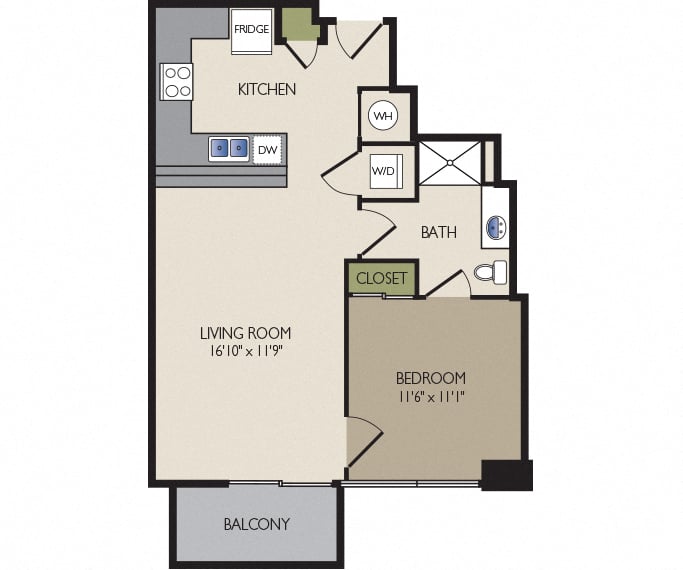
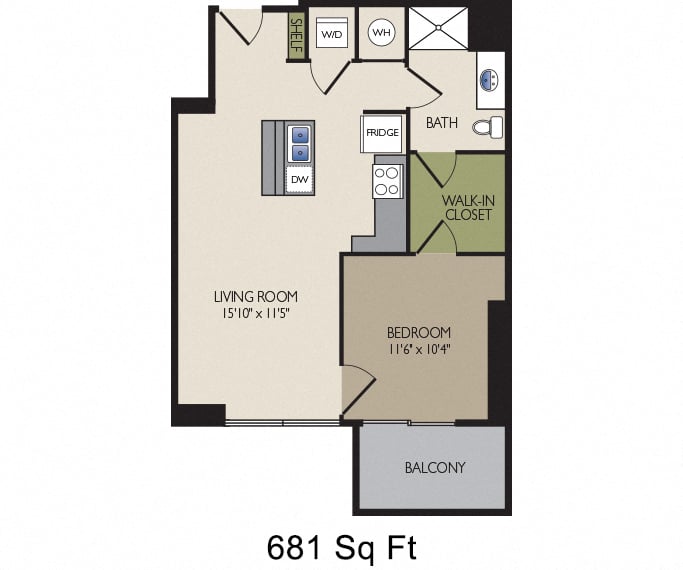
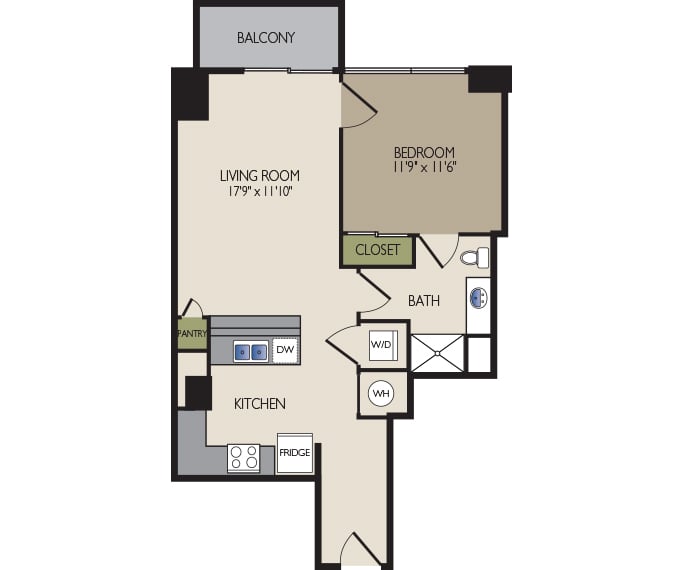
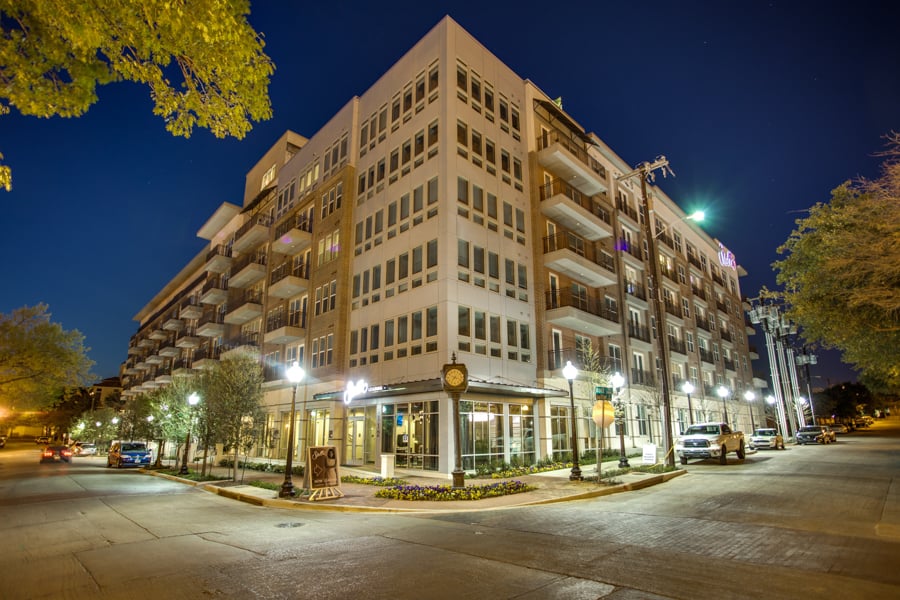
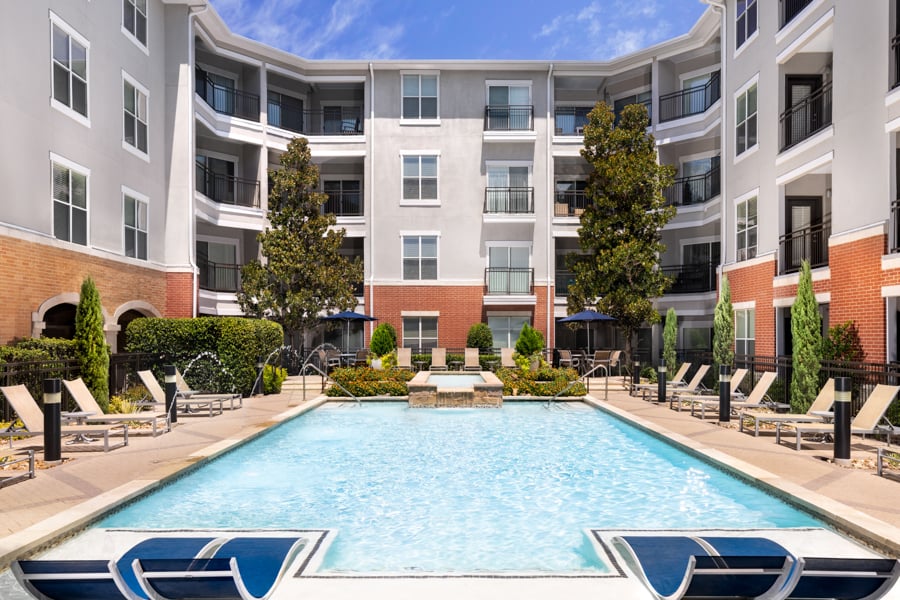
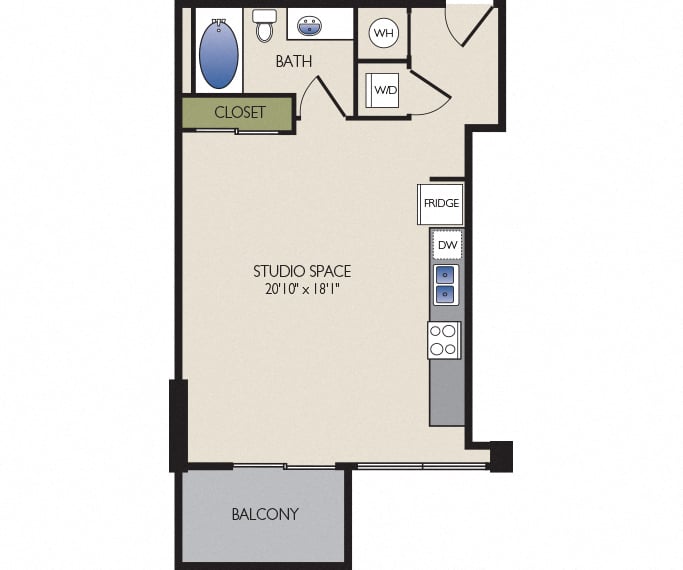
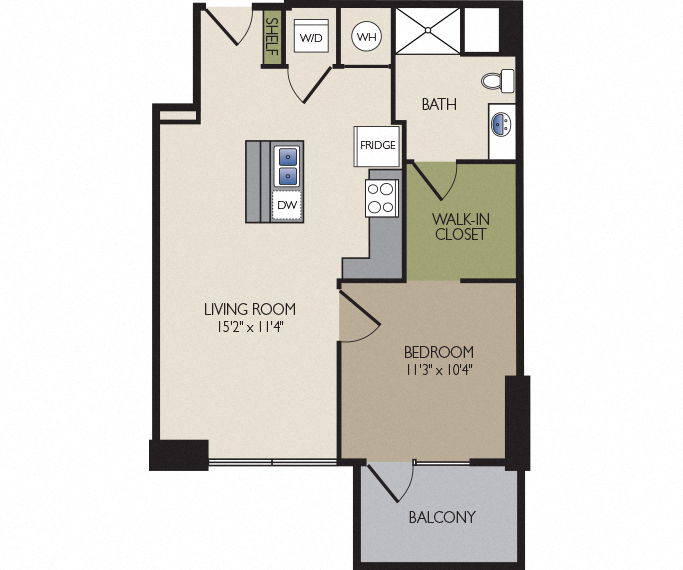
Easily browse SkyHouse Dallas Apartments' studio, one-, two- and three-bedroom floor plans using the filter options above. Our variety of floor plans offer modern apartment features and multiple layouts with options for every lifestyle. Find your next apartment near Victory Park here.
*ADA units are available for select floor plans. Select your desired floor plan and look for “ADA” listed under the Amenities of the available unit.
Our Awards
A-List 2026
Excellence in Customer Service
A-List 2025
Excellence in Customer Service
A-List 2024
Excellence in Customer Service
Find Us Online
Our Awards
A-List 2026
Excellence in Customer Service
A-List 2025
Excellence in Customer Service
A-List 2024
Excellence in Customer Service
Find Us Online
No Results Found
Please adjust your filters and try again.
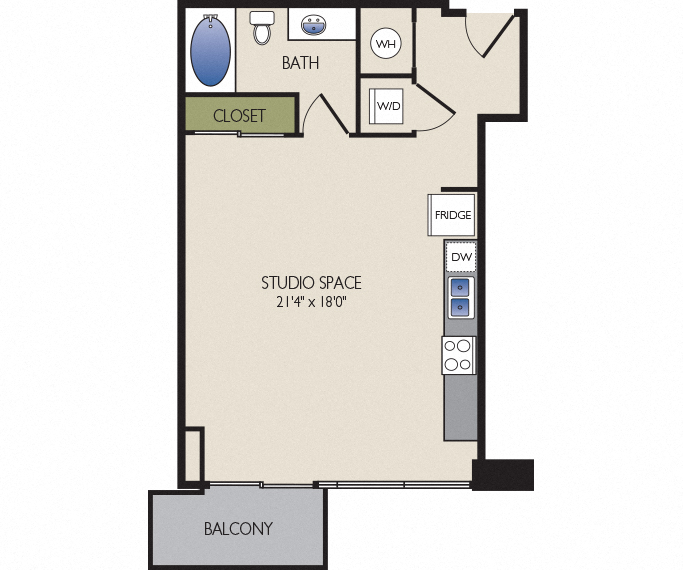
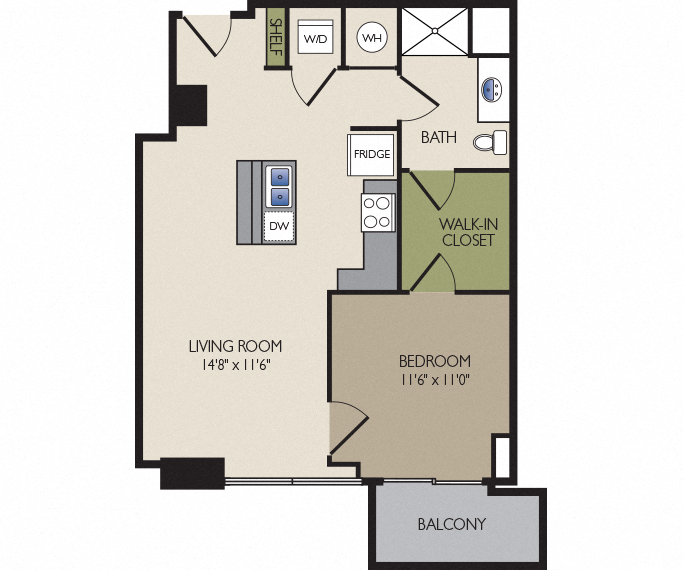
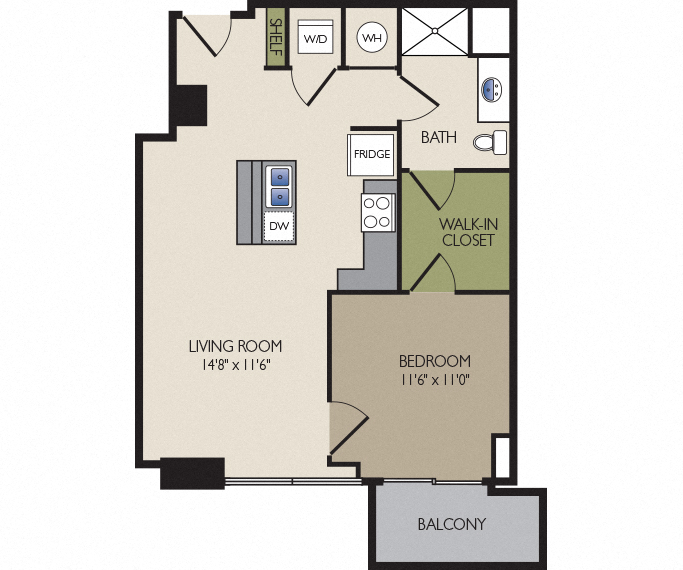
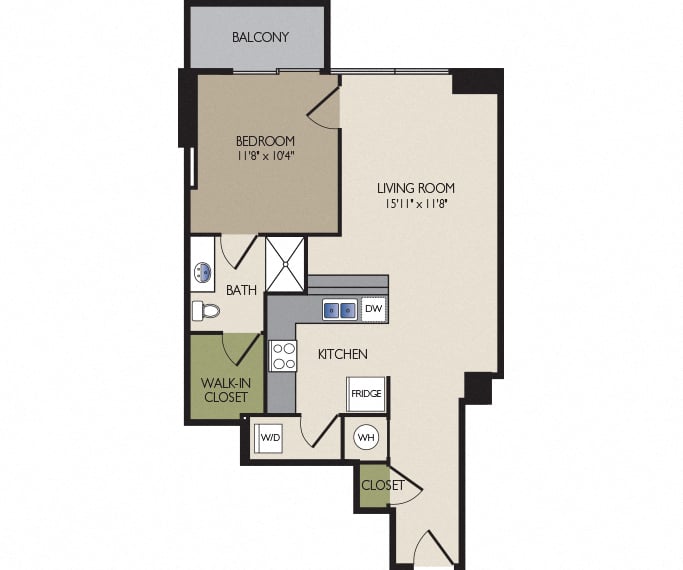
C2, C3
Beds
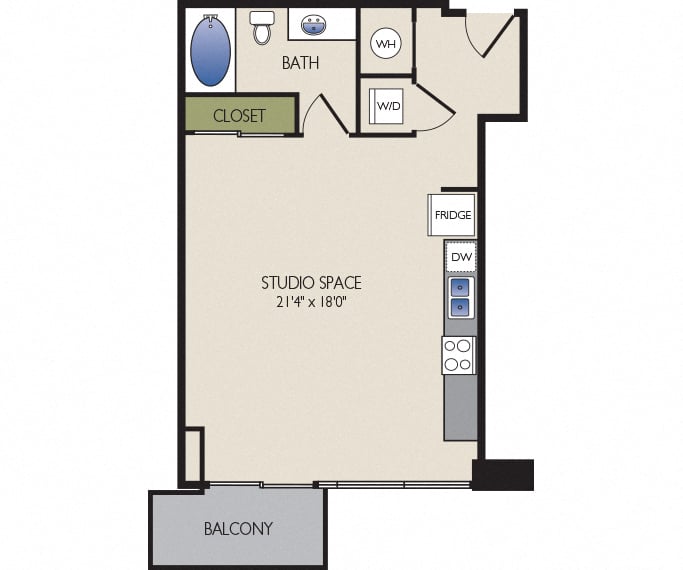
Studio
Baths
1 Bath
Square Feet
573 Sq Ft
Rent
$1,457 - $2,356
Layouts
Layout 1
Bedrooms
0
Bathrooms
1
Square Feet
573
C2
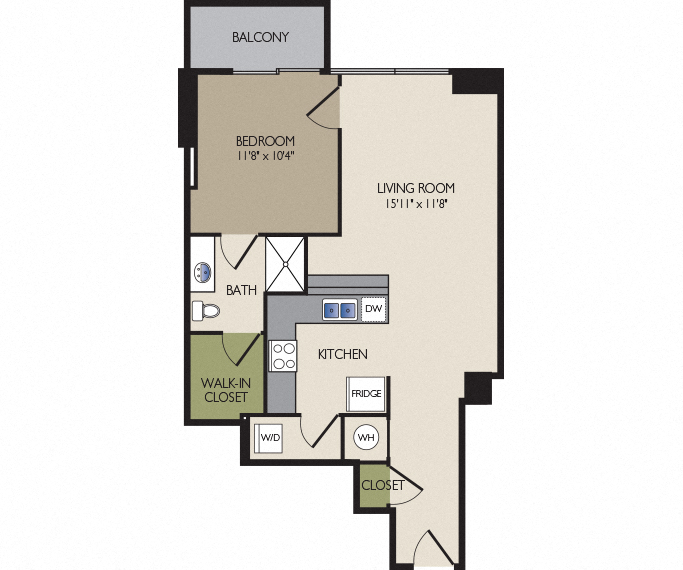
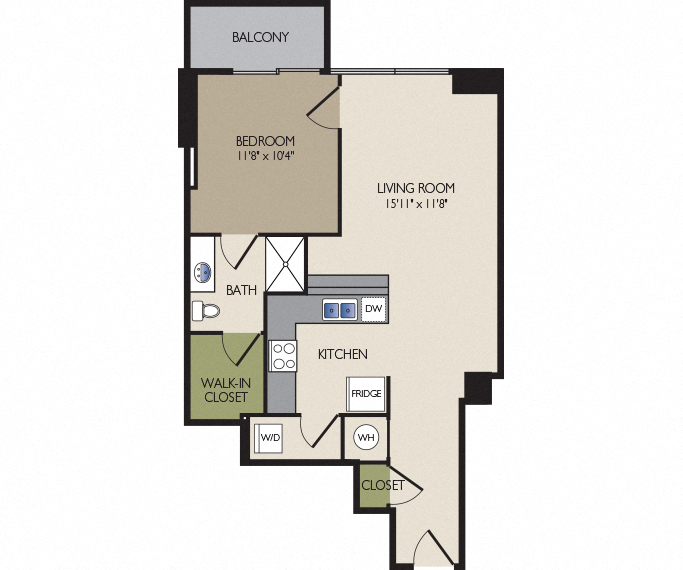
Layout 2
Bedrooms
0
Bathrooms
1
Square Feet
573
C3 ADA Accessible
Details
Floor-to-ceiling windows with solar shades
Luxury vinyl plank flooring throughout studio space
Granite countertops with subway tile backsplash
Stainless steel appliances with side-by-side refrigerators and smooth top ranges
All-in-one washer and dryer
Available Units
Unit #1409
Base Rent
$1,457 - $2,356
Availability
10/31/2026
Square Feet
573 Sq Ft
Amenities
14th Floor
Details
C2 Floor Plan
Floor-to-ceiling windows with solar shades
Luxury vinyl plank flooring throughout studio space
Granite countertops with subway tile backsplash
Stainless steel appliances with side-by-side refrigerators and smooth top ranges
All-in-one washer and dryer
Unit #1909
Base Rent
$1,477 - $2,142
Availability
11/15/2026
Square Feet
573 Sq Ft
Amenities
19th Floor
Details
C2 Floor Plan
Floor-to-ceiling windows with solar shades
Luxury vinyl plank flooring throughout studio space
Granite countertops with subway tile backsplash
Stainless steel appliances with side-by-side refrigerators and smooth top ranges
All-in-one washer and dryer
Unit #2009
Base Rent
$1,487 - $2,202
Availability
12/08/2026
Square Feet
573 Sq Ft
Amenities
20th Floor
Details
C2 Floor Plan
Floor-to-ceiling windows with solar shades
Luxury vinyl plank flooring throughout studio space
Granite countertops with subway tile backsplash
Stainless steel appliances with side-by-side refrigerators and smooth top ranges
All-in-one washer and dryer
Unit #2109
Base Rent
$1,487 - $2,202
Availability
12/26/2026
Square Feet
573 Sq Ft
Amenities
21st Floor
Details
C2 Floor Plan
Floor-to-ceiling windows with solar shades
Luxury vinyl plank flooring throughout studio space
Granite countertops with subway tile backsplash
Stainless steel appliances with side-by-side refrigerators and smooth top ranges
All-in-one washer and dryer
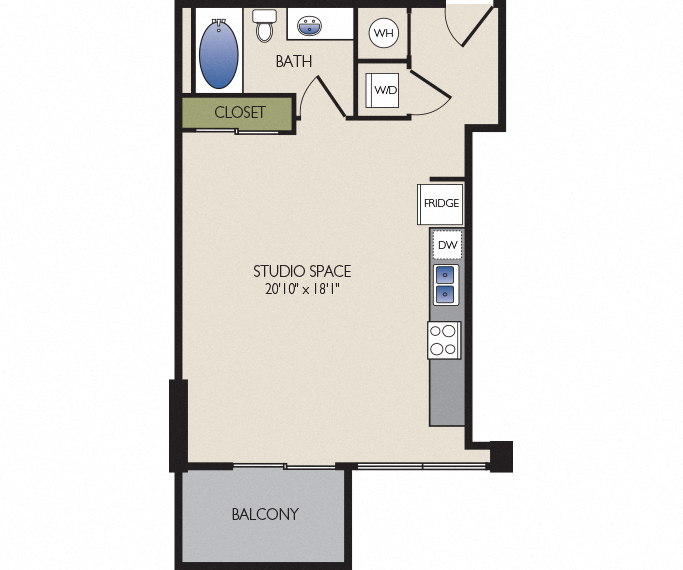
C
Beds
Studio
Baths
1 Bath
Square Feet
617 Sq Ft
Rent
$1,437 - $2,324
Layouts
Layout 1
Bedrooms
0
Bathrooms
1
Square Feet
617
C
Details
Floor-to-ceiling windows with solar shades
Luxury vinyl plank flooring throughout studio space
Granite countertops with subway tile backsplash
Stainless steel appliances with side-by-side refrigerators and smooth top ranges
Washer and dryer in every unit
Available Units
Unit #805
Base Rent
$1,437 - $2,324
Availability
Now
Square Feet
617 Sq Ft
Amenities
8th Floor
Details
Floor-to-ceiling windows with solar shades
Luxury vinyl plank flooring throughout studio space
Granite countertops with subway tile backsplash
Stainless steel appliances with side-by-side refrigerators and smooth top ranges
Washer and dryer
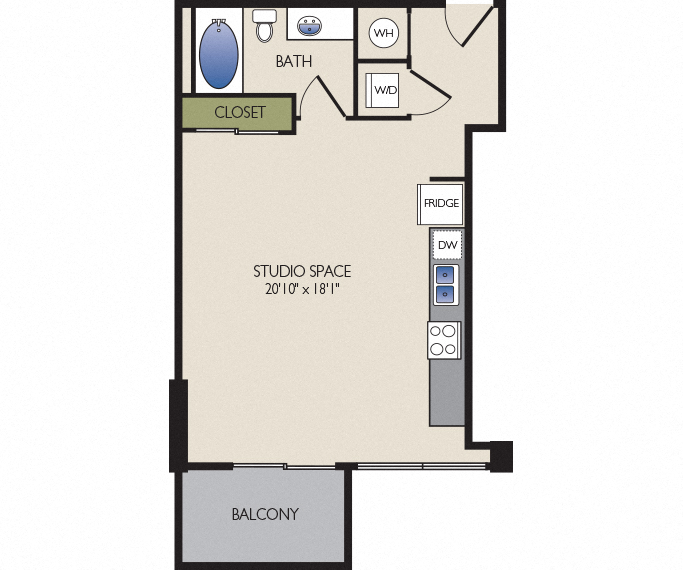
C1
Beds
Studio
Baths
1 Bath
Square Feet
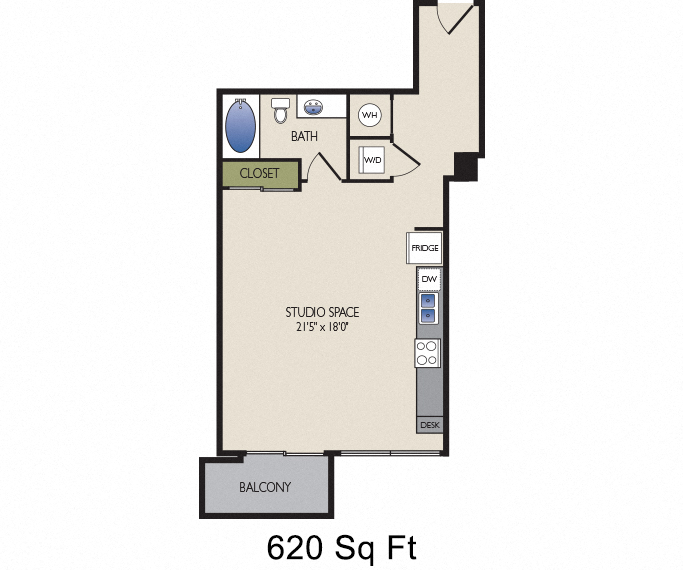
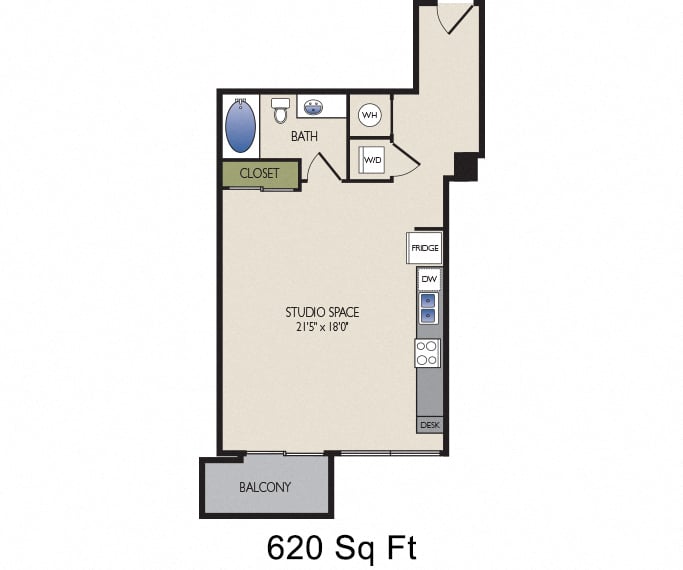
620 Sq Ft
Rent
$1,502 - $2,346
Layouts
Layout 1
Bedrooms
0
Bathrooms
1
Square Feet
620
C1
Details
Floor-to-ceiling windows with solar shades
Luxury vinyl plank flooring throughout studio space
Granite countertops with subway tile backsplash
Stainless steel appliances with side-by-side refrigerators and smooth top ranges
Washer and dryer in every unit
Available Units
Unit #1312
Base Rent
$1,557 - $2,305
Availability
12/13/2026
Square Feet
620 Sq Ft
Amenities
13th Floor
Unit #712
Base Rent
$1,502 - $2,225
Availability
12/18/2026
Square Feet
620 Sq Ft
Amenities
7th Floor
Unit #1412
Base Rent
$1,567 - $2,320
Availability
12/20/2026
Square Feet
620 Sq Ft
Amenities
14th Floor
Unit #1106
Base Rent
$1,512 - $2,346
Availability
01/18/2027
Square Feet
620 Sq Ft
Amenities
11th Floor
D
Beds
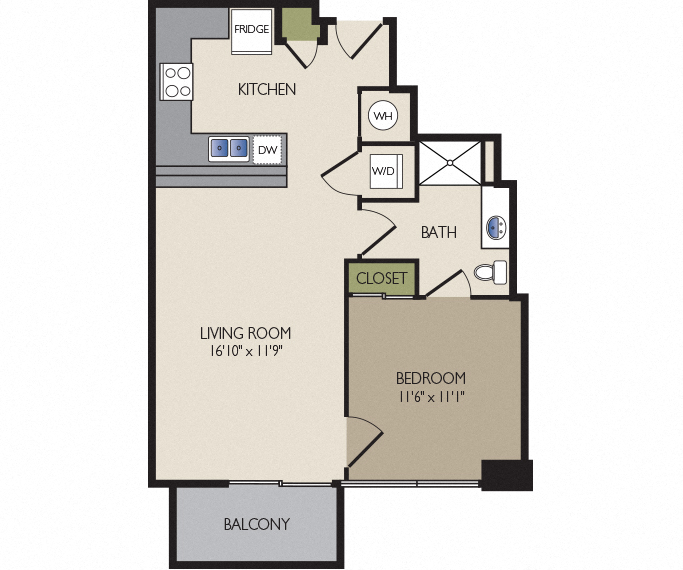
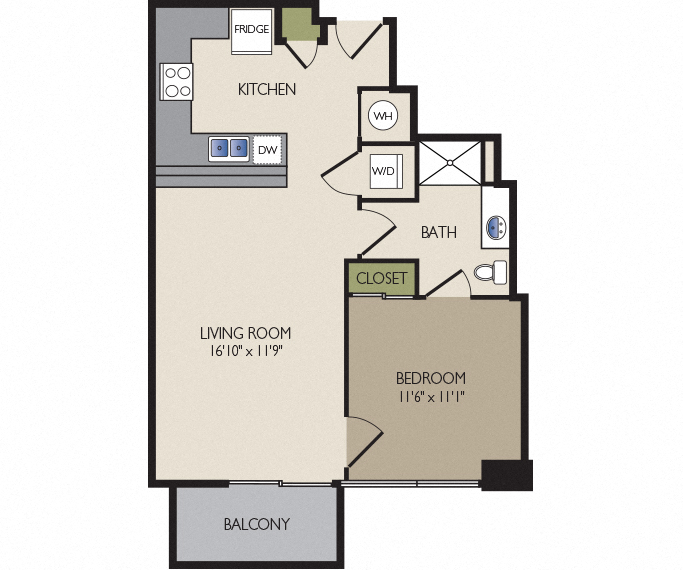
1 Bedroom
Baths
1 Bath
Square Feet
724 Sq Ft
Rent
$1,758 - $2,875
Layouts
Layout 1
Bedrooms
1
Bathrooms
1
Square Feet
724
D
Details
Floor-to-ceiling windows with solar shades
Luxury vinyl plank flooring throughout studio space
Granite countertops with subway tile backsplash
Stainless steel appliances with side-by-side refrigerators and smooth top ranges
Washer and dryer in every unit
Available Units
Unit #511
Base Rent
$1,758 - $2,693
Availability
11/22/2026
Square Feet
724 Sq Ft
Amenities
5th Floor
Unit #1111
Base Rent
$1,778 - $2,875
Availability
01/11/2027
Square Feet
724 Sq Ft
Amenities
11th Floor
B
Beds
1 Bedroom
Baths
1 Bath
Square Feet
681 Sq Ft
Rent
$1,653 - $2,618
Layouts
Layout 1
Bedrooms
1
Bathrooms
1
Square Feet
681
B
Details
Floor-to-ceiling windows
Luxury vinyl plank flooring in kitchen, living and dining room
Granite countertops with subway tile backsplash
Stainless steel appliances with side-by-side refrigerators and smooth top ranges
Washer and dryer in every unit
Available Units
Unit #2203
Base Rent
$1,703 - $2,609
Availability
11/14/2026
Square Feet
681 Sq Ft
Amenities
22nd Floor
Details
Floor-to-ceiling windows
Luxury vinyl plank flooring in kitchen, living and dining room
Granite countertops with subway tile backsplash
Stainless steel appliances with side-by-side refrigerators and smooth top ranges
Washer and dryer
Unit #1003
Base Rent
$1,653 - $2,618
Availability
12/26/2026
Square Feet
681 Sq Ft
Amenities
10th Floor
Details
Floor-to-ceiling windows
Luxury vinyl plank flooring in kitchen, living and dining room
Granite countertops with subway tile backsplash
Stainless steel appliances with side-by-side refrigerators and smooth top ranges
Washer and dryer
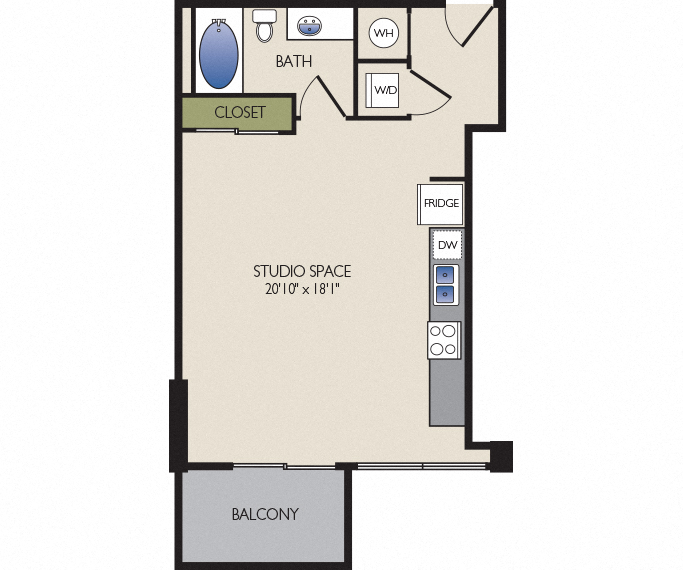
D2, D3
Beds
1 Bedroom
Baths
1 Bath
Square Feet
681 Sq Ft
Rent
$1,758 - $2,875
Layouts
Layout 1
Bedrooms
1
Bathrooms
1
Square Feet
681
D2
Layout 2
Bedrooms
1
Bathrooms
1
Square Feet
681
D3 ADA Accessible
Details
Floor-to-ceiling windows with solar shades
Luxury vinyl plank flooring throughout studio space
Granite countertops with subway tile backsplash
Stainless steel appliances with side-by-side refrigerators and smooth top ranges
All-in-one washer and dryer
Available Units
Unit #1107
Base Rent
$1,758 - $2,784
Availability
12/05/2026
Square Feet
681 Sq Ft
Amenities
11th Floor
Details
D2 Floor Plan
Floor-to-ceiling windows with solar shades
Luxury vinyl plank flooring throughout studio space
Granite countertops with subway tile backsplash
Stainless steel appliances with side-by-side refrigerators and smooth top ranges
All-in-one washer and dryer
Unit #1407
Base Rent
$1,778 - $2,875
Availability
01/02/2027
Square Feet
681 Sq Ft
Amenities
14th Floor
Details
D2 Floor Plan
Floor-to-ceiling windows with solar shades
Luxury vinyl plank flooring throughout studio space
Granite countertops with subway tile backsplash
Stainless steel appliances with side-by-side refrigerators and smooth top ranges
All-in-one washer and dryer
B1
Beds
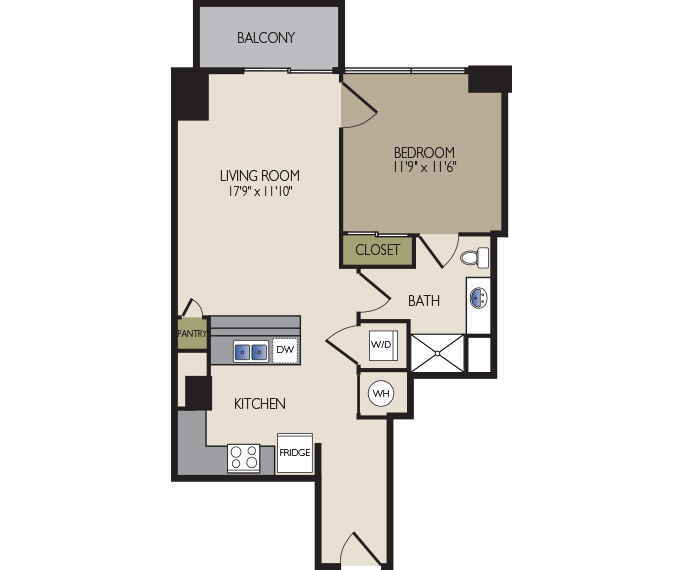
1 Bedroom
Baths
1 Bath
Square Feet
702 Sq Ft
Rent
$1,703 - $2,609
Layouts
Layout 1
Bedrooms
1
Bathrooms
1
Square Feet
702
B1
Details
Floor-to-ceiling windows
Luxury vinyl plank flooring in kitchen, living and dining room
Granite countertops with subway tile backsplash
Stainless steel appliances with side-by-side refrigerators and smooth top ranges
Washer and dryer in every unit
Available Units
Unit #504
Base Rent
$1,703 - $2,609
Availability
11/09/2026
Square Feet
702 Sq Ft
Amenities
5th Floor
Details
Floor-to-ceiling windows
Luxury vinyl plank flooring in kitchen, living and dining room
Granite countertops with subway tile backsplash
Stainless steel appliances with side-by-side refrigerators and smooth top ranges
Washer and dryer in every unit
E1
Beds
1 Bedroom
Baths
1 Bath
Square Feet
723 Sq Ft
Rent
$1,828 - $2,961
Layouts
Layout 1
Bedrooms
1
Bathrooms
1
Square Feet
723
E1
Details
Floor-to-ceiling windows
Luxury vinyl plank flooring in kitchen, living and dining room
Granite countertops with subway tile backsplash
Stainless steel appliances with side-by-side refrigerators and smooth top ranges
Washer and dryer in every unit
Available Units
Unit #1210
Base Rent
$1,933 - $2,961
Availability
11/06/2026
Square Feet
723 Sq Ft
Amenities
12th Floor
Downtown View
Details
Floor-to-ceiling windows
Luxury vinyl plank flooring in kitchen, living and dining room
Granite countertops with subway tile backsplash
Stainless steel appliances with side-by-side refrigerators and smooth top ranges
Washer and dryer
Unit #608
Base Rent
$1,828 - $2,895
Availability
12/02/2026
Square Feet
723 Sq Ft
Amenities
6th Floor
Details
Floor-to-ceiling windows
Luxury vinyl plank flooring in kitchen, living and dining room
Granite countertops with subway tile backsplash
Stainless steel appliances with side-by-side refrigerators and smooth top ranges
Washer and dryer
Unit #810
Base Rent
$1,828 - $2,895
Availability
12/04/2026
Square Feet
723 Sq Ft
Amenities
8th Floor
Details
Floor-to-ceiling windows
Luxury vinyl plank flooring in kitchen, living and dining room
Granite countertops with subway tile backsplash
Stainless steel appliances with side-by-side refrigerators and smooth top ranges
Washer and dryer
Unit #410
Base Rent
$1,828 - $2,895
Availability
12/07/2026
Square Feet
723 Sq Ft
Amenities
4th Floor
Details
Floor-to-ceiling windows
Luxury vinyl plank flooring in kitchen, living and dining room
Granite countertops with subway tile backsplash
Stainless steel appliances with side-by-side refrigerators and smooth top ranges
Washer and dryer
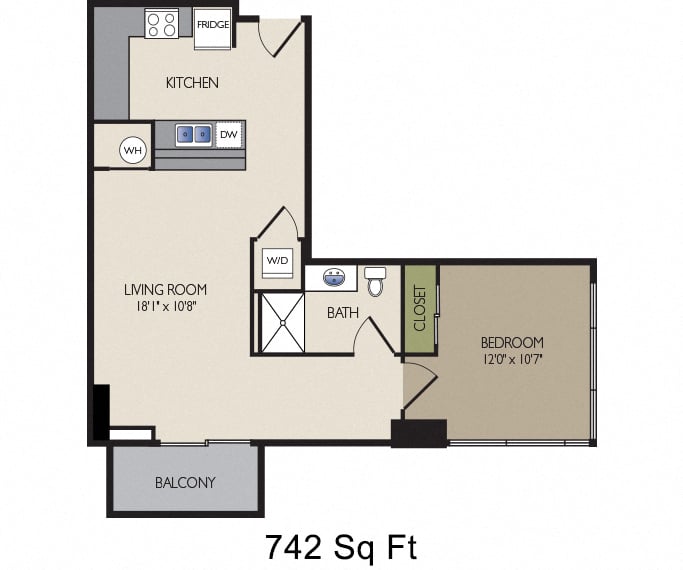
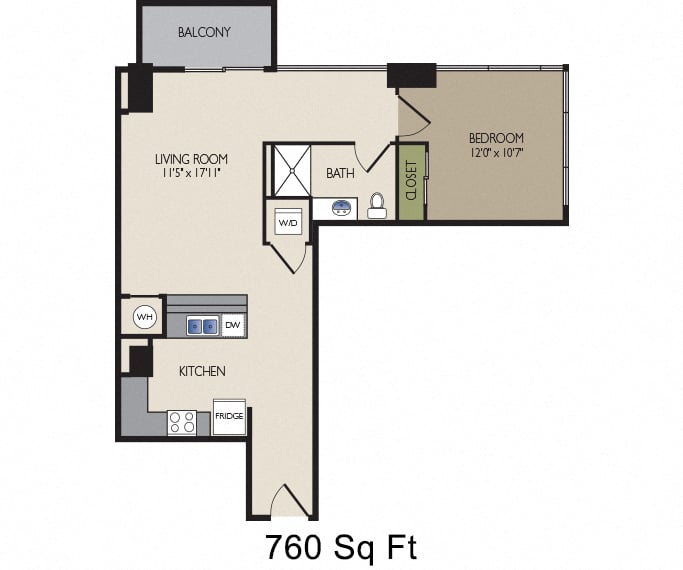
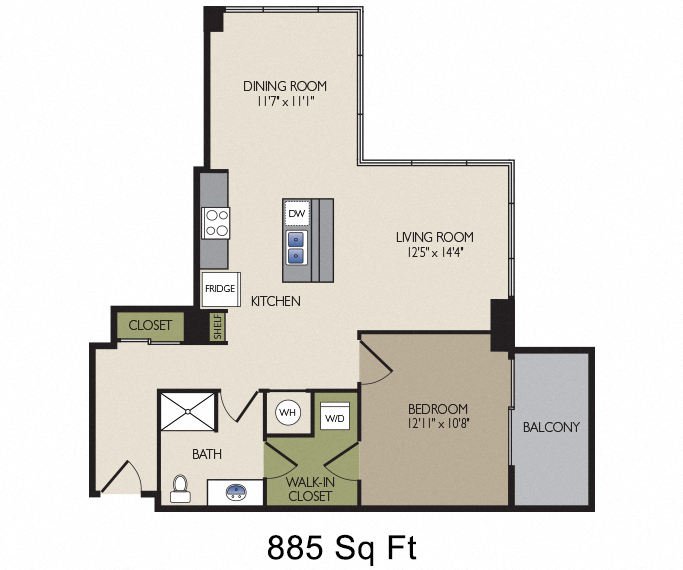
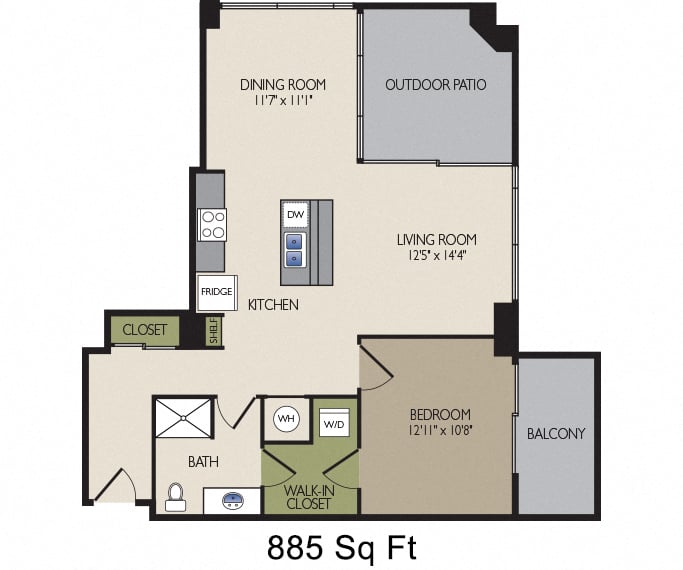
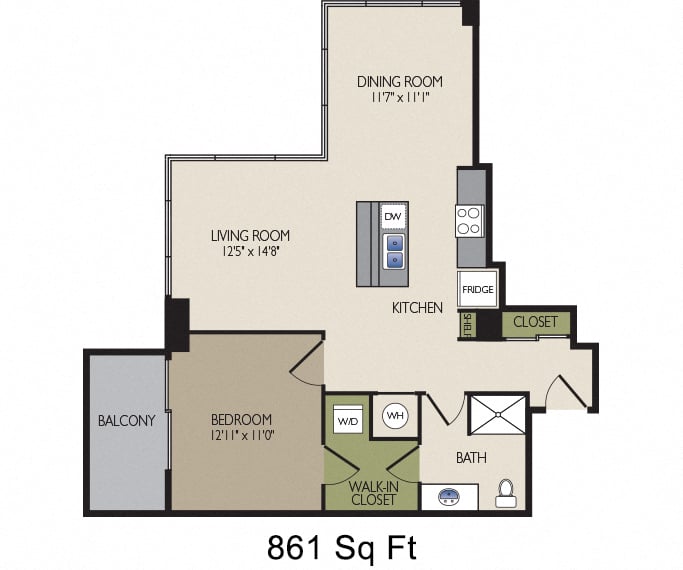
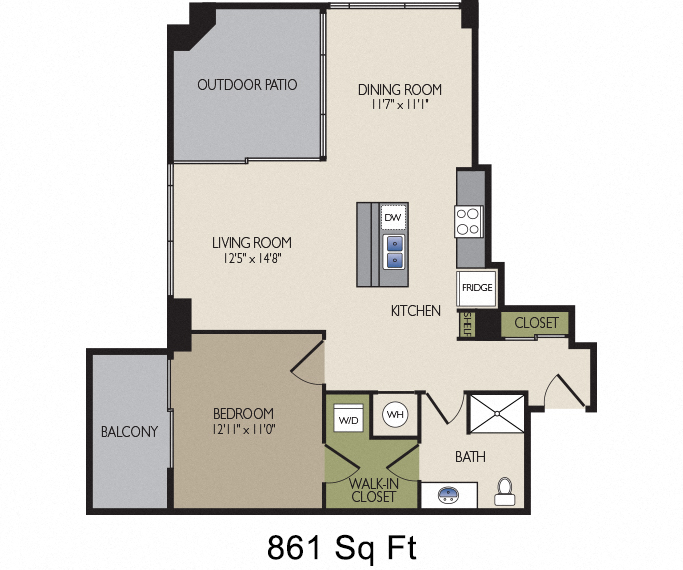
F, FB, F1, F1B, B2, B3
Beds
1 Bedroom
Baths
1 Bath
Square Feet
742 - 885 Sq Ft
Rent
Currently Unavailable
Layouts
Layout 1
Bedrooms
1
Bathrooms
1
Square Feet
742
B2
Layout 2
Bedrooms
1
Bathrooms
1
Square Feet
760
B3
Layout 3
Bedrooms
1
Bathrooms
1
Square Feet
885
F1
Layout 4
Bedrooms
1
Bathrooms
1
Square Feet
885
F1B
Layout 5
Bedrooms
1
Bathrooms
1
Square Feet
861
F
Layout 6
Bedrooms
1
Bathrooms
1
Square Feet
861
FB
Details
Floor-to-ceiling windows
Luxury vinyl plank flooring in kitchen, living and dining room
Granite countertops with subway tile backsplash
Stainless steel appliances with side-by-side refrigerators and smooth top ranges
Washer and dryer in every unit
Available Units
No available units are listed for this floor plan.
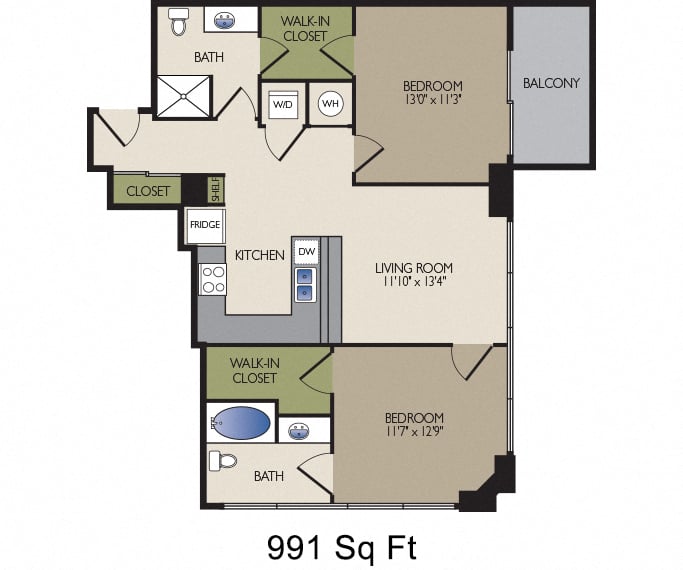
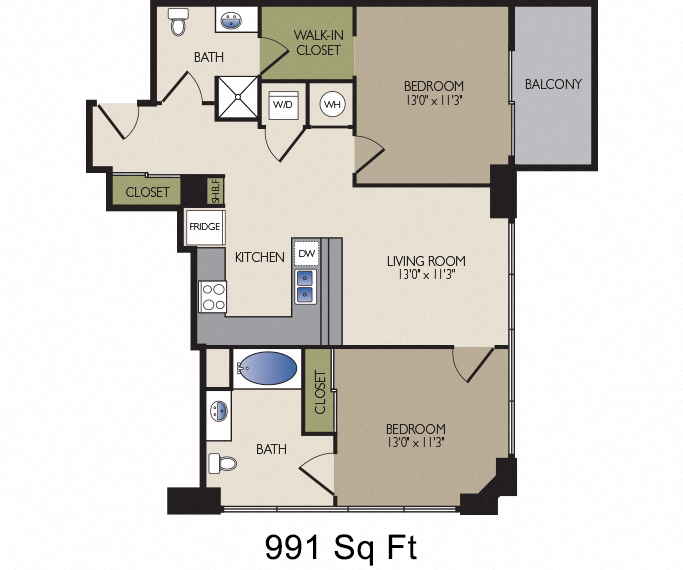
A, A2
Beds
2 Bedrooms
Baths
2 Baths
Square Feet
991 Sq Ft
Rent
$2,387 - $3,562
Layouts
Layout 1
Bedrooms
2
Bathrooms
2
Square Feet
991
A
Layout 2
Bedrooms
2
Bathrooms
2
Square Feet
991
A2 ADA Accessible
Details
Floor-to-ceiling windows with solar shades
Luxury vinyl plank flooring throughout studio space
Granite countertops with subway tile backsplash
Stainless steel appliances with side-by-side refrigerators and smooth top ranges
All-in-one washer and dryer
Available Units
Unit #901
Base Rent
$2,387 - $3,562
Availability
Now
Square Feet
991 Sq Ft
Amenities
Corner Apartment
9th Floor
Details
A Floor Plan
Floor-to-ceiling windows with solar shades
Luxury vinyl plank flooring throughout studio space
Granite countertops with subway tile backsplash
Stainless steel appliances with side-by-side refrigerators and smooth top ranges
All-in-one washer and dryer
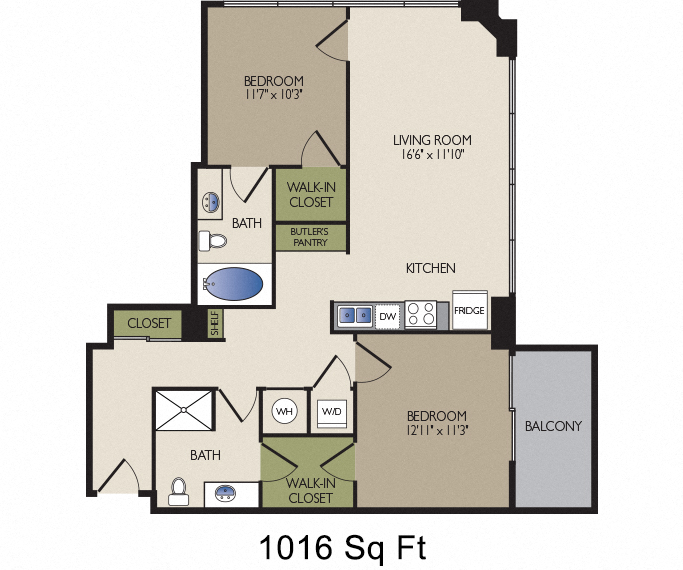
A1
Beds
2 Bedrooms
Baths
2 Baths
Square Feet
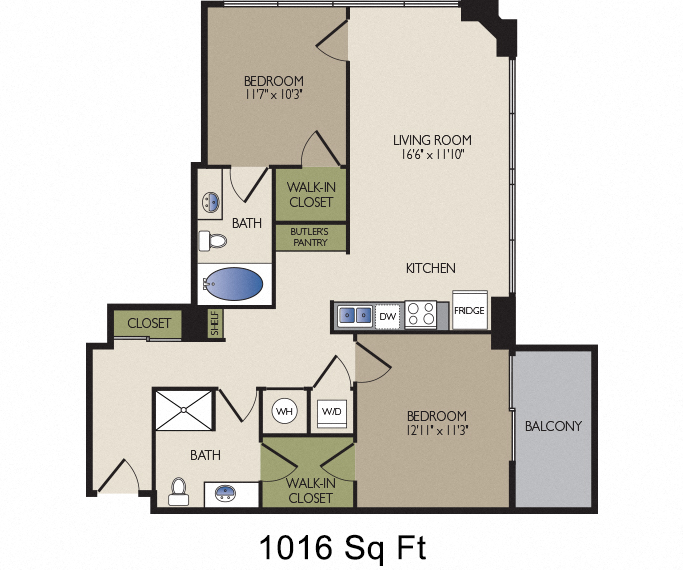
1,016 Sq Ft
Rent
$2,357 - $4,219
Layouts
Layout 1
Bedrooms
2
Bathrooms
2
Square Feet
1016
A1
Details
Floor-to-ceiling windows
Luxury vinyl plank flooring in kitchen, living and dining room
Granite countertops with subway tile backsplash
Stainless steel appliances with side-by-side refrigerators and smooth top ranges
Washer and dryer in every unit
Available Units
Unit #616
Base Rent
$2,357 - $3,680
Availability
11/10/2026
Square Feet
1,016 Sq Ft
Amenities
Corner Apartment
6th Floor
Unit #416
Base Rent
$2,357 - $3,680
Availability
11/13/2026
Square Feet
1,016 Sq Ft
Amenities
Corner Apartment
4th Floor
Unit #2016
Base Rent
$2,702 - $4,219
Availability
11/20/2026
Square Feet
1,016 Sq Ft
Amenities
Corner Apartment
20th Floor
Downtown View
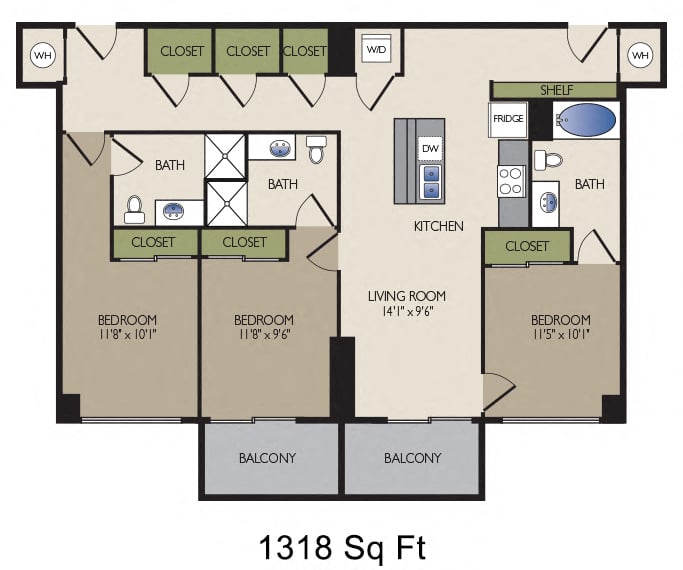
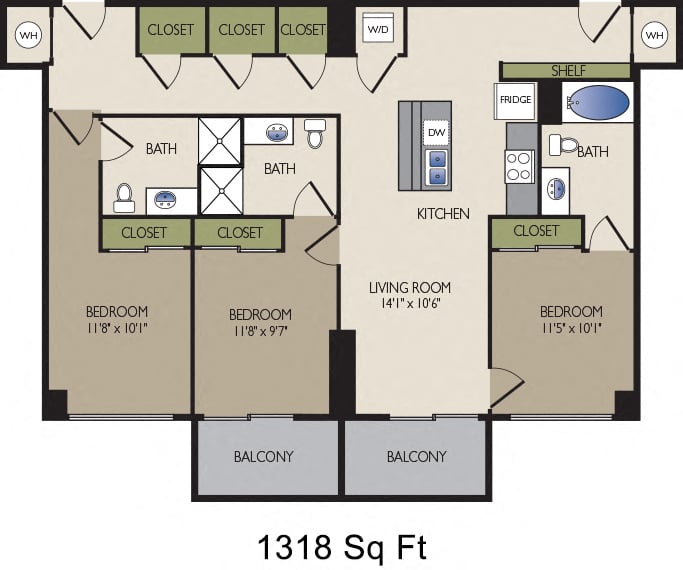
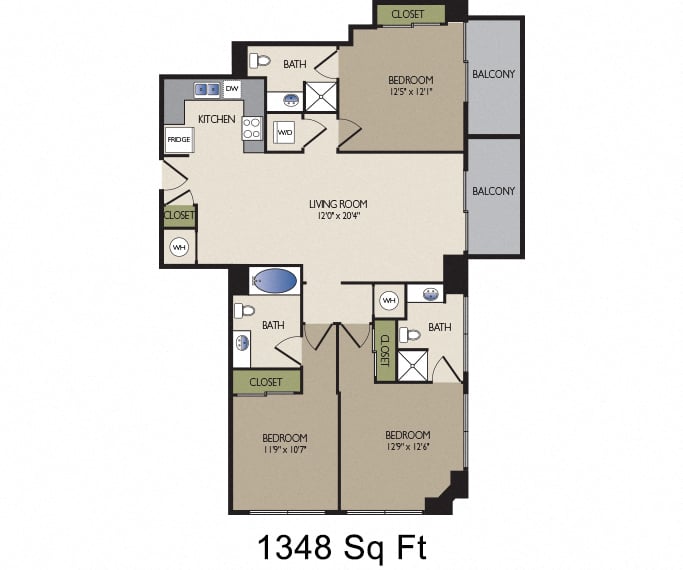
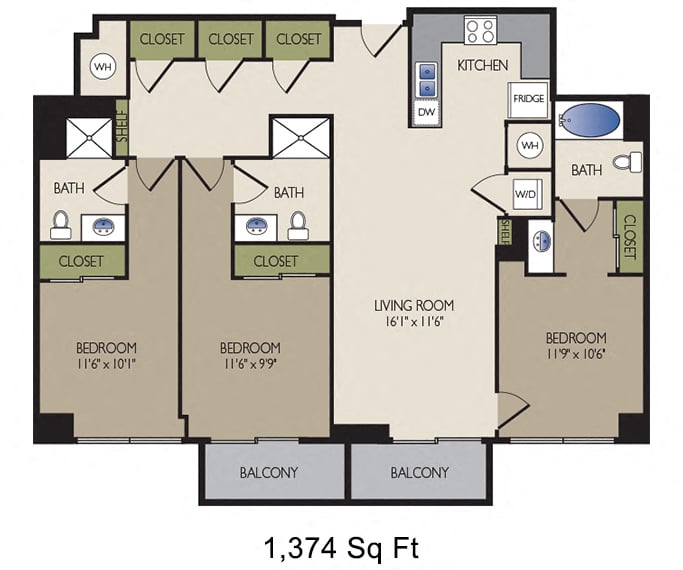
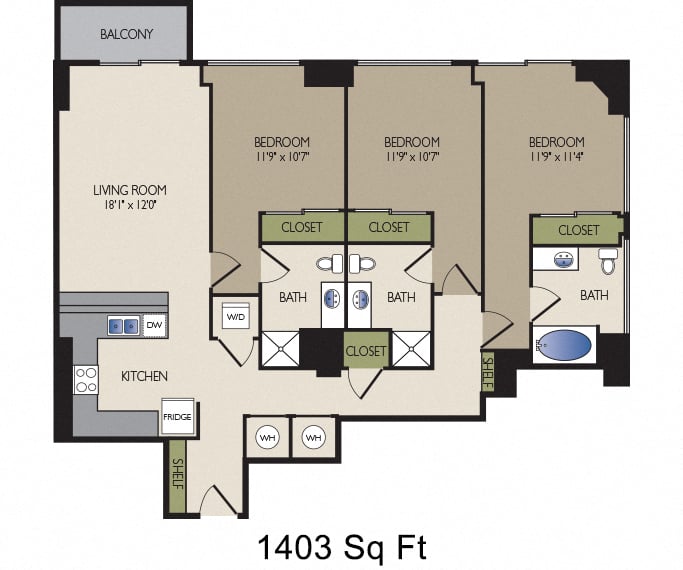
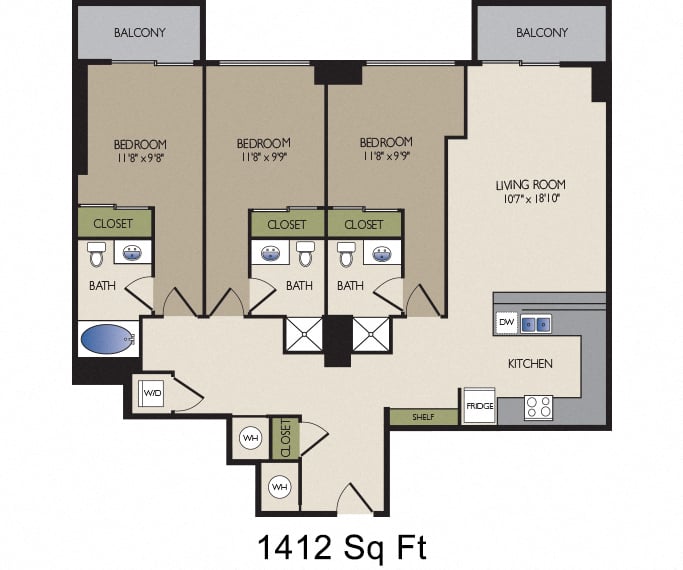
G, H, J, K, L, L1
Beds
3 Bedrooms
Baths
3 Baths
Square Feet
1,318 - 1,412 Sq Ft
Rent
$2,987 - $4,830
Layouts
Layout 1
Bedrooms
3
Bathrooms
3
Square Feet
1318
L
Layout 2
Bedrooms
3
Bathrooms
3
Square Feet
1318
L1 ADA accessible
Layout 3
Bedrooms
3
Bathrooms
3
Square Feet
1348
G
Layout 4
Bedrooms
3
Bathrooms
3
Square Feet
1374
H
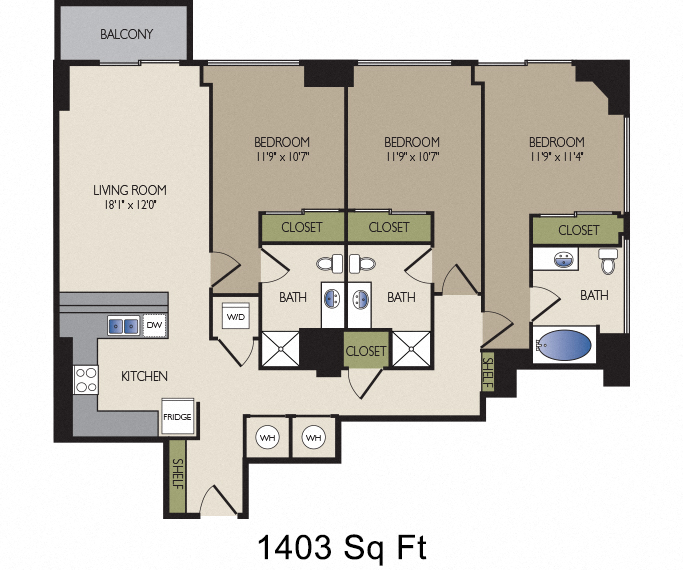
Layout 5
Bedrooms
3
Bathrooms
3
Square Feet
1403
J
Layout 6
Bedrooms
3
Bathrooms
3
Square Feet
1412
K
Details
Floor-to-ceiling windows
Luxury vinyl plank flooring in kitchen, living and dining room
Granite countertops with subway tile backsplash
Stainless steel appliances with side-by-side refrigerators and smooth top ranges
Washer and dryer in every unit
Available Units
Unit #202
Base Rent
$2,987 - $4,830
Availability
Now
Square Feet
1,403 Sq Ft
Amenities
Corner Apartment
2nd Floor
Details
J Floor Plan
Floor-to-ceiling windows
Luxury vinyl plank flooring in kitchen, living and dining room
Granite countertops with subway tile backsplash
Stainless steel appliances with side-by-side refrigerators and smooth top ranges
Washer and dryer
Apt #1409 - C2, C3
Floor Plan
C2, C3
Beds
Studio
Baths
1 Bathroom
Square Feet
573 Sq Ft
Availability
10/31/2026
Rent
$1,457 - $2,356
Images
Details
C2 Floor Plan
Floor-to-ceiling windows with solar shades
Luxury vinyl plank flooring throughout studio space
Granite countertops with subway tile backsplash
Stainless steel appliances with side-by-side refrigerators and smooth top ranges
All-in-one washer and dryer
Amenities
14th Floor
Estimated Monthly Charges
Base Rent
$1,457 - $2,356/month
Trash Removal
$18/month
Preventative Pest Control
$2/month
Amenity Fee
$25/month
*Pricing varies based on lease term and move-in date. Click Lease Now below to view all pricing options.
Sorry, this content cannot be loaded at this time.
This website uses cookies to improve user experience. By continuing to use this site, you are giving your consent for us to use cookies. To learn more, read our privacy policy.