
Icon at Ross Apartments Floor Plans

Sort By:




01S1 Floor Plan

Apt #449 - 01S1

Studio / 1 Bathroom / 567 Sq Ft

Base Rent $1,225 - $1,510

Available 09/23/2026

Schedule Tour
01S1 Floor Plan

Apt #434 - 01S1

Studio / 1 Bathroom / 567 Sq Ft

Base Rent $1,265 - $1,485

Available 08/07/2026

Schedule Tour
01S1 Floor Plan
Move in special

Up to 4 weeks free base rent! Call and tour today! Offer only applicable to certain lease terms and select apartments. Details apply, limited time offer!

Apt #438 - 01S1

Studio / 1 Bathroom / 567 Sq Ft

Base Rent $1,265 - $1,485

Available 05/22/2026

Schedule Tour



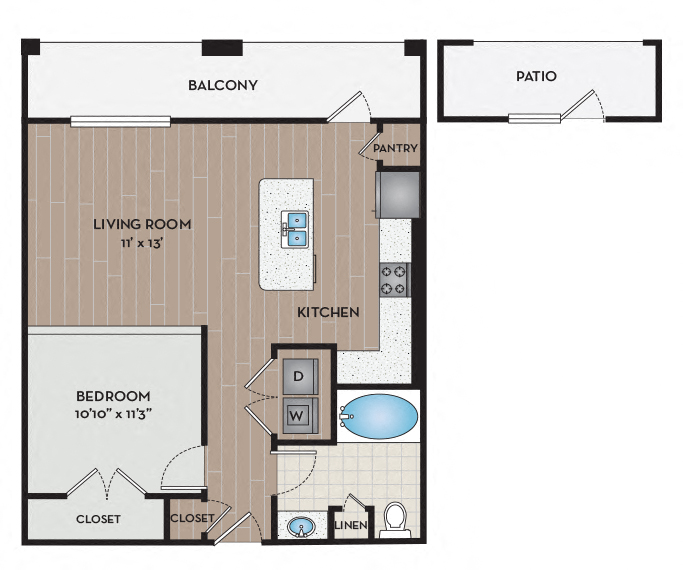
11F3 Floor Plan

Apt #205 - 11F3

1 Bedroom / 1 Bathroom / 709 Sq Ft

Base Rent $1,380 - $1,670

Available 09/07/2026

Schedule Tour


11F1 Floor Plan
Move in special

Up to 4 weeks free base rent! Call and tour today! Offer only applicable to certain lease terms and select apartments. Details apply, limited time offer!^Up to 6 weeks free base rent! Call and tour today! Offer only applicable to certain lease terms and select apartments. Details apply, limited time offer!

Apt #243 - 11F1

1 Bedroom / 1 Bathroom / 672 Sq Ft

Base Rent $1,390 - $1,600

Available 07/09/2026

Schedule Tour
11F1 Floor Plan

Apt #112 - 11F1

1 Bedroom / 1 Bathroom / 672 Sq Ft

Base Rent $1,430 - $1,640

Available 08/12/2026

Schedule Tour
11F3 Floor Plan

Apt #305 - 11F3

1 Bedroom / 1 Bathroom / 709 Sq Ft

Base Rent $1,430 - $1,640

Available 07/16/2026

Schedule Tour
11F1 Floor Plan

Apt #195 - 11F1

1 Bedroom / 1 Bathroom / 692 Sq Ft

Base Rent $1,445 - $1,735

Available 09/26/2026

Schedule Tour
11F1 Floor Plan

Apt #171 - 11F1

1 Bedroom / 1 Bathroom / 692 Sq Ft

Base Rent $1,445 - $1,655

Available 08/09/2026

Schedule Tour
11F3 Floor Plan

Apt #140 - 11F3

1 Bedroom / 1 Bathroom / 723 Sq Ft

Base Rent $1,450 - $1,660

Available 07/28/2026

Schedule Tour
11F3 Floor Plan

Apt #340 - 11F3

1 Bedroom / 1 Bathroom / 723 Sq Ft

Base Rent $1,450 - $1,660

Available 07/20/2026

Schedule Tour
11F3 Floor Plan

Apt #406 - 11F3

1 Bedroom / 1 Bathroom / 709 Sq Ft

Base Rent $1,460 - $1,750

Available 10/01/2026

Schedule Tour
11F4 Floor Plan

Apt #274 - 11F4

1 Bedroom / 1 Bathroom / 766 Sq Ft

Base Rent $1,460 - $1,750

Available 10/16/2026

Schedule Tour
11F1 Floor Plan
Move in special

Up to 4 weeks free base rent! Call and tour today! Offer only applicable to certain lease terms and select apartments. Details apply, limited time offer!

Apt #471 - 11F1

1 Bedroom / 1 Bathroom / 692 Sq Ft

Base Rent $1,475 - $1,685

Available 05/07/2026

Schedule Tour
11F3 Floor Plan

Apt #435 - 11F3

1 Bedroom / 1 Bathroom / 723 Sq Ft

Base Rent $1,480 - $1,690

Available 08/07/2026

Schedule Tour
11F4 Floor Plan

Apt #190 - 11F4

1 Bedroom / 1 Bathroom / 766 Sq Ft

Base Rent $1,500 - $1,710

Available 07/24/2026

Schedule Tour
11F4 Floor Plan

Apt #490 - 11F4

1 Bedroom / 1 Bathroom / 766 Sq Ft

Base Rent $1,530 - $1,740

Available 08/20/2026

Schedule Tour
11F4 Floor Plan

Apt #496 - 11F4

1 Bedroom / 1 Bathroom / 766 Sq Ft

Base Rent $1,530 - $1,820

Available 10/17/2026

Schedule Tour
11F6 Floor Plan

Apt #115 - 11F6

1 Bedroom / 1 Bathroom / 860 Sq Ft

Base Rent $1,550 - $1,840

Available 10/24/2026

Schedule Tour
11F6 Floor Plan

Apt #313 - 11F6

1 Bedroom / 1 Bathroom / 860 Sq Ft

Base Rent $1,550 - $1,840

Available 09/18/2026

Schedule Tour
11F6 Floor Plan

Apt #254 - 11F6

1 Bedroom / 1 Bathroom / 900 Sq Ft

Base Rent $1,615 - $1,905

Available 09/06/2026

Schedule Tour
11F6 Floor Plan

Apt #402 - 11F6

1 Bedroom / 1 Bathroom / 900 Sq Ft

Base Rent $1,645 - $1,935

Available 10/07/2026

Schedule Tour
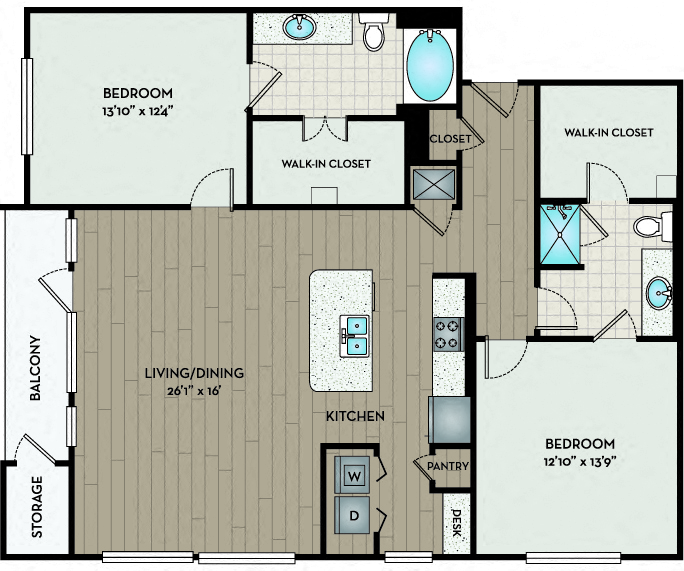





22F2 Floor Plan
Move in special

Up to 6 weeks free base rent! Call and tour today! Offer only applicable to certain lease terms and select apartments. Details apply, limited time offer!

Apt #260 - 22F2

2 Bedrooms / 2 Bathrooms / 1,186 Sq Ft

Base Rent $1,900 - $2,225

Available 07/17/2026

Schedule Tour

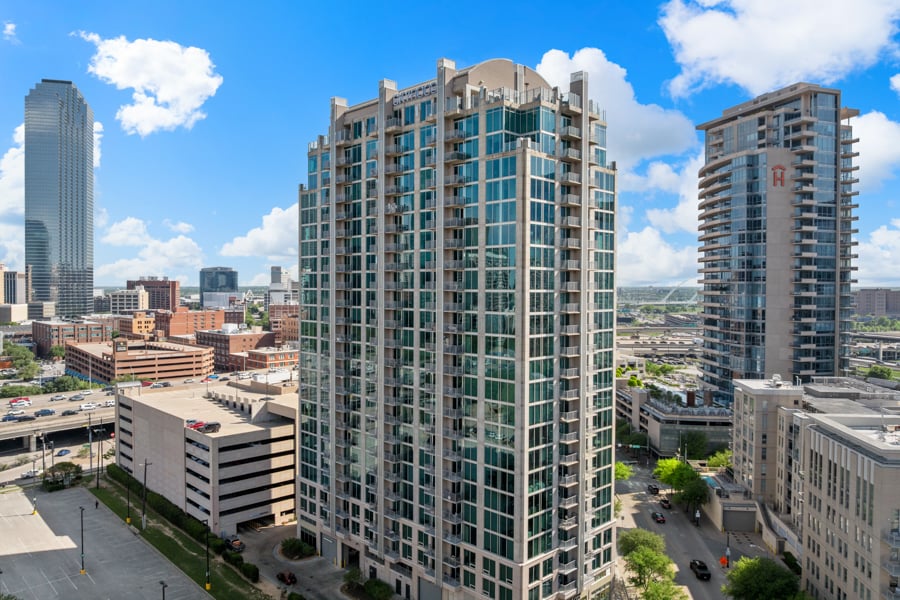
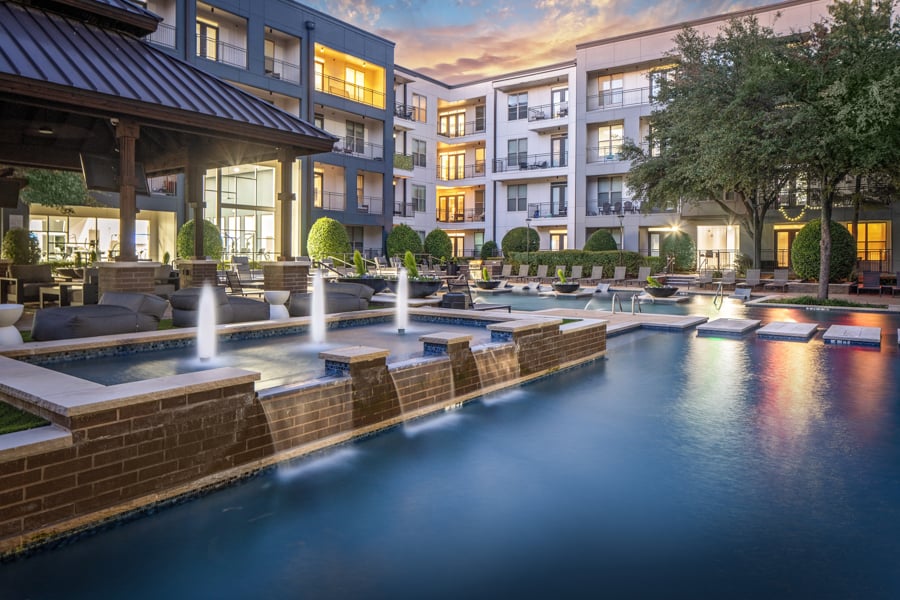
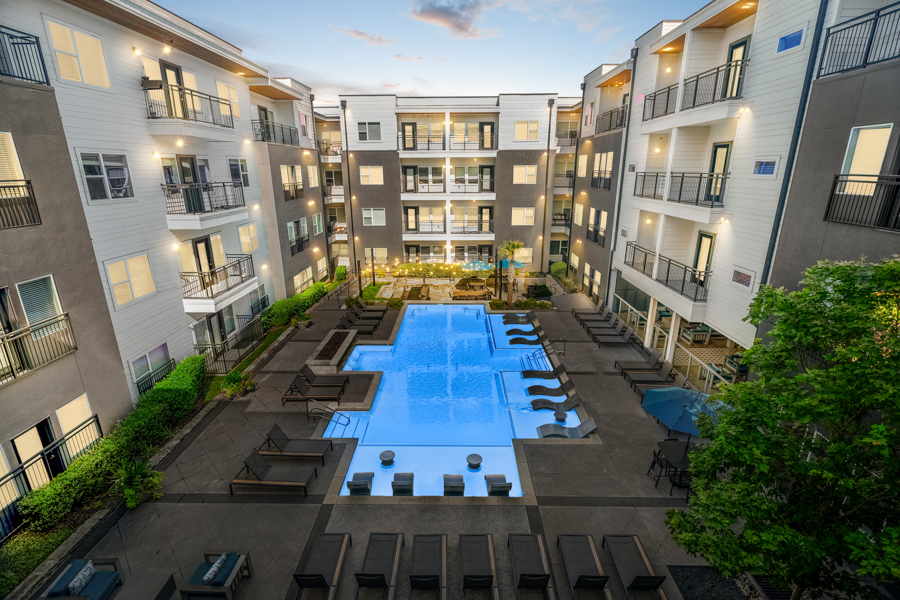
Easily browse Icon at Ross Apartments' studio, one- and two-bedroom floor plans using the filter options above. Our variety of floor plans offer multiple layouts with options for every lifestyle. Find your next apartment near the Dallas Arts District here.


*ADA units are available for select floor plans. Select your desired floor plan and look for “ADA” listed under the Amenities of the available unit.

Easily browse Icon at Ross Apartments' studio, one- and two-bedroom floor plans using the filter options above. Our variety of floor plans offer multiple layouts with options for every lifestyle. Find your next apartment near the Dallas Arts District here.


*ADA units are available for select floor plans. Select your desired floor plan and look for “ADA” listed under the Amenities of the available unit.

Our Awards

A-List 2026
Excellence in Customer Service
A-List 2025
Excellence in Customer Service
A-List 2024
Excellence in Customer Service

Find Us Online


01S1

Beds
Studio
Baths
1 Bath
Square Feet
567 Sq Ft
Rent
$1,225 - $1,510

Layouts

01S1 layout 1

Layout 1

Bedrooms
0
Bathrooms
1
Square Feet
567

Details

  • Stainless steel Whirlpool ENERGY STAR® appliances
  • Granite or quartz countertops with tile backsplash
  • Spacious 42” cabinets in Espresso finish with glass front display
  • Authentic hand-scraped hardwood flooring throughout with upgraded carpet in bedrooms
  • Walk-in closets with custom shelves and seasonal storage
Available Units


  • Unit #434

    Base Rent
    $1,265 - $1,485
    Availability
    Now
    Square Feet
    567 Sq Ft
    Amenities
    • Granite Countertops
    Details
    • Stainless steel Whirlpool ENERGY STAR® appliances
    • Granite or quartz countertops with tile backsplash
    • Spacious 42” cabinets in Espresso finish with glass front display
    • Authentic hand-scraped hardwood flooring throughout with upgraded carpet in bedrooms
    • Walk-in closets with custom shelves and seasonal storage

  • Unit #438

    Base Rent
    $1,265 - $1,485
    Availability
    Now
    Square Feet
    567 Sq Ft
    Amenities
    • Granite Countertops
    Move In Special

    Up to 4 weeks free base rent! Call and tour today! Offer only applicable to certain lease terms and select apartments. Details apply, limited time offer!

    Details
    • Stainless steel Whirlpool ENERGY STAR® appliances
    • Granite or quartz countertops with tile backsplash
    • Spacious 42” cabinets in Espresso finish with glass front display
    • Authentic hand-scraped hardwood flooring throughout with upgraded carpet in bedrooms
    • Walk-in closets with custom shelves and seasonal storage

  • Unit #449

    Base Rent
    $1,225 - $1,510
    Availability
    09/23/2026
    Square Feet
    567 Sq Ft
    Amenities
    • Quartz Countertops
    Details
    • Stainless steel Whirlpool ENERGY STAR® appliances
    • Granite or quartz countertops with tile backsplash
    • Spacious 42” cabinets in Espresso finish with glass front display
    • Authentic hand-scraped hardwood flooring throughout with upgraded carpet in bedrooms
    • Walk-in closets with custom shelves and seasonal storage
11F1

Beds
1 Bedroom
Baths
1 Bath
Square Feet
672 - 692 Sq Ft
Rent
$1,390 - $1,735

Layouts

11F1 layout 1

Layout 1

Bedrooms
1
Bathrooms
1
Square Feet
672
11F1 layout 2

Layout 2

Bedrooms
1
Bathrooms
1
Square Feet
692

Details

  • Stainless steel Whirlpool ENERGY STAR® appliances
  • Granite or quartz countertops with tile backsplash
  • Spacious 42” cabinets in Espresso finish with glass front display
  • Authentic hand-scraped hardwood flooring throughout with upgraded carpet in bedrooms
  • Walk-in closets with custom shelves and seasonal storage

Available Units

  • Unit #243

    Base Rent
    $1,390 - $1,600
    Availability
    Now
    Square Feet
    672 Sq Ft
    Amenities
    • Quartz Countertops
    Move In Special

    Up to 4 weeks free base rent! Call and tour today! Offer only applicable to certain lease terms and select apartments. Details apply, limited time offer!^Up to 6 weeks free base rent! Call and tour today! Offer only applicable to certain lease terms and select apartments. Details apply, limited time offer!

    Details
    • 11F1A Floor Plan
    • Stainless steel Whirlpool ENERGY STAR® appliances
    • Granite or quartz countertops with tile backsplash
    • Spacious 42” cabinets in Espresso finish with glass front display
    • Authentic hand-scraped hardwood flooring throughout with upgraded carpet in bedrooms
    • Walk-in closets with custom shelves and seasonal storage

  • Unit #471

    Base Rent
    $1,475 - $1,685
    Availability
    Now
    Square Feet
    692 Sq Ft
    Amenities
    • Granite Countertops
    Move In Special

    Up to 4 weeks free base rent! Call and tour today! Offer only applicable to certain lease terms and select apartments. Details apply, limited time offer!

    Details
    • 11F1B Floor Plan
    • Stainless steel Whirlpool ENERGY STAR® appliances
    • Granite or quartz countertops with tile backsplash
    • Spacious 42” cabinets in Espresso finish with glass front display
    • Authentic hand-scraped hardwood flooring throughout with upgraded carpet in bedrooms
    • Walk-in closets with custom shelves and seasonal storage
  • Unit #171

    Base Rent
    $1,445 - $1,655
    Availability
    08/09/2026
    Square Feet
    692 Sq Ft
    Amenities
    • Granite Countertops
    Details
    • 11F1B Floor Plan
    • Stainless steel Whirlpool ENERGY STAR® appliances
    • Granite or quartz countertops with tile backsplash
    • Spacious 42” cabinets in Espresso finish with glass front display
    • Authentic hand-scraped hardwood flooring throughout with upgraded carpet in bedrooms
    • Walk-in closets with custom shelves and seasonal storage
  • Unit #112

    Base Rent
    $1,430 - $1,640
    Availability
    08/12/2026
    Square Feet
    672 Sq Ft
    Amenities
    • Quartz Countertops
    Details
    • 11F1A Floor Plan
    • Stainless steel Whirlpool ENERGY STAR® appliances
    • Granite or quartz countertops with tile backsplash
    • Spacious 42” cabinets in Espresso finish with glass front display
    • Authentic hand-scraped hardwood flooring throughout with upgraded carpet in bedrooms
    • Walk-in closets with custom shelves and seasonal storage

  • Unit #195

    Base Rent
    $1,445 - $1,735
    Availability
    09/26/2026
    Square Feet
    692 Sq Ft
    Amenities
    • Granite Countertops
    Details
    • 11F1B Floor Plan
    • Stainless steel Whirlpool ENERGY STAR® appliances
    • Granite or quartz countertops with tile backsplash
    • Spacious 42” cabinets in Espresso finish with glass front display
    • Authentic hand-scraped hardwood flooring throughout with upgraded carpet in bedrooms
    • Walk-in closets with custom shelves and seasonal storage

11F2

Beds
1 Bedroom
Baths
1 Bath
Square Feet
700 Sq Ft
Rent
Currently Unavailable

Layouts

11F2 layout 1

Layout 1

Bedrooms
1
Bathrooms
1
Square Feet
700
11F2 layout 2

Layout 2

Bedrooms
1
Bathrooms
1
Square Feet
700

Details

  • Stainless steel Whirlpool ENERGY STAR® appliances
  • Granite or quartz countertops with tile backsplash
  • Spacious 42” cabinets in Espresso finish with glass front display
  • Authentic hand-scraped hardwood flooring throughout with upgraded carpet in bedrooms
  • Walk-in closets with custom shelves and seasonal storage

Available Units

No available units are listed for this floor plan.

11F3

Beds
1 Bedroom
Baths
1 Bath
Square Feet
709 - 723 Sq Ft
Rent
$1,380 - $1,750

Layouts

11F3 layout 1

Layout 1

Bedrooms
1
Bathrooms
1
Square Feet
709
11F3 layout 2

Layout 2

Bedrooms
1
Bathrooms
1
Square Feet
723

Details

  • Stainless steel Whirlpool ENERGY STAR® appliances
  • Granite or quartz countertops with tile backsplash
  • Spacious 42” cabinets in Espresso finish with glass front display
  • Authentic hand-scraped hardwood flooring throughout with upgraded carpet in bedrooms
  • Walk-in closets with custom shelves and seasonal storage

Available Units

  • Unit #305

    Base Rent
    $1,430 - $1,640
    Availability
    Now
    Square Feet
    709 Sq Ft
    Amenities
    • Granite Countertops
    Details
    • 11F3A Floor Plan
    • Stainless steel Whirlpool ENERGY STAR® appliances
    • Granite or quartz countertops with tile backsplash
    • Spacious 42” cabinets in Espresso finish with glass front display
    • Authentic hand-scraped hardwood flooring throughout with upgraded carpet in bedrooms
    • Walk-in closets with custom shelves and seasonal storage
  • Unit #140

    Base Rent
    $1,450 - $1,660
    Availability
    Now
    Square Feet
    723 Sq Ft
    Amenities
    • Quartz Countertops
    Details
    • 11F3B Floor Plan
    • Stainless steel Whirlpool ENERGY STAR® appliances
    • Granite or quartz countertops with tile backsplash
    • Spacious 42” cabinets in Espresso finish with glass front display
    • Authentic hand-scraped hardwood flooring throughout with upgraded carpet in bedrooms
    • Walk-in closets with custom shelves and seasonal storage
  • Unit #340

    Base Rent
    $1,450 - $1,660
    Availability
    Now
    Square Feet
    723 Sq Ft
    Amenities
    • Quartz Countertops
    Details
    • 11F3B Floor Plan
    • Stainless steel Whirlpool ENERGY STAR® appliances
    • Granite or quartz countertops with tile backsplash
    • Spacious 42” cabinets in Espresso finish with glass front display
    • Authentic hand-scraped hardwood flooring throughout with upgraded carpet in bedrooms
    • Walk-in closets with custom shelves and seasonal storage
  • Unit #435

    Base Rent
    $1,480 - $1,690
    Availability
    Now
    Square Feet
    723 Sq Ft
    Amenities
    • Granite Countertops
    Details
    • 11F3B Floor Plan
    • Stainless steel Whirlpool ENERGY STAR® appliances
    • Granite or quartz countertops with tile backsplash
    • Spacious 42” cabinets in Espresso finish with glass front display
    • Authentic hand-scraped hardwood flooring throughout with upgraded carpet in bedrooms
    • Walk-in closets with custom shelves and seasonal storage
  • Unit #205

    Base Rent
    $1,380 - $1,670
    Availability
    09/07/2026
    Square Feet
    709 Sq Ft
    Amenities
    • Granite Countertops
    Details
    • 11F3A Floor Plan
    • Stainless steel Whirlpool ENERGY STAR® appliances
    • Granite or quartz countertops with tile backsplash
    • Spacious 42” cabinets in Espresso finish with glass front display
    • Authentic hand-scraped hardwood flooring throughout with upgraded carpet in bedrooms
    • Walk-in closets with custom shelves and seasonal storage
  • Unit #406

    Base Rent
    $1,460 - $1,750
    Availability
    10/01/2026
    Square Feet
    709 Sq Ft
    Amenities
    • Granite Countertops
    Details
    • 11F3A Floor Plan
    • Stainless steel Whirlpool ENERGY STAR® appliances
    • Granite or quartz countertops with tile backsplash
    • Spacious 42” cabinets in Espresso finish with glass front display
    • Authentic hand-scraped hardwood flooring throughout with upgraded carpet in bedrooms
    • Walk-in closets with custom shelves and seasonal storage

11F4

Beds
1 Bedroom
Baths
1 Bath
Square Feet
766 - 768 Sq Ft
Rent
$1,460 - $1,820

Layouts

11F4 layout 1

Layout 1

Bedrooms
1
Bathrooms
1
Square Feet
766
11F4 layout 2

Layout 2

Bedrooms
1
Bathrooms
1
Square Feet
768

Details

  • Stainless steel Whirlpool ENERGY STAR® appliances
  • Granite or quartz countertops with tile backsplash
  • Spacious 42” cabinets in Espresso finish with glass front display
  • Authentic hand-scraped hardwood flooring throughout with upgraded carpet in bedrooms
  • Walk-in closets with custom shelves and seasonal storage

Available Units

  • Unit #190

    Base Rent
    $1,500 - $1,710
    Availability
    Now
    Square Feet
    766 Sq Ft
    Amenities
    • Granite Countertops
    Details
    • 11F4A Floor Plan
    • Stainless steel Whirlpool ENERGY STAR® appliances
    • Granite or quartz countertops with tile backsplash
    • Spacious 42” cabinets in Espresso finish with glass front display
    • Authentic hand-scraped hardwood flooring throughout with upgraded carpet in bedrooms
    • Walk-in closets with custom shelves and seasonal storage
  • Unit #490

    Base Rent
    $1,530 - $1,740
    Availability
    08/20/2026
    Square Feet
    766 Sq Ft
    Amenities
    • Granite Countertops
    Details
    • 11F4A Floor Plan
    • Stainless steel Whirlpool ENERGY STAR® appliances
    • Granite or quartz countertops with tile backsplash
    • Spacious 42” cabinets in Espresso finish with glass front display
    • Authentic hand-scraped hardwood flooring throughout with upgraded carpet in bedrooms
    • Walk-in closets with custom shelves and seasonal storage
  • Unit #274

    Base Rent
    $1,460 - $1,750
    Availability
    10/16/2026
    Square Feet
    766 Sq Ft
    Amenities
    • Granite Countertops
    Details
    • 11F4A Floor Plan
    • Stainless steel Whirlpool ENERGY STAR® appliances
    • Granite or quartz countertops with tile backsplash
    • Spacious 42” cabinets in Espresso finish with glass front display
    • Authentic hand-scraped hardwood flooring throughout with upgraded carpet in bedrooms
    • Walk-in closets with custom shelves and seasonal storage
  • Unit #496

    Base Rent
    $1,530 - $1,820
    Availability
    10/17/2026
    Square Feet
    766 Sq Ft
    Amenities
    • Granite Countertops
    Details
    • 11F4A Floor Plan
    • Stainless steel Whirlpool ENERGY STAR® appliances
    • Granite or quartz countertops with tile backsplash
    • Spacious 42” cabinets in Espresso finish with glass front display
    • Authentic hand-scraped hardwood flooring throughout with upgraded carpet in bedrooms
    • Walk-in closets with custom shelves and seasonal storage

11F5

Beds
1 Bedroom
Baths
1 Bath
Square Feet
825 Sq Ft
Rent
Currently Unavailable

Layouts

11F5 layout 1

Layout 1

Bedrooms
1
Bathrooms
1
Square Feet
825

Details

  • Stainless steel Whirlpool ENERGY STAR® appliances
  • Granite or quartz countertops with tile backsplash
  • Spacious 42” cabinets in Espresso finish with glass front display
  • Authentic hand-scraped hardwood flooring throughout with upgraded carpet in bedrooms
  • Walk-in closets with custom shelves and seasonal storage

Available Units

No available units are listed for this floor plan.

11F6

Beds
1 Bedroom
Baths
1 Bath
Square Feet
844 - 900 Sq Ft
Rent
$1,550 - $1,935

Layouts

11F6 layout 1

Layout 1

Bedrooms
1
Bathrooms
1
Square Feet
844
11F6 layout 2

Layout 2

Bedrooms
1
Bathrooms
1
Square Feet
860
11F6 layout 3

Layout 3

Bedrooms
1
Bathrooms
1
Square Feet
900

Details

  • Stainless steel Whirlpool ENERGY STAR® appliances
  • Granite or quartz countertops with tile backsplash
  • Spacious 42” cabinets in Espresso finish with glass front display
  • Authentic hand-scraped hardwood flooring throughout with upgraded carpet in bedrooms
  • Walk-in closets with custom shelves and seasonal storage

Available Units

  • Unit #254

    Base Rent
    $1,615 - $1,905
    Availability
    09/06/2026
    Square Feet
    900 Sq Ft
    Amenities
    • Granite Countertops
    Details
    • 11F6C Floor Plan
    • Stainless steel Whirlpool ENERGY STAR® appliances
    • Granite or quartz countertops with tile backsplash
    • Spacious 42” cabinets in Espresso finish with glass front display
    • Authentic hand-scraped hardwood flooring throughout with upgraded carpet in bedrooms
    • Walk-in closets with custom shelves and seasonal storage
  • Unit #313

    Base Rent
    $1,550 - $1,840
    Availability
    09/18/2026
    Square Feet
    860 Sq Ft
    Amenities
    • Quartz Countertops
    Details
    • 11F6B Floor Plan
    • Stainless steel Whirlpool ENERGY STAR® appliances
    • Granite or quartz countertops with tile backsplash
    • Spacious 42” cabinets in Espresso finish with glass front display
    • Authentic hand-scraped hardwood flooring throughout with upgraded carpet in bedrooms
    • Walk-in closets with custom shelves and seasonal storage
  • Unit #402

    Base Rent
    $1,645 - $1,935
    Availability
    10/07/2026
    Square Feet
    900 Sq Ft
    Amenities
    • Granite Countertops
    Details
    • 11F6C Floor Plan
    • Stainless steel Whirlpool ENERGY STAR® appliances
    • Granite or quartz countertops with tile backsplash
    • Spacious 42” cabinets in Espresso finish with glass front display
    • Authentic hand-scraped hardwood flooring throughout with upgraded carpet in bedrooms
    • Walk-in closets with custom shelves and seasonal storage
  • Unit #115

    Base Rent
    $1,550 - $1,840
    Availability
    10/24/2026
    Square Feet
    860 Sq Ft
    Amenities
    • Quartz Countertops
    Details
    • 11F6B Floor Plan
    • Stainless steel Whirlpool ENERGY STAR® appliances
    • Granite or quartz countertops with tile backsplash
    • Spacious 42” cabinets in Espresso finish with glass front display
    • Authentic hand-scraped hardwood flooring throughout with upgraded carpet in bedrooms
    • Walk-in closets with custom shelves and seasonal storage

11F7

Beds
1 Bedroom
Baths
1 Bath
Square Feet
870 Sq Ft
Rent
Currently Unavailable

Layouts

11F7 layout 1

Layout 1

Bedrooms
1
Bathrooms
1
Square Feet
870

Details

  • Stainless steel Whirlpool ENERGY STAR® appliances
  • Granite or quartz countertops with tile backsplash
  • Spacious 42” cabinets in Espresso finish with glass front display
  • Authentic hand-scraped hardwood flooring throughout with upgraded carpet in bedrooms
  • Walk-in closets with custom shelves and seasonal storage

Available Units

No available units are listed for this floor plan.

22F1

Beds
2 Bedrooms
Baths
2 Baths
Square Feet
1,078 - 1,106 Sq Ft
Rent
Currently Unavailable

Layouts

22F1 layout 1

Layout 1

Bedrooms
2
Bathrooms
2
Square Feet
1078
22F1 layout 2

Layout 2

Bedrooms
2
Bathrooms
2
Square Feet
1106

Details

  • Stainless steel Whirlpool ENERGY STAR® appliances
  • Granite or quartz countertops with tile backsplash
  • Spacious 42” cabinets in Espresso finish with glass front display
  • Authentic hand-scraped hardwood flooring throughout with upgraded carpet in bedrooms
  • Walk-in closets with custom shelves and seasonal storage
  • Spacious private balcony

Available Units

No available units are listed for this floor plan.


22F2

Beds
2 Bedrooms
Baths
2 Baths
Square Feet
1,119 - 1,186 Sq Ft
Rent
$1,900 - $2,225

Layouts

22F2 layout 1

Layout 1

Bedrooms
2
Bathrooms
2
Square Feet
1119
22F2 layout 2

Layout 2

Bedrooms
2
Bathrooms
2
Square Feet
1186

Details

  • Stainless steel Whirlpool ENERGY STAR® appliances
  • Granite or quartz countertops with tile backsplash
  • Spacious 42” cabinets in Espresso finish with glass front display
  • Authentic hand-scraped hardwood flooring throughout with upgraded carpet in bedrooms
  • Walk-in closets with custom shelves and seasonal storage
  • Spacious private balcony

Available Units

  • Unit #260

    Base Rent
    $1,900 - $2,225
    Availability
    Now
    Square Feet
    1,186 Sq Ft
    Amenities
    • ADA Accessible
    • Quartz Countertops
    Move In Special

    Up to 6 weeks free base rent! Call and tour today! Offer only applicable to certain lease terms and select apartments. Details apply, limited time offer!

    Details
    • 22F2B Floor Plan
    • Stainless steel Whirlpool ENERGY STAR® appliances
    • Granite or quartz countertops with tile backsplash
    • Spacious 42” cabinets in Espresso finish with glass front display
    • Authentic hand-scraped hardwood flooring throughout with upgraded carpet in bedrooms
    • Walk-in closets with custom shelves and seasonal storage
    • Spacious private balcony

22F3

Beds
2 Bedrooms
Baths
2 Baths
Square Feet
1,237 - 1,264 Sq Ft
Rent
Currently Unavailable

Layouts

22F3 layout 1

Layout 1

Bedrooms
2
Bathrooms
2
Square Feet
1237
22F3 layout 2

Layout 2

Bedrooms
2
Bathrooms
2
Square Feet
1264

Details

  • Stainless steel Whirlpool ENERGY STAR® appliances
  • Granite or quartz countertops with tile backsplash
  • Spacious 42” cabinets in Espresso finish with glass front display
  • Authentic hand-scraped hardwood flooring throughout with upgraded carpet in bedrooms
  • Walk-in closets with custom shelves and seasonal storage
  • Spacious private balcony

Available Units

No available units are listed for this floor plan.

22F4

Beds
2 Bedrooms
Baths
2 Baths
Square Feet
1,228 - 1,489 Sq Ft
Rent
Currently Unavailable

Layouts

22F4 layout 1

Layout 1

Bedrooms
2
Bathrooms
2
Square Feet
1228
22F4 layout 2

Layout 2

Bedrooms
2
Bathrooms
2
Square Feet
1299
22F4 layout 3

Layout 3

Bedrooms
2
Bathrooms
2
Square Feet
1388
22F4 layout 4

Layout 4

Bedrooms
2
Bathrooms
2
Square Feet
1489

Details

  • Stainless steel Whirlpool ENERGY STAR® appliances
  • Granite or quartz countertops with tile backsplash
  • Spacious 42” cabinets in Espresso finish with glass front display
  • Authentic hand-scraped hardwood flooring throughout with upgraded carpet in bedrooms
  • Walk-in closets with custom shelves and seasonal storage
  • Spacious private balcony

Available Units

No available units are listed for this floor plan.

22F5

Beds
2 Bedrooms
Baths
2 Baths
Square Feet
1,724 Sq Ft
Rent
Currently Unavailable

Layouts

22F5 layout 1

Layout 1

Bedrooms
2
Bathrooms
2
Square Feet
1724

Details

  • Stainless steel Whirlpool ENERGY STAR® appliances
  • Granite or quartz countertops with tile backsplash
  • Spacious 42” cabinets in Espresso finish with glass front display
  • Authentic hand-scraped hardwood flooring throughout with upgraded carpet in bedrooms
  • Walk-in closets with custom shelves and seasonal storage
  • Spacious private balcony

Available Units

No available units are listed for this floor plan.

Apt #434 - 01S1

Floor Plan
01S1
Beds
Studio
Baths
1 Bathroom
Square Feet
567 Sq Ft
Availability
Now
Rent
$1,265.00 - $1,485.00

Images

Unit #434

Details

  • Stainless steel Whirlpool ENERGY STAR® appliances
  • Granite or quartz countertops with tile backsplash
  • Spacious 42” cabinets in Espresso finish with glass front display
  • Authentic hand-scraped hardwood flooring throughout with upgraded carpet in bedrooms
  • Walk-in closets with custom shelves and seasonal storage

Amenities

  • Granite Countertops

Estimated Monthly Charges

Base Rent
$1,265.00 - $1,485.00/month
Trash Removal
$28.00/month
Amenity Fee
$15.00/month
Preventative Pest Control
$1.35/month

*Pricing varies based on lease term and move-in date. Water / Sewer is metered plus a 9% fee. Click Lease Now below to view all pricing options.

Estimated One-Time Charges

Application Fee (per applicant) (non-refundable)
$75.00
Administration Fee (per apartment) (non-refundable)
$150.00
Deposit
$200.00
Your Estimated Total Is
$1,309.35 - $1,529.35 / Month
Your One-Time Charges Are
$425.00

Apt #438 - 01S1

Floor Plan
01S1
Beds
Studio
Baths
1 Bathroom
Square Feet
567 Sq Ft
Availability
Now
Rent
$1,265.00 - $1,485.00

Images

Unit #438

Details

  • Stainless steel Whirlpool ENERGY STAR® appliances
  • Granite or quartz countertops with tile backsplash
  • Spacious 42” cabinets in Espresso finish with glass front display
  • Authentic hand-scraped hardwood flooring throughout with upgraded carpet in bedrooms
  • Walk-in closets with custom shelves and seasonal storage

Amenities

  • Granite Countertops

Move in special

Up to 4 weeks free base rent! Call and tour today! Offer only applicable to certain lease terms and select apartments. Details apply, limited time offer!

Estimated Monthly Charges

Base Rent
$1,265.00 - $1,485.00/month
Trash Removal
$28.00/month
Amenity Fee
$15.00/month
Preventative Pest Control
$1.35/month

*Pricing varies based on lease term and move-in date. Water / Sewer is metered plus a 9% fee. Click Lease Now below to view all pricing options.

Estimated One-Time Charges

Application Fee (per applicant) (non-refundable)
$75.00
Administration Fee (per apartment) (non-refundable)
$150.00
Deposit
$200.00
Your Estimated Total Is
$1,309.35 - $1,529.35 / Month
Your One-Time Charges Are
$425.00

Apt #449 - 01S1

Floor Plan
01S1
Beds
Studio
Baths
1 Bathroom
Square Feet
567 Sq Ft
Availability
09/23/2026
Rent
$1,225.00 - $1,510.00

Images

Unit #449

Details

  • Stainless steel Whirlpool ENERGY STAR® appliances
  • Granite or quartz countertops with tile backsplash
  • Spacious 42” cabinets in Espresso finish with glass front display
  • Authentic hand-scraped hardwood flooring throughout with upgraded carpet in bedrooms
  • Walk-in closets with custom shelves and seasonal storage

Amenities

  • Quartz Countertops

Estimated Monthly Charges

Base Rent
$1,225.00 - $1,510.00/month
Trash Removal
$28.00/month
Amenity Fee
$15.00/month
Preventative Pest Control
$1.35/month

*Pricing varies based on lease term and move-in date. Water / Sewer is metered plus a 9% fee. Click Lease Now below to view all pricing options.

Estimated One-Time Charges

Application Fee (per applicant) (non-refundable)
$75.00
Administration Fee (per apartment) (non-refundable)
$150.00
Deposit
$200.00
Your Estimated Total Is
$1,269.35 - $1,554.35 / Month
Your One-Time Charges Are
$425.00

Apt #195 - 11F1

Floor Plan
11F1
Beds
1 Bedroom
Baths
1 Bathroom
Square Feet
692 Sq Ft
Availability
09/26/2026
Rent
$1,445.00 - $1,735.00

Images

Unit #195

Details

  • 11F1B Floor Plan
  • Stainless steel Whirlpool ENERGY STAR® appliances
  • Granite or quartz countertops with tile backsplash
  • Spacious 42” cabinets in Espresso finish with glass front display
  • Authentic hand-scraped hardwood flooring throughout with upgraded carpet in bedrooms
  • Walk-in closets with custom shelves and seasonal storage

Amenities

  • Granite Countertops

Estimated Monthly Charges

Base Rent
$1,445.00 - $1,735.00/month
Trash Removal
$28.00/month
Amenity Fee
$15.00/month
Preventative Pest Control
$1.35/month

*Pricing varies based on lease term and move-in date. Water / Sewer is metered plus a 9% fee. Click Lease Now below to view all pricing options.

Estimated One-Time Charges

Application Fee (per applicant) (non-refundable)
$75.00
Administration Fee (per apartment) (non-refundable)
$150.00
Deposit
$200.00
Your Estimated Total Is
$1,489.35 - $1,779.35 / Month
Your One-Time Charges Are
$425.00

Apt #171 - 11F1

Floor Plan
11F1
Beds
1 Bedroom
Baths
1 Bathroom
Square Feet
692 Sq Ft
Availability
08/09/2026
Rent
$1,445.00 - $1,655.00

Images

Unit #171

Details

  • 11F1B Floor Plan
  • Stainless steel Whirlpool ENERGY STAR® appliances
  • Granite or quartz countertops with tile backsplash
  • Spacious 42” cabinets in Espresso finish with glass front display
  • Authentic hand-scraped hardwood flooring throughout with upgraded carpet in bedrooms
  • Walk-in closets with custom shelves and seasonal storage

Amenities

  • Granite Countertops

Estimated Monthly Charges

Base Rent
$1,445.00 - $1,655.00/month
Trash Removal
$28.00/month
Amenity Fee
$15.00/month
Preventative Pest Control
$1.35/month

*Pricing varies based on lease term and move-in date. Water / Sewer is metered plus a 9% fee. Click Lease Now below to view all pricing options.

Estimated One-Time Charges

Application Fee (per applicant) (non-refundable)
$75.00
Administration Fee (per apartment) (non-refundable)
$150.00
Deposit
$200.00
Your Estimated Total Is
$1,489.35 - $1,699.35 / Month
Your One-Time Charges Are
$425.00

Apt #112 - 11F1

Floor Plan
11F1
Beds
1 Bedroom
Baths
1 Bathroom
Square Feet
672 Sq Ft
Availability
08/12/2026
Rent
$1,430.00 - $1,640.00

Images

Unit #112

Details

  • 11F1A Floor Plan
  • Stainless steel Whirlpool ENERGY STAR® appliances
  • Granite or quartz countertops with tile backsplash
  • Spacious 42” cabinets in Espresso finish with glass front display
  • Authentic hand-scraped hardwood flooring throughout with upgraded carpet in bedrooms
  • Walk-in closets with custom shelves and seasonal storage

Amenities

  • Quartz Countertops

Estimated Monthly Charges

Base Rent
$1,430.00 - $1,640.00/month
Trash Removal
$28.00/month
Amenity Fee
$15.00/month
Preventative Pest Control
$1.35/month

*Pricing varies based on lease term and move-in date. Water / Sewer is metered plus a 9% fee. Click Lease Now below to view all pricing options.

Estimated One-Time Charges

Application Fee (per applicant) (non-refundable)
$75.00
Administration Fee (per apartment) (non-refundable)
$150.00
Deposit
$200.00
Your Estimated Total Is
$1,474.35 - $1,684.35 / Month
Your One-Time Charges Are
$425.00

Apt #243 - 11F1

Floor Plan
11F1
Beds
1 Bedroom
Baths
1 Bathroom
Square Feet
672 Sq Ft
Availability
Now
Rent
$1,390.00 - $1,600.00

Images

Unit #243

Details

  • 11F1A Floor Plan
  • Stainless steel Whirlpool ENERGY STAR® appliances
  • Granite or quartz countertops with tile backsplash
  • Spacious 42” cabinets in Espresso finish with glass front display
  • Authentic hand-scraped hardwood flooring throughout with upgraded carpet in bedrooms
  • Walk-in closets with custom shelves and seasonal storage

Amenities

  • Quartz Countertops

Move in special

Up to 4 weeks free base rent! Call and tour today! Offer only applicable to certain lease terms and select apartments. Details apply, limited time offer!^Up to 6 weeks free base rent! Call and tour today! Offer only applicable to certain lease terms and select apartments. Details apply, limited time offer!

Estimated Monthly Charges

Base Rent
$1,390.00 - $1,600.00/month
Trash Removal
$28.00/month
Amenity Fee
$15.00/month
Preventative Pest Control
$1.35/month

*Pricing varies based on lease term and move-in date. Water / Sewer is metered plus a 9% fee. Click Lease Now below to view all pricing options.

Estimated One-Time Charges

Application Fee (per applicant) (non-refundable)
$75.00
Administration Fee (per apartment) (non-refundable)
$150.00
Deposit
$200.00
Your Estimated Total Is
$1,434.35 - $1,644.35 / Month
Your One-Time Charges Are
$425.00

Apt #471 - 11F1

Floor Plan
11F1
Beds
1 Bedroom
Baths
1 Bathroom
Square Feet
692 Sq Ft
Availability
Now
Rent
$1,475.00 - $1,685.00

Images

Unit #471

Details

  • 11F1B Floor Plan
  • Stainless steel Whirlpool ENERGY STAR® appliances
  • Granite or quartz countertops with tile backsplash
  • Spacious 42” cabinets in Espresso finish with glass front display
  • Authentic hand-scraped hardwood flooring throughout with upgraded carpet in bedrooms
  • Walk-in closets with custom shelves and seasonal storage

Amenities

  • Granite Countertops

Move in special

Up to 4 weeks free base rent! Call and tour today! Offer only applicable to certain lease terms and select apartments. Details apply, limited time offer!

Estimated Monthly Charges

Base Rent
$1,475.00 - $1,685.00/month
Trash Removal
$28.00/month
Amenity Fee
$15.00/month
Preventative Pest Control
$1.35/month

*Pricing varies based on lease term and move-in date. Water / Sewer is metered plus a 9% fee. Click Lease Now below to view all pricing options.

Estimated One-Time Charges

Application Fee (per applicant) (non-refundable)
$75.00
Administration Fee (per apartment) (non-refundable)
$150.00
Deposit
$200.00
Your Estimated Total Is
$1,519.35 - $1,729.35 / Month
Your One-Time Charges Are
$425.00

Apt #140 - 11F3

Floor Plan
11F3
Beds
1 Bedroom
Baths
1 Bathroom
Square Feet
723 Sq Ft
Availability
Now
Rent
$1,450.00 - $1,660.00

Images

Unit #140

Details

  • 11F3B Floor Plan
  • Stainless steel Whirlpool ENERGY STAR® appliances
  • Granite or quartz countertops with tile backsplash
  • Spacious 42” cabinets in Espresso finish with glass front display
  • Authentic hand-scraped hardwood flooring throughout with upgraded carpet in bedrooms
  • Walk-in closets with custom shelves and seasonal storage

Amenities

  • Quartz Countertops

Estimated Monthly Charges

Base Rent
$1,450.00 - $1,660.00/month
Trash Removal
$28.00/month
Amenity Fee
$15.00/month
Preventative Pest Control
$1.35/month

*Pricing varies based on lease term and move-in date. Water / Sewer is metered plus a 9% fee. Click Lease Now below to view all pricing options.

Estimated One-Time Charges

Application Fee (per applicant) (non-refundable)
$75.00
Administration Fee (per apartment) (non-refundable)
$150.00
Deposit
$200.00
Your Estimated Total Is
$1,494.35 - $1,704.35 / Month
Your One-Time Charges Are
$425.00

Apt #305 - 11F3

Floor Plan
11F3
Beds
1 Bedroom
Baths
1 Bathroom
Square Feet
709 Sq Ft
Availability
Now
Rent
$1,430.00 - $1,640.00

Images

Unit #305

Details

  • 11F3A Floor Plan
  • Stainless steel Whirlpool ENERGY STAR® appliances
  • Granite or quartz countertops with tile backsplash
  • Spacious 42” cabinets in Espresso finish with glass front display
  • Authentic hand-scraped hardwood flooring throughout with upgraded carpet in bedrooms
  • Walk-in closets with custom shelves and seasonal storage

Amenities

  • Granite Countertops

Estimated Monthly Charges

Base Rent
$1,430.00 - $1,640.00/month
Trash Removal
$28.00/month
Amenity Fee
$15.00/month
Preventative Pest Control
$1.35/month

*Pricing varies based on lease term and move-in date. Water / Sewer is metered plus a 9% fee. Click Lease Now below to view all pricing options.

Estimated One-Time Charges

Application Fee (per applicant) (non-refundable)
$75.00
Administration Fee (per apartment) (non-refundable)
$150.00
Deposit
$200.00
Your Estimated Total Is
$1,474.35 - $1,684.35 / Month
Your One-Time Charges Are
$425.00

Apt #406 - 11F3

Floor Plan
11F3
Beds
1 Bedroom
Baths
1 Bathroom
Square Feet
709 Sq Ft
Availability
10/01/2026
Rent
$1,460.00 - $1,750.00

Images

Unit #406

Details

  • 11F3A Floor Plan
  • Stainless steel Whirlpool ENERGY STAR® appliances
  • Granite or quartz countertops with tile backsplash
  • Spacious 42” cabinets in Espresso finish with glass front display
  • Authentic hand-scraped hardwood flooring throughout with upgraded carpet in bedrooms
  • Walk-in closets with custom shelves and seasonal storage

Amenities

  • Granite Countertops

Estimated Monthly Charges

Base Rent
$1,460.00 - $1,750.00/month
Trash Removal
$28.00/month
Amenity Fee
$15.00/month
Preventative Pest Control
$1.35/month

*Pricing varies based on lease term and move-in date. Water / Sewer is metered plus a 9% fee. Click Lease Now below to view all pricing options.

Estimated One-Time Charges

Application Fee (per applicant) (non-refundable)
$75.00
Administration Fee (per apartment) (non-refundable)
$150.00
Deposit
$200.00
Your Estimated Total Is
$1,504.35 - $1,794.35 / Month
Your One-Time Charges Are
$425.00

Apt #435 - 11F3

Floor Plan
11F3
Beds
1 Bedroom
Baths
1 Bathroom
Square Feet
723 Sq Ft
Availability
Now
Rent
$1,480.00 - $1,690.00

Images

Unit #435

Details

  • 11F3B Floor Plan
  • Stainless steel Whirlpool ENERGY STAR® appliances
  • Granite or quartz countertops with tile backsplash
  • Spacious 42” cabinets in Espresso finish with glass front display
  • Authentic hand-scraped hardwood flooring throughout with upgraded carpet in bedrooms
  • Walk-in closets with custom shelves and seasonal storage

Amenities

  • Granite Countertops

Estimated Monthly Charges

Base Rent
$1,480.00 - $1,690.00/month
Trash Removal
$28.00/month
Amenity Fee
$15.00/month
Preventative Pest Control
$1.35/month

*Pricing varies based on lease term and move-in date. Water / Sewer is metered plus a 9% fee. Click Lease Now below to view all pricing options.

Estimated One-Time Charges

Application Fee (per applicant) (non-refundable)
$75.00
Administration Fee (per apartment) (non-refundable)
$150.00
Deposit
$200.00
Your Estimated Total Is
$1,524.35 - $1,734.35 / Month
Your One-Time Charges Are
$425.00

Apt #205 - 11F3

Floor Plan
11F3
Beds
1 Bedroom
Baths
1 Bathroom
Square Feet
709 Sq Ft
Availability
09/07/2026
Rent
$1,380.00 - $1,670.00

Images

Unit #205

Details

  • 11F3A Floor Plan
  • Stainless steel Whirlpool ENERGY STAR® appliances
  • Granite or quartz countertops with tile backsplash
  • Spacious 42” cabinets in Espresso finish with glass front display
  • Authentic hand-scraped hardwood flooring throughout with upgraded carpet in bedrooms
  • Walk-in closets with custom shelves and seasonal storage

Amenities

  • Granite Countertops

Estimated Monthly Charges

Base Rent
$1,380.00 - $1,670.00/month
Trash Removal
$28.00/month
Amenity Fee
$15.00/month
Preventative Pest Control
$1.35/month

*Pricing varies based on lease term and move-in date. Water / Sewer is metered plus a 9% fee. Click Lease Now below to view all pricing options.

Estimated One-Time Charges

Application Fee (per applicant) (non-refundable)
$75.00
Administration Fee (per apartment) (non-refundable)
$150.00
Deposit
$200.00
Your Estimated Total Is
$1,424.35 - $1,714.35 / Month
Your One-Time Charges Are
$425.00

Apt #340 - 11F3

Floor Plan
11F3
Beds
1 Bedroom
Baths
1 Bathroom
Square Feet
723 Sq Ft
Availability
Now
Rent
$1,450.00 - $1,660.00

Images

Unit #340

Details

  • 11F3B Floor Plan
  • Stainless steel Whirlpool ENERGY STAR® appliances
  • Granite or quartz countertops with tile backsplash
  • Spacious 42” cabinets in Espresso finish with glass front display
  • Authentic hand-scraped hardwood flooring throughout with upgraded carpet in bedrooms
  • Walk-in closets with custom shelves and seasonal storage

Amenities

  • Quartz Countertops

Estimated Monthly Charges

Base Rent
$1,450.00 - $1,660.00/month
Trash Removal
$28.00/month
Amenity Fee
$15.00/month
Preventative Pest Control
$1.35/month

*Pricing varies based on lease term and move-in date. Water / Sewer is metered plus a 9% fee. Click Lease Now below to view all pricing options.

Estimated One-Time Charges

Application Fee (per applicant) (non-refundable)
$75.00
Administration Fee (per apartment) (non-refundable)
$150.00
Deposit
$200.00
Your Estimated Total Is
$1,494.35 - $1,704.35 / Month
Your One-Time Charges Are
$425.00

Apt #274 - 11F4

Floor Plan
11F4
Beds
1 Bedroom
Baths
1 Bathroom
Square Feet
766 Sq Ft
Availability
10/16/2026
Rent
$1,460.00 - $1,750.00

Images

Unit #274

Details

  • 11F4A Floor Plan
  • Stainless steel Whirlpool ENERGY STAR® appliances
  • Granite or quartz countertops with tile backsplash
  • Spacious 42” cabinets in Espresso finish with glass front display
  • Authentic hand-scraped hardwood flooring throughout with upgraded carpet in bedrooms
  • Walk-in closets with custom shelves and seasonal storage

Amenities

  • Granite Countertops

Estimated Monthly Charges

Base Rent
$1,460.00 - $1,750.00/month
Trash Removal
$28.00/month
Amenity Fee
$15.00/month
Preventative Pest Control
$1.35/month

*Pricing varies based on lease term and move-in date. Water / Sewer is metered plus a 9% fee. Click Lease Now below to view all pricing options.

Estimated One-Time Charges

Application Fee (per applicant) (non-refundable)
$75.00
Administration Fee (per apartment) (non-refundable)
$150.00
Deposit
$200.00
Your Estimated Total Is
$1,504.35 - $1,794.35 / Month
Your One-Time Charges Are
$425.00

Apt #190 - 11F4

Floor Plan
11F4
Beds
1 Bedroom
Baths
1 Bathroom
Square Feet
766 Sq Ft
Availability
Now
Rent
$1,500.00 - $1,710.00

Images

Unit #190

Details

  • 11F4A Floor Plan
  • Stainless steel Whirlpool ENERGY STAR® appliances
  • Granite or quartz countertops with tile backsplash
  • Spacious 42” cabinets in Espresso finish with glass front display
  • Authentic hand-scraped hardwood flooring throughout with upgraded carpet in bedrooms
  • Walk-in closets with custom shelves and seasonal storage

Amenities

  • Granite Countertops

Estimated Monthly Charges

Base Rent
$1,500.00 - $1,710.00/month
Trash Removal
$28.00/month
Amenity Fee
$15.00/month
Preventative Pest Control
$1.35/month

*Pricing varies based on lease term and move-in date. Water / Sewer is metered plus a 9% fee. Click Lease Now below to view all pricing options.

Estimated One-Time Charges

Application Fee (per applicant) (non-refundable)
$75.00
Administration Fee (per apartment) (non-refundable)
$150.00
Deposit
$200.00
Your Estimated Total Is
$1,544.35 - $1,754.35 / Month
Your One-Time Charges Are
$425.00

Apt #490 - 11F4

Floor Plan
11F4
Beds
1 Bedroom
Baths
1 Bathroom
Square Feet
766 Sq Ft
Availability
08/20/2026
Rent
$1,530.00 - $1,740.00

Images

Unit #490

Details

  • 11F4A Floor Plan
  • Stainless steel Whirlpool ENERGY STAR® appliances
  • Granite or quartz countertops with tile backsplash
  • Spacious 42” cabinets in Espresso finish with glass front display
  • Authentic hand-scraped hardwood flooring throughout with upgraded carpet in bedrooms
  • Walk-in closets with custom shelves and seasonal storage

Amenities

  • Granite Countertops

Estimated Monthly Charges

Base Rent
$1,530.00 - $1,740.00/month
Trash Removal
$28.00/month
Amenity Fee
$15.00/month
Preventative Pest Control
$1.35/month

*Pricing varies based on lease term and move-in date. Water / Sewer is metered plus a 9% fee. Click Lease Now below to view all pricing options.

Estimated One-Time Charges

Application Fee (per applicant) (non-refundable)
$75.00
Administration Fee (per apartment) (non-refundable)
$150.00
Deposit
$200.00
Your Estimated Total Is
$1,574.35 - $1,784.35 / Month
Your One-Time Charges Are
$425.00

Apt #496 - 11F4

Floor Plan
11F4
Beds
1 Bedroom
Baths
1 Bathroom
Square Feet
766 Sq Ft
Availability
10/17/2026
Rent
$1,530.00 - $1,820.00

Images

Unit #496

Details

  • 11F4A Floor Plan
  • Stainless steel Whirlpool ENERGY STAR® appliances
  • Granite or quartz countertops with tile backsplash
  • Spacious 42” cabinets in Espresso finish with glass front display
  • Authentic hand-scraped hardwood flooring throughout with upgraded carpet in bedrooms
  • Walk-in closets with custom shelves and seasonal storage

Amenities

  • Granite Countertops

Estimated Monthly Charges

Base Rent
$1,530.00 - $1,820.00/month
Trash Removal
$28.00/month
Amenity Fee
$15.00/month
Preventative Pest Control
$1.35/month

*Pricing varies based on lease term and move-in date. Water / Sewer is metered plus a 9% fee. Click Lease Now below to view all pricing options.

Estimated One-Time Charges

Application Fee (per applicant) (non-refundable)
$75.00
Administration Fee (per apartment) (non-refundable)
$150.00
Deposit
$200.00
Your Estimated Total Is
$1,574.35 - $1,864.35 / Month
Your One-Time Charges Are
$425.00

Apt #115 - 11F6

Floor Plan
11F6
Beds
1 Bedroom
Baths
1 Bathroom
Square Feet
860 Sq Ft
Availability
10/24/2026
Rent
$1,550.00 - $1,840.00

Images

Unit #115

Details

  • 11F6B Floor Plan
  • Stainless steel Whirlpool ENERGY STAR® appliances
  • Granite or quartz countertops with tile backsplash
  • Spacious 42” cabinets in Espresso finish with glass front display
  • Authentic hand-scraped hardwood flooring throughout with upgraded carpet in bedrooms
  • Walk-in closets with custom shelves and seasonal storage

Amenities

  • Quartz Countertops

Estimated Monthly Charges

Base Rent
$1,550.00 - $1,840.00/month
Trash Removal
$28.00/month
Amenity Fee
$15.00/month
Preventative Pest Control
$1.35/month

*Pricing varies based on lease term and move-in date. Water / Sewer is metered plus a 9% fee. Click Lease Now below to view all pricing options.

Estimated One-Time Charges

Application Fee (per applicant) (non-refundable)
$75.00
Administration Fee (per apartment) (non-refundable)
$150.00
Deposit
$200.00
Your Estimated Total Is
$1,594.35 - $1,884.35 / Month
Your One-Time Charges Are
$425.00

Apt #254 - 11F6

Floor Plan
11F6
Beds
1 Bedroom
Baths
1 Bathroom
Square Feet
900 Sq Ft
Availability
09/06/2026
Rent
$1,615.00 - $1,905.00

Images

Unit #254

Details

  • 11F6C Floor Plan
  • Stainless steel Whirlpool ENERGY STAR® appliances
  • Granite or quartz countertops with tile backsplash
  • Spacious 42” cabinets in Espresso finish with glass front display
  • Authentic hand-scraped hardwood flooring throughout with upgraded carpet in bedrooms
  • Walk-in closets with custom shelves and seasonal storage

Amenities

  • Granite Countertops

Estimated Monthly Charges

Base Rent
$1,615.00 - $1,905.00/month
Trash Removal
$28.00/month
Amenity Fee
$15.00/month
Preventative Pest Control
$1.35/month

*Pricing varies based on lease term and move-in date. Water / Sewer is metered plus a 9% fee. Click Lease Now below to view all pricing options.

Estimated One-Time Charges

Application Fee (per applicant) (non-refundable)
$75.00
Administration Fee (per apartment) (non-refundable)
$150.00
Deposit
$200.00
Your Estimated Total Is
$1,659.35 - $1,949.35 / Month
Your One-Time Charges Are
$425.00

Apt #313 - 11F6

Floor Plan
11F6
Beds
1 Bedroom
Baths
1 Bathroom
Square Feet
860 Sq Ft
Availability
09/18/2026
Rent
$1,550.00 - $1,840.00

Images

Unit #313

Details

  • 11F6B Floor Plan
  • Stainless steel Whirlpool ENERGY STAR® appliances
  • Granite or quartz countertops with tile backsplash
  • Spacious 42” cabinets in Espresso finish with glass front display
  • Authentic hand-scraped hardwood flooring throughout with upgraded carpet in bedrooms
  • Walk-in closets with custom shelves and seasonal storage

Amenities

  • Quartz Countertops

Estimated Monthly Charges

Base Rent
$1,550.00 - $1,840.00/month
Trash Removal
$28.00/month
Amenity Fee
$15.00/month
Preventative Pest Control
$1.35/month

*Pricing varies based on lease term and move-in date. Water / Sewer is metered plus a 9% fee. Click Lease Now below to view all pricing options.

Estimated One-Time Charges

Application Fee (per applicant) (non-refundable)
$75.00
Administration Fee (per apartment) (non-refundable)
$150.00
Deposit
$200.00
Your Estimated Total Is
$1,594.35 - $1,884.35 / Month
Your One-Time Charges Are
$425.00

Apt #402 - 11F6

Floor Plan
11F6
Beds
1 Bedroom
Baths
1 Bathroom
Square Feet
900 Sq Ft
Availability
10/07/2026
Rent
$1,645.00 - $1,935.00

Images

Unit #402

Details

  • 11F6C Floor Plan
  • Stainless steel Whirlpool ENERGY STAR® appliances
  • Granite or quartz countertops with tile backsplash
  • Spacious 42” cabinets in Espresso finish with glass front display
  • Authentic hand-scraped hardwood flooring throughout with upgraded carpet in bedrooms
  • Walk-in closets with custom shelves and seasonal storage

Amenities

  • Granite Countertops

Estimated Monthly Charges

Base Rent
$1,645.00 - $1,935.00/month
Trash Removal
$28.00/month
Amenity Fee
$15.00/month
Preventative Pest Control
$1.35/month

*Pricing varies based on lease term and move-in date. Water / Sewer is metered plus a 9% fee. Click Lease Now below to view all pricing options.

Estimated One-Time Charges

Application Fee (per applicant) (non-refundable)
$75.00
Administration Fee (per apartment) (non-refundable)
$150.00
Deposit
$200.00
Your Estimated Total Is
$1,689.35 - $1,979.35 / Month
Your One-Time Charges Are
$425.00

Apt #260 - 22F2

Floor Plan
22F2
Beds
2 Bedrooms
Baths
2 Bathrooms
Square Feet
1,186 Sq Ft
Availability
Now
Rent
$1,900.00 - $2,225.00

Images

Unit #260

Details

  • 22F2B Floor Plan
  • Stainless steel Whirlpool ENERGY STAR® appliances
  • Granite or quartz countertops with tile backsplash
  • Spacious 42” cabinets in Espresso finish with glass front display
  • Authentic hand-scraped hardwood flooring throughout with upgraded carpet in bedrooms
  • Walk-in closets with custom shelves and seasonal storage
  • Spacious private balcony

Amenities

  • ADA Accessible
  • Quartz Countertops

Move in special

Up to 6 weeks free base rent! Call and tour today! Offer only applicable to certain lease terms and select apartments. Details apply, limited time offer!

Estimated Monthly Charges

Base Rent
$1,900.00 - $2,225.00/month
Trash Removal
$28.00/month
Amenity Fee
$15.00/month
Preventative Pest Control
$1.35/month

*Pricing varies based on lease term and move-in date. Water / Sewer is metered plus a 9% fee. Click Lease Now below to view all pricing options.

Estimated One-Time Charges

Application Fee (per applicant) (non-refundable)
$75.00
Administration Fee (per apartment) (non-refundable)
$150.00
Deposit
$200.00
Your Estimated Total Is
$1,944.35 - $2,269.35 / Month
Your One-Time Charges Are
$425.00