

Settler's Ridge Apartments Floor Plans

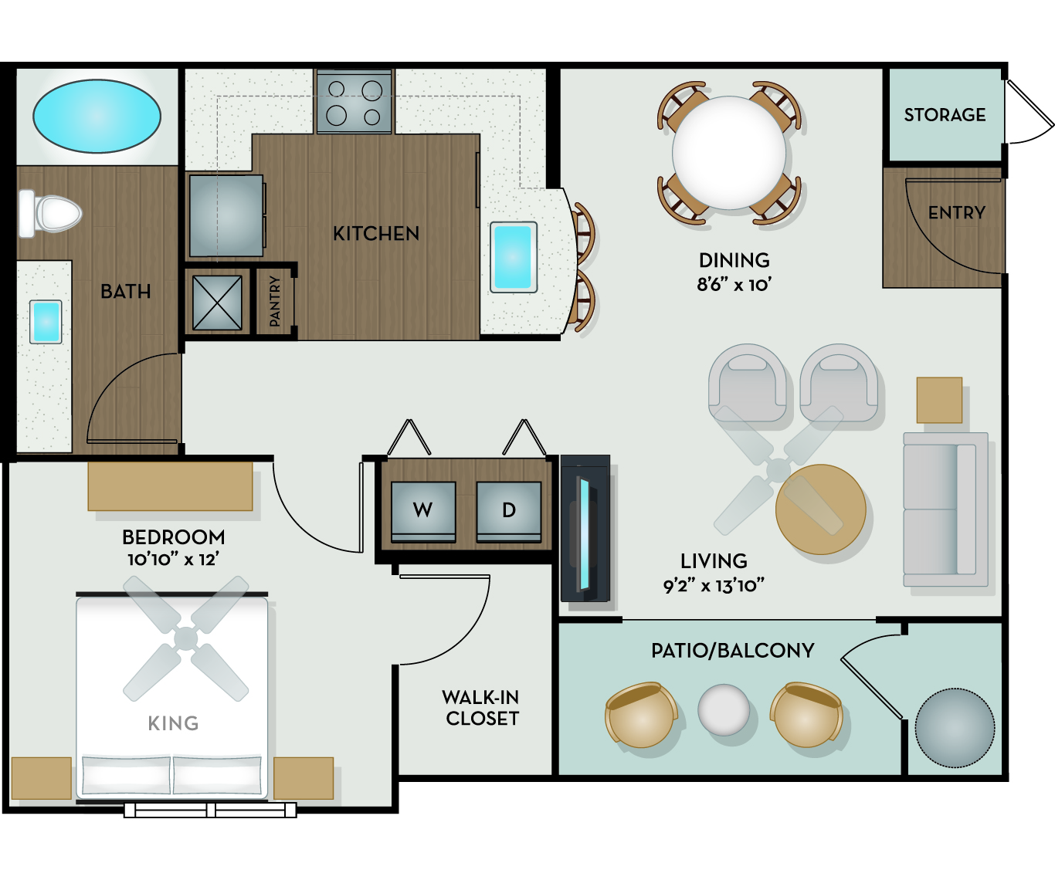
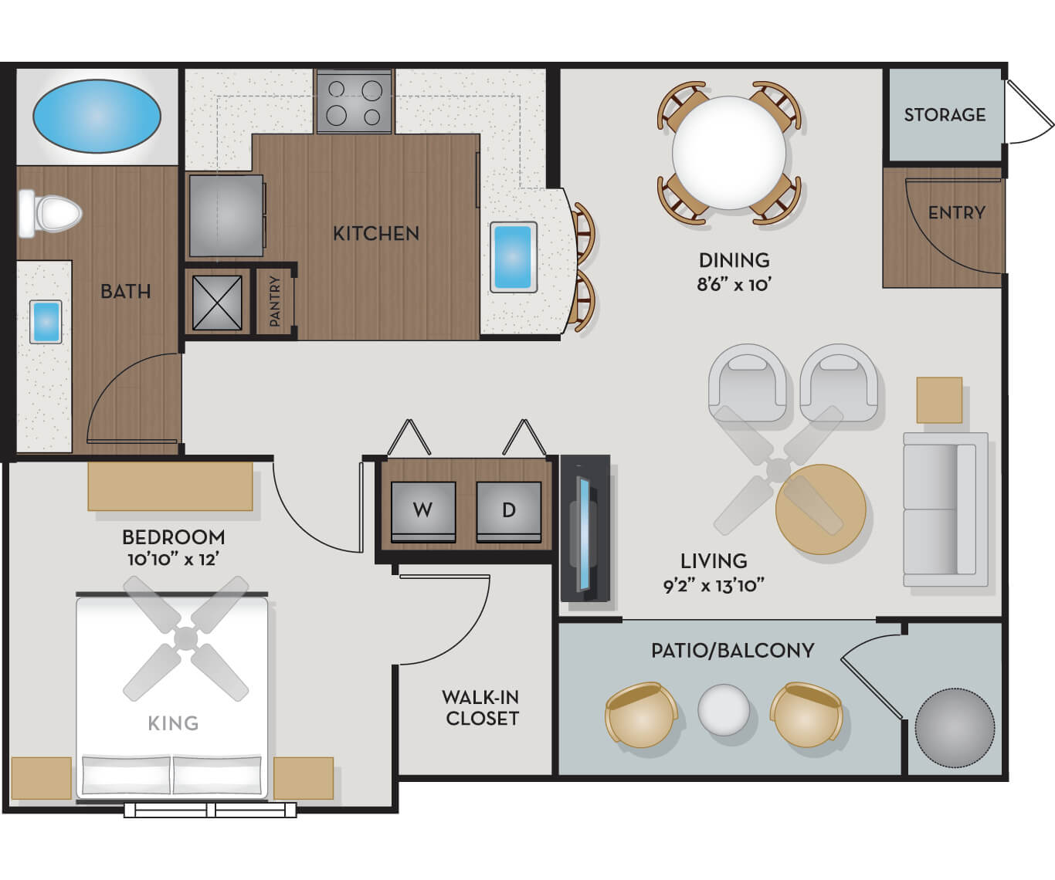
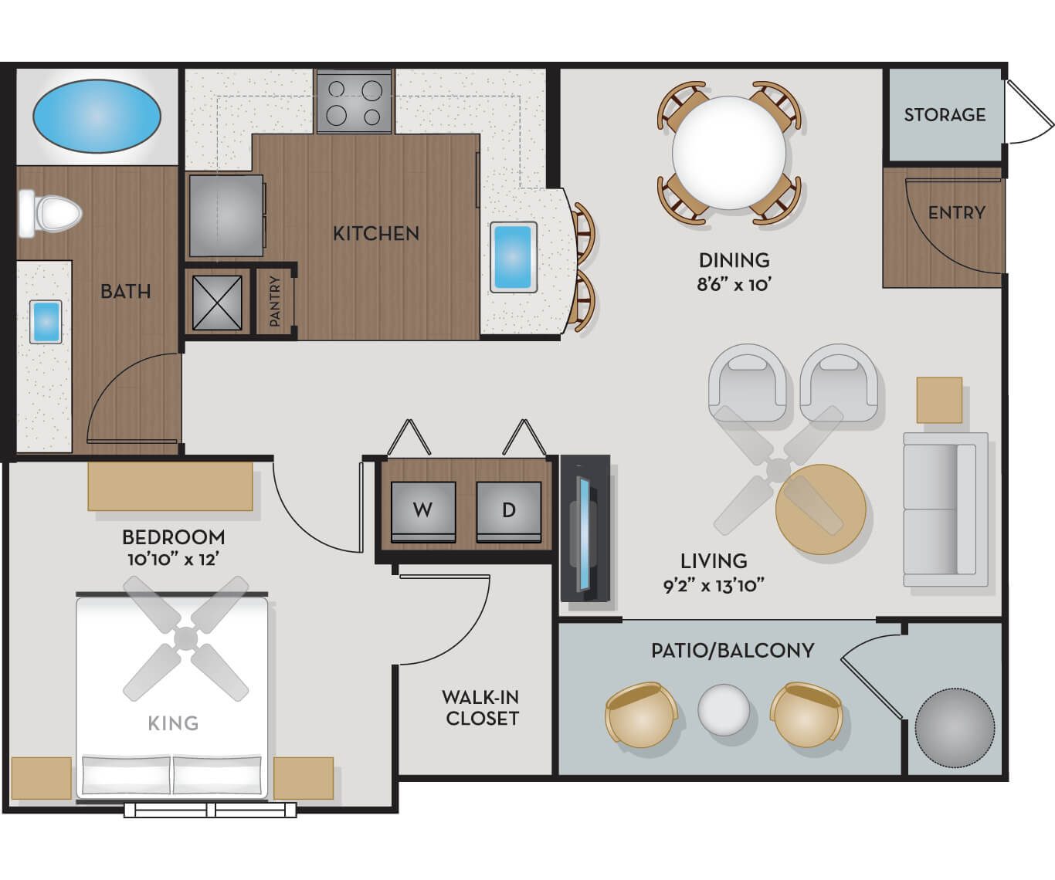
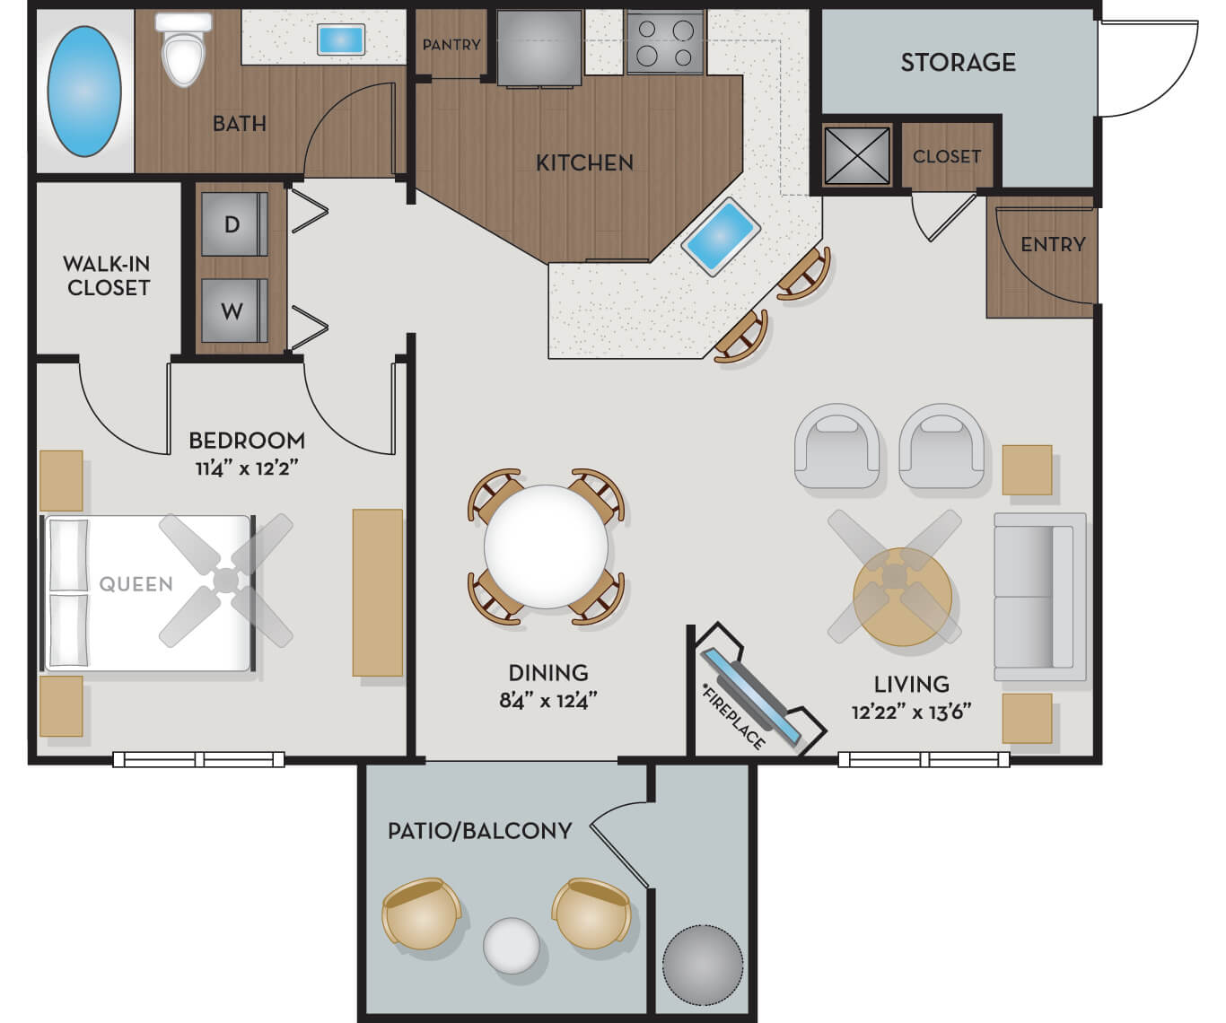
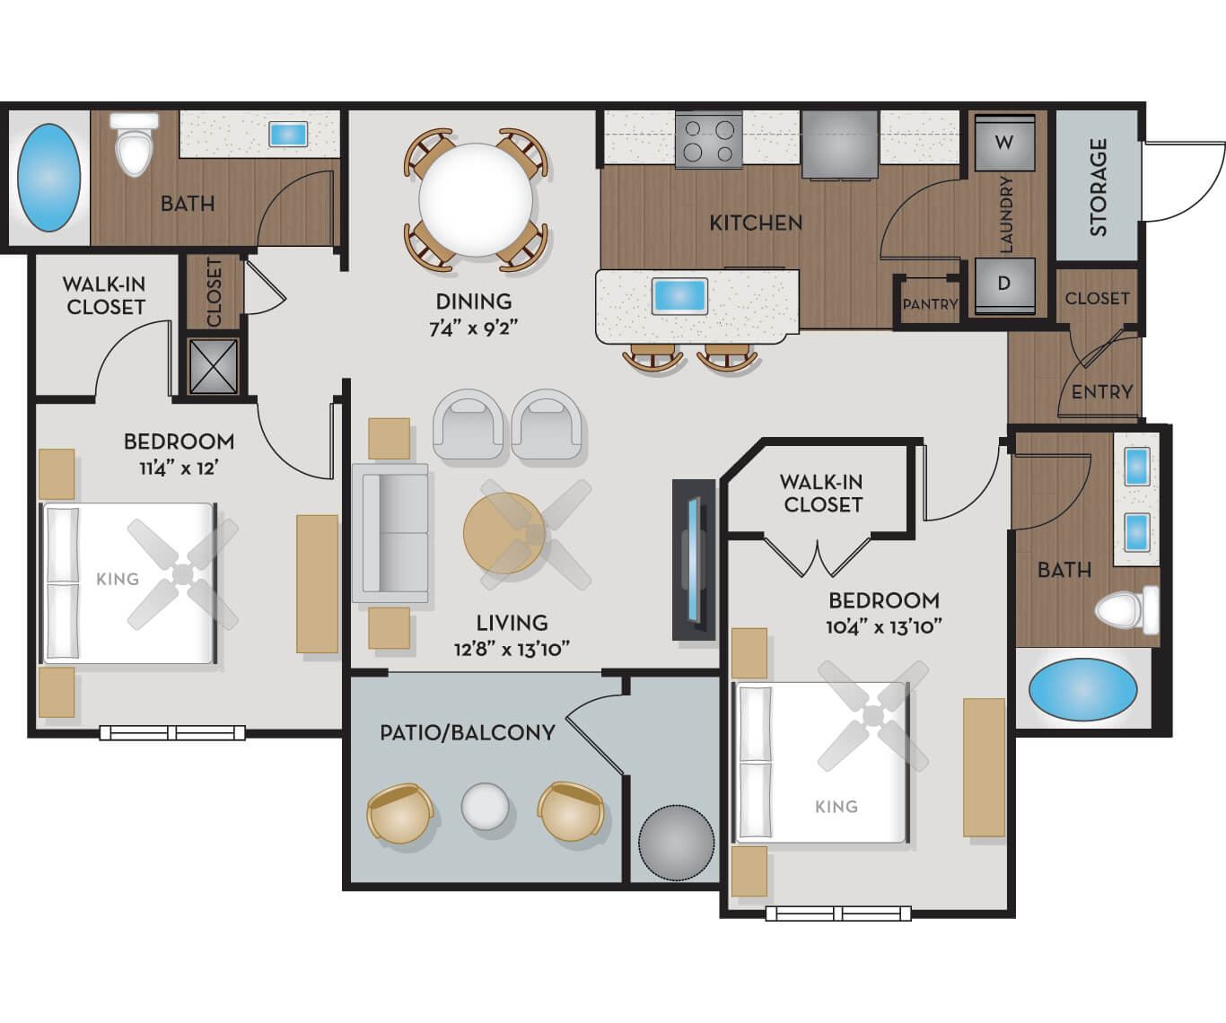
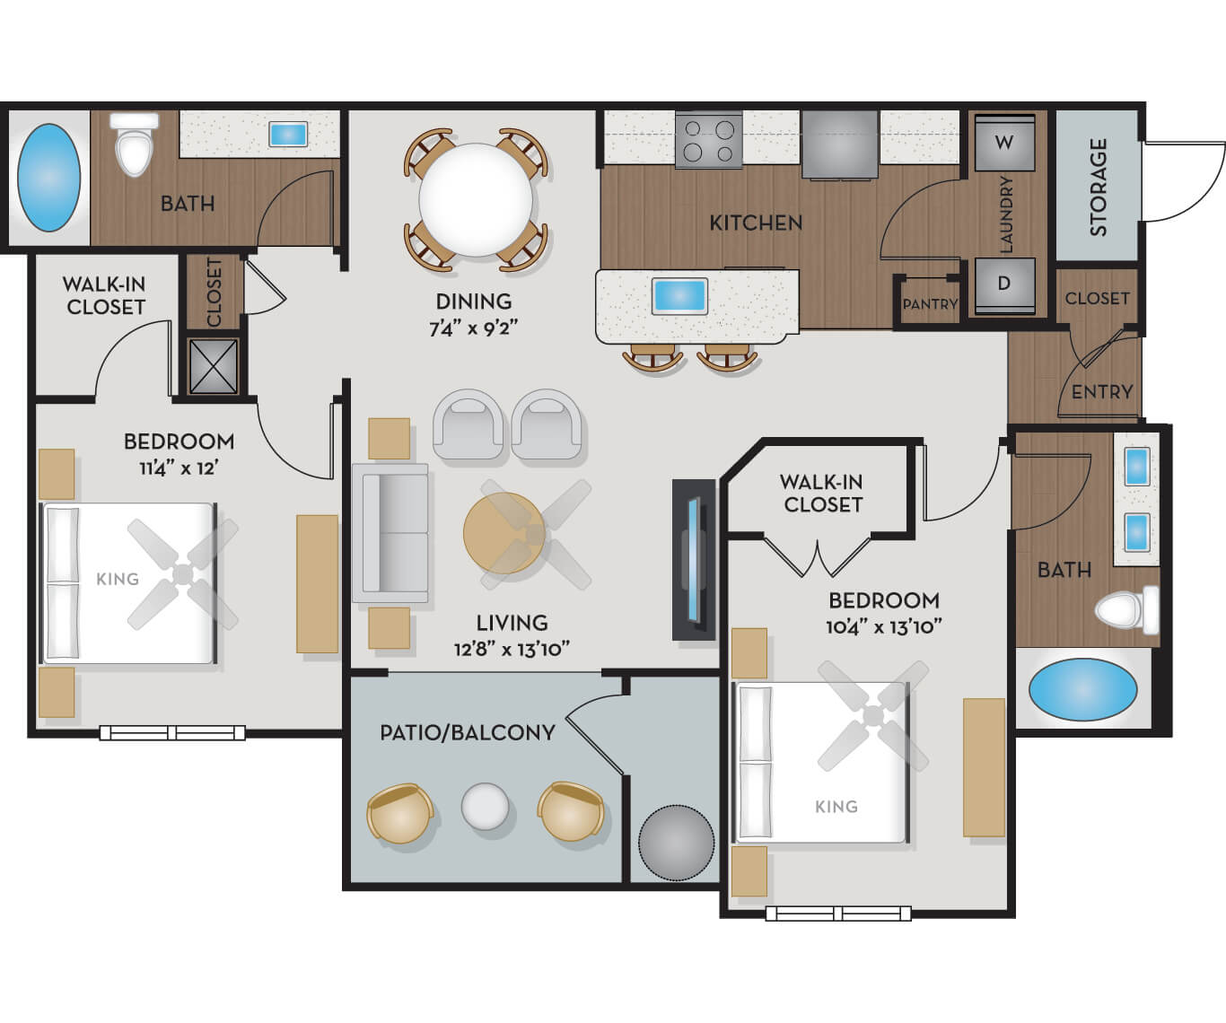
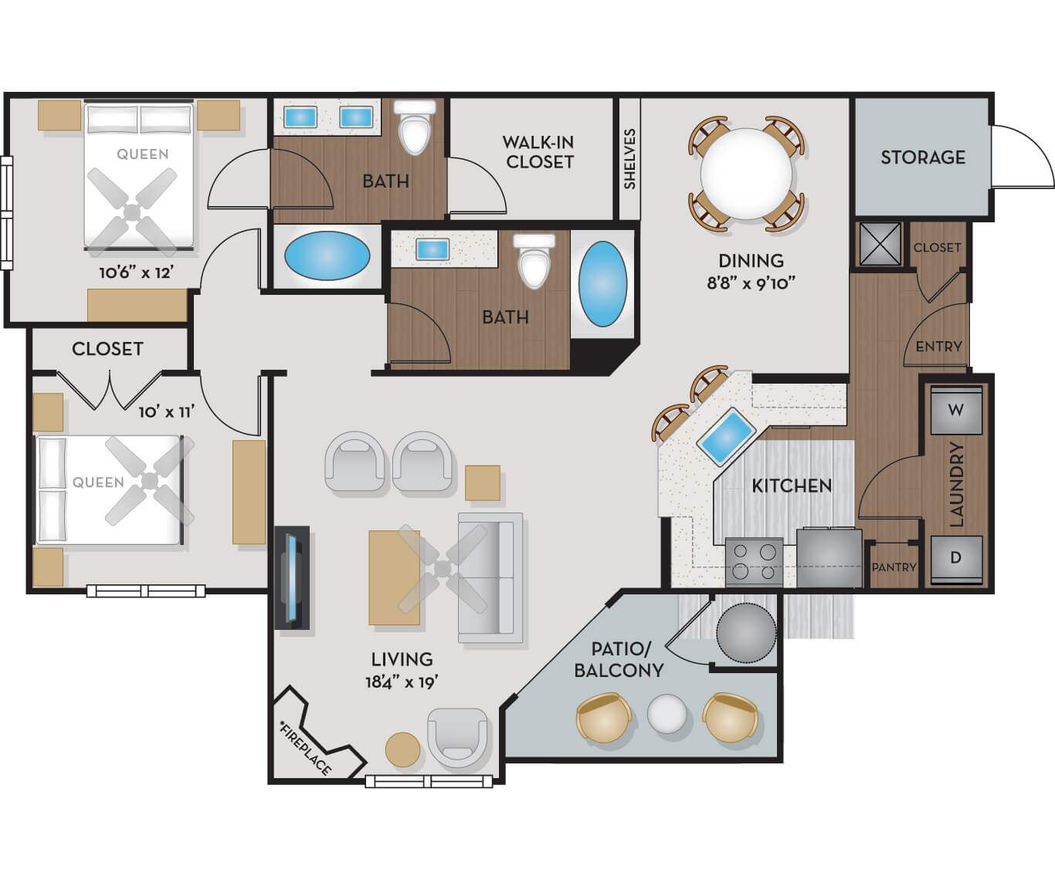
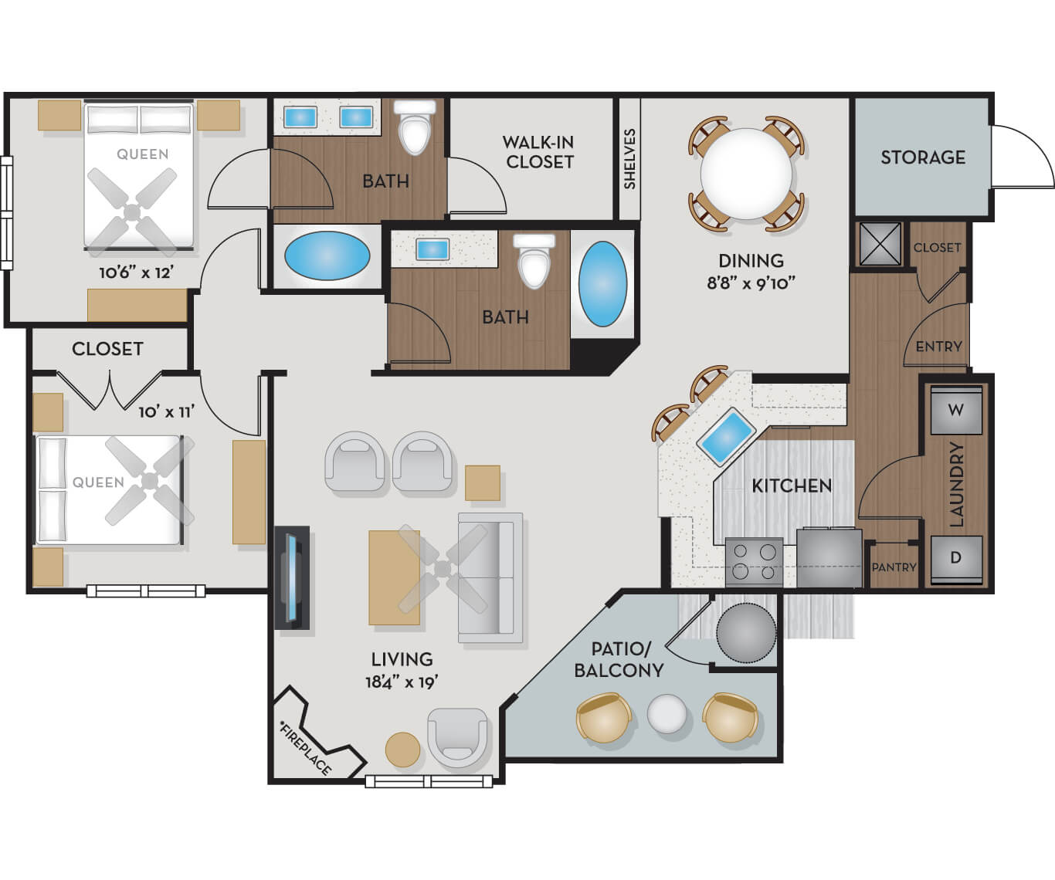
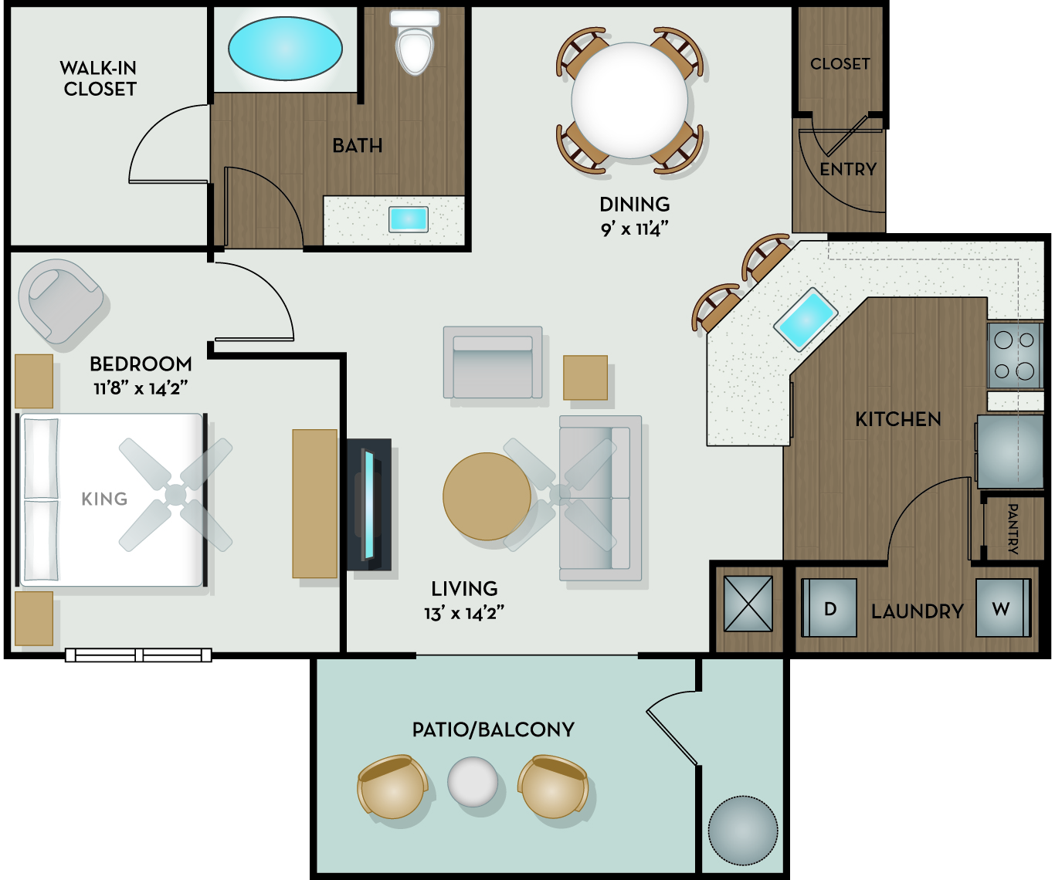
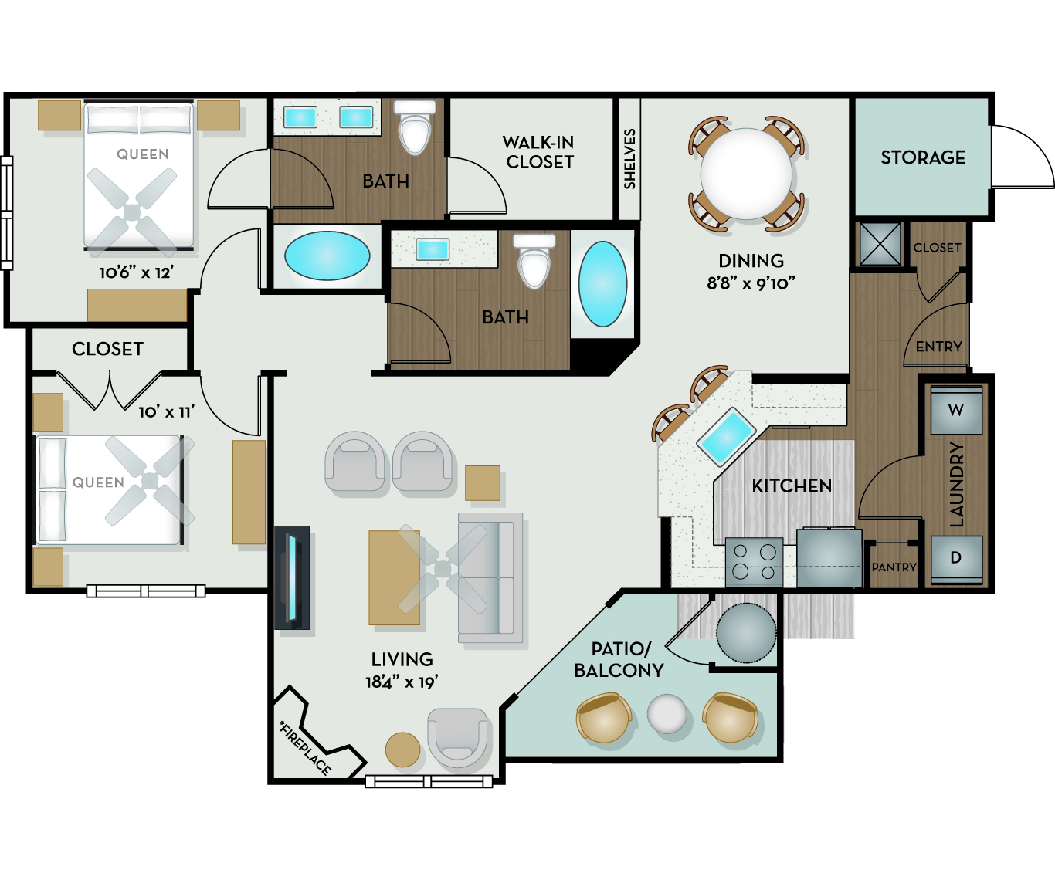
Hays Floor Plan

Apt #425 - Hays

1 Bedroom / 1 Bathroom / 657 Sq Ft

Base Rent $945 - $1,180

Available 09/07/2026

Schedule Tour
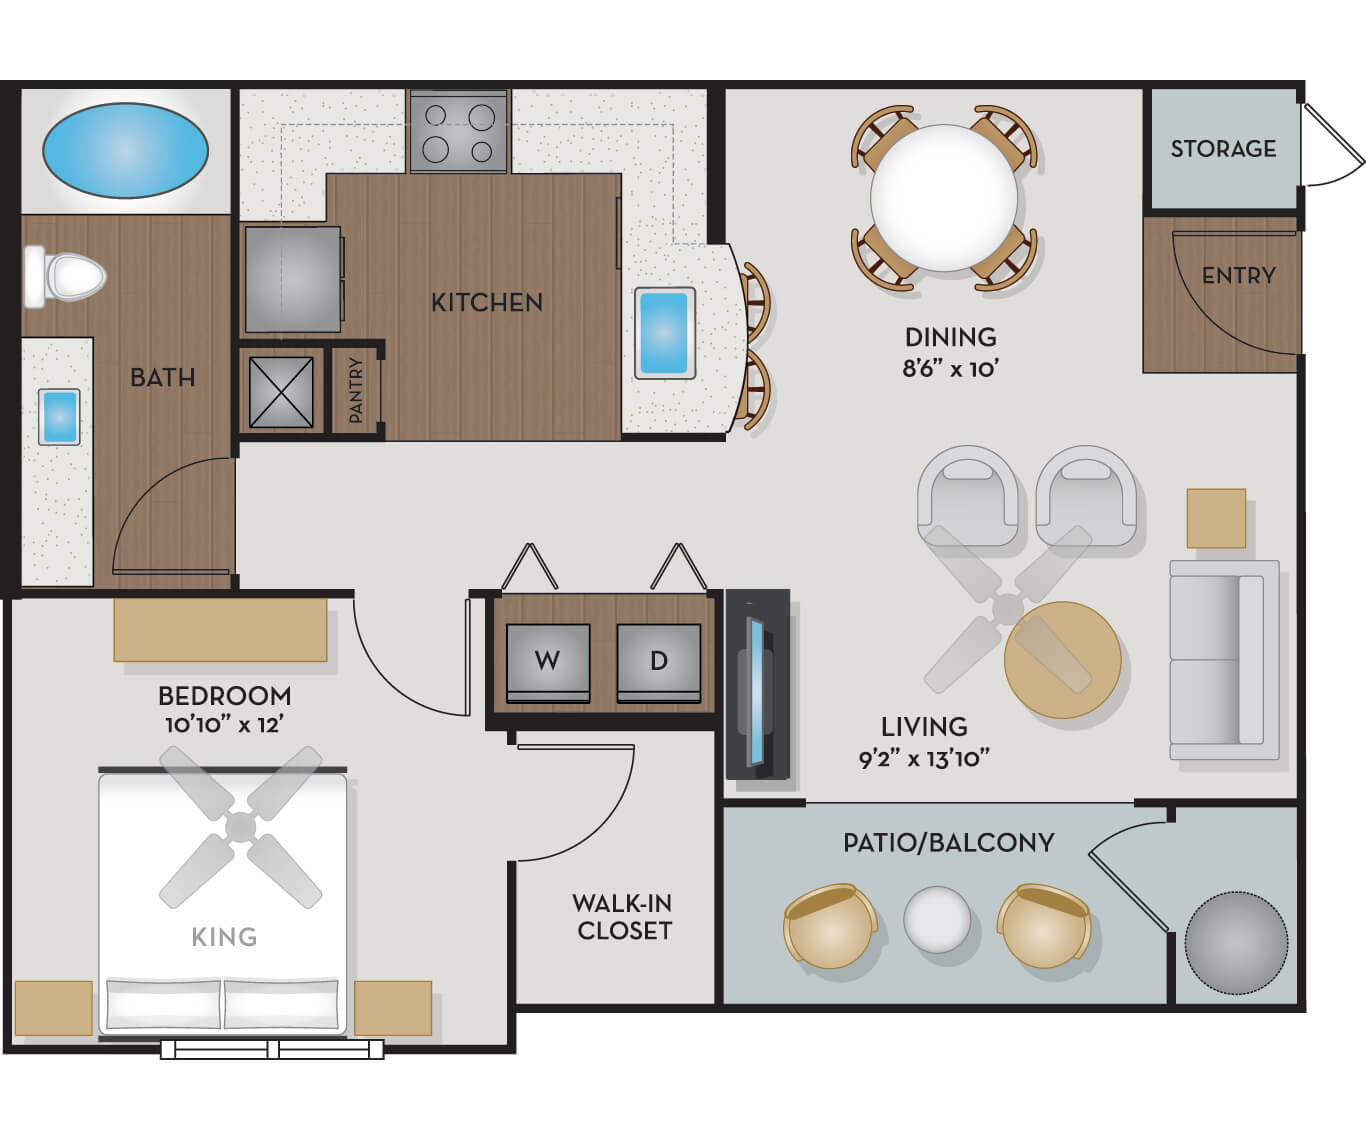
Hays Floor Plan

Apt #623 - Hays

1 Bedroom / 1 Bathroom / 657 Sq Ft

Base Rent $955 - $1,190

Available 09/20/2026

Schedule Tour
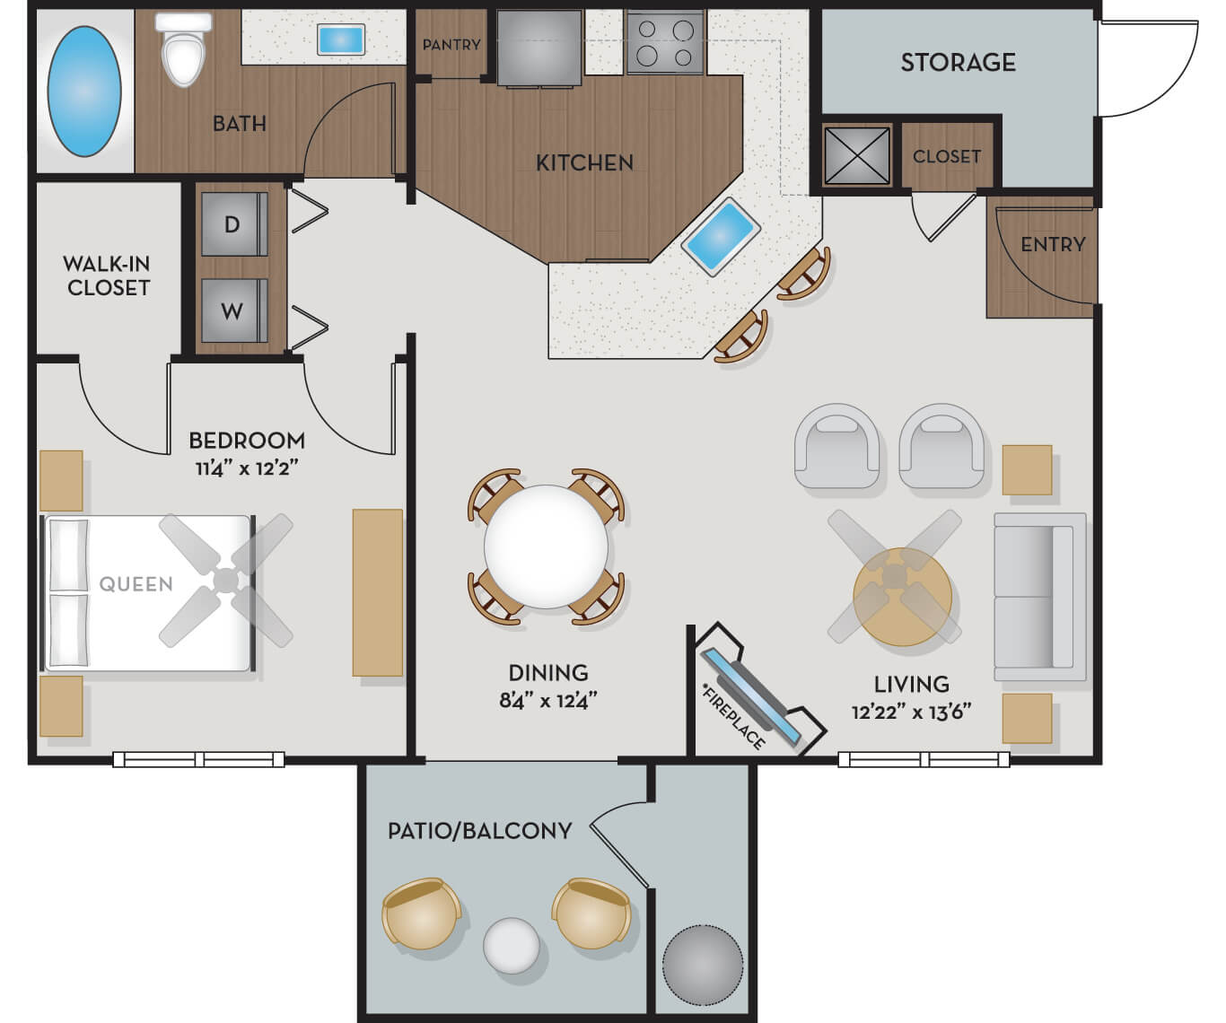
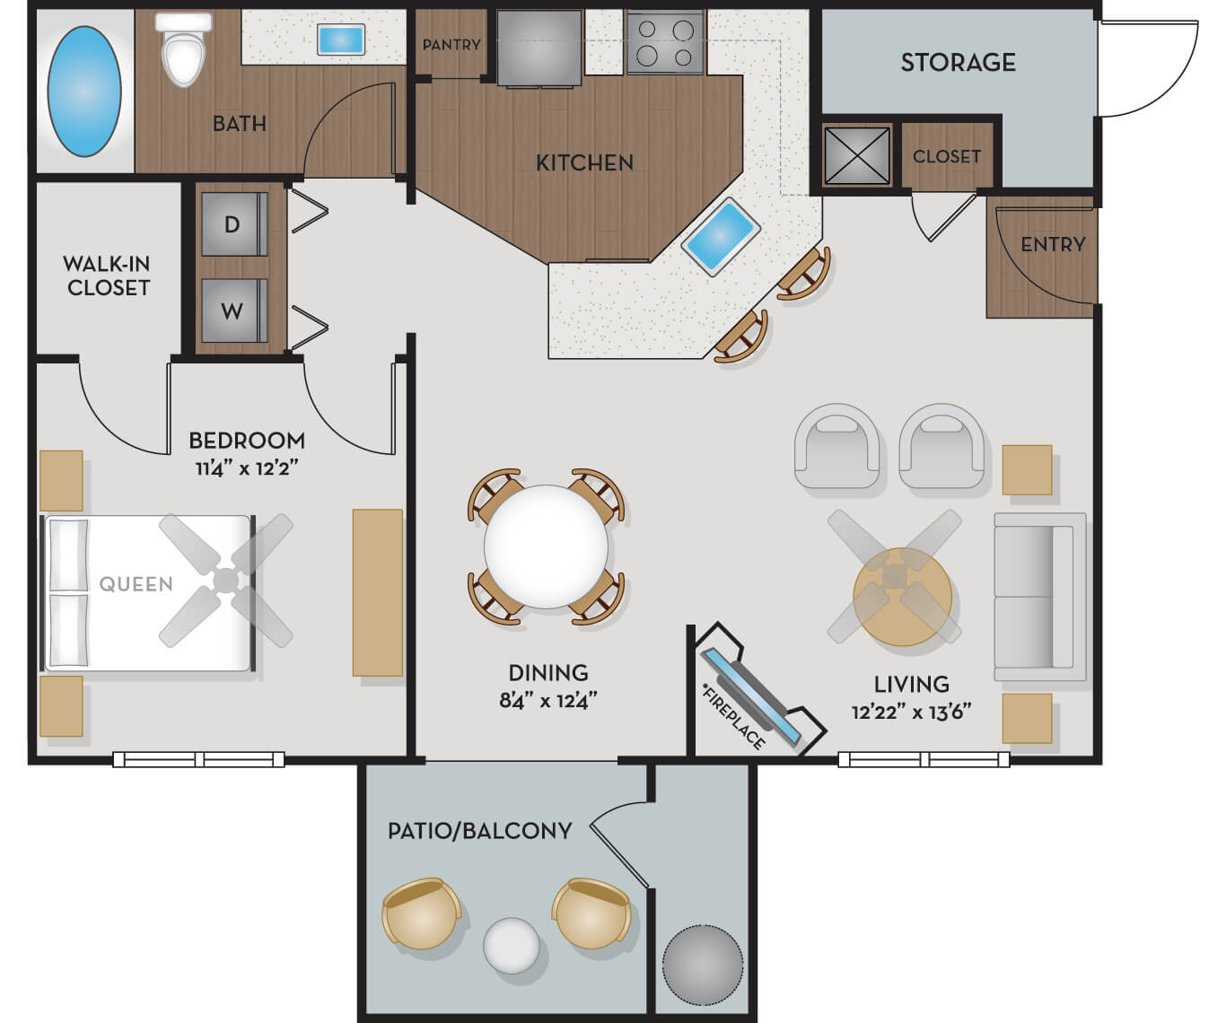
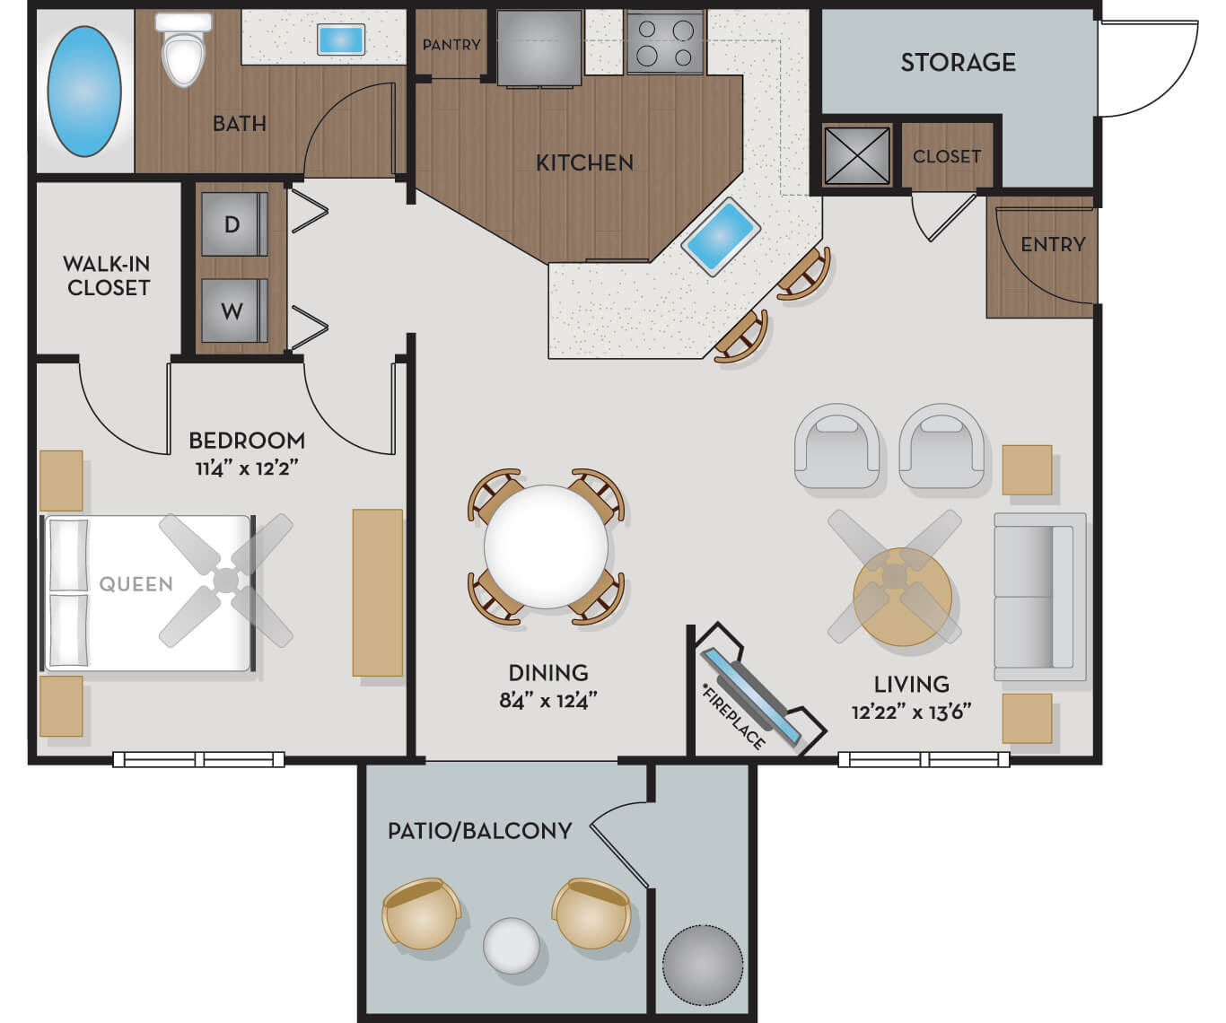
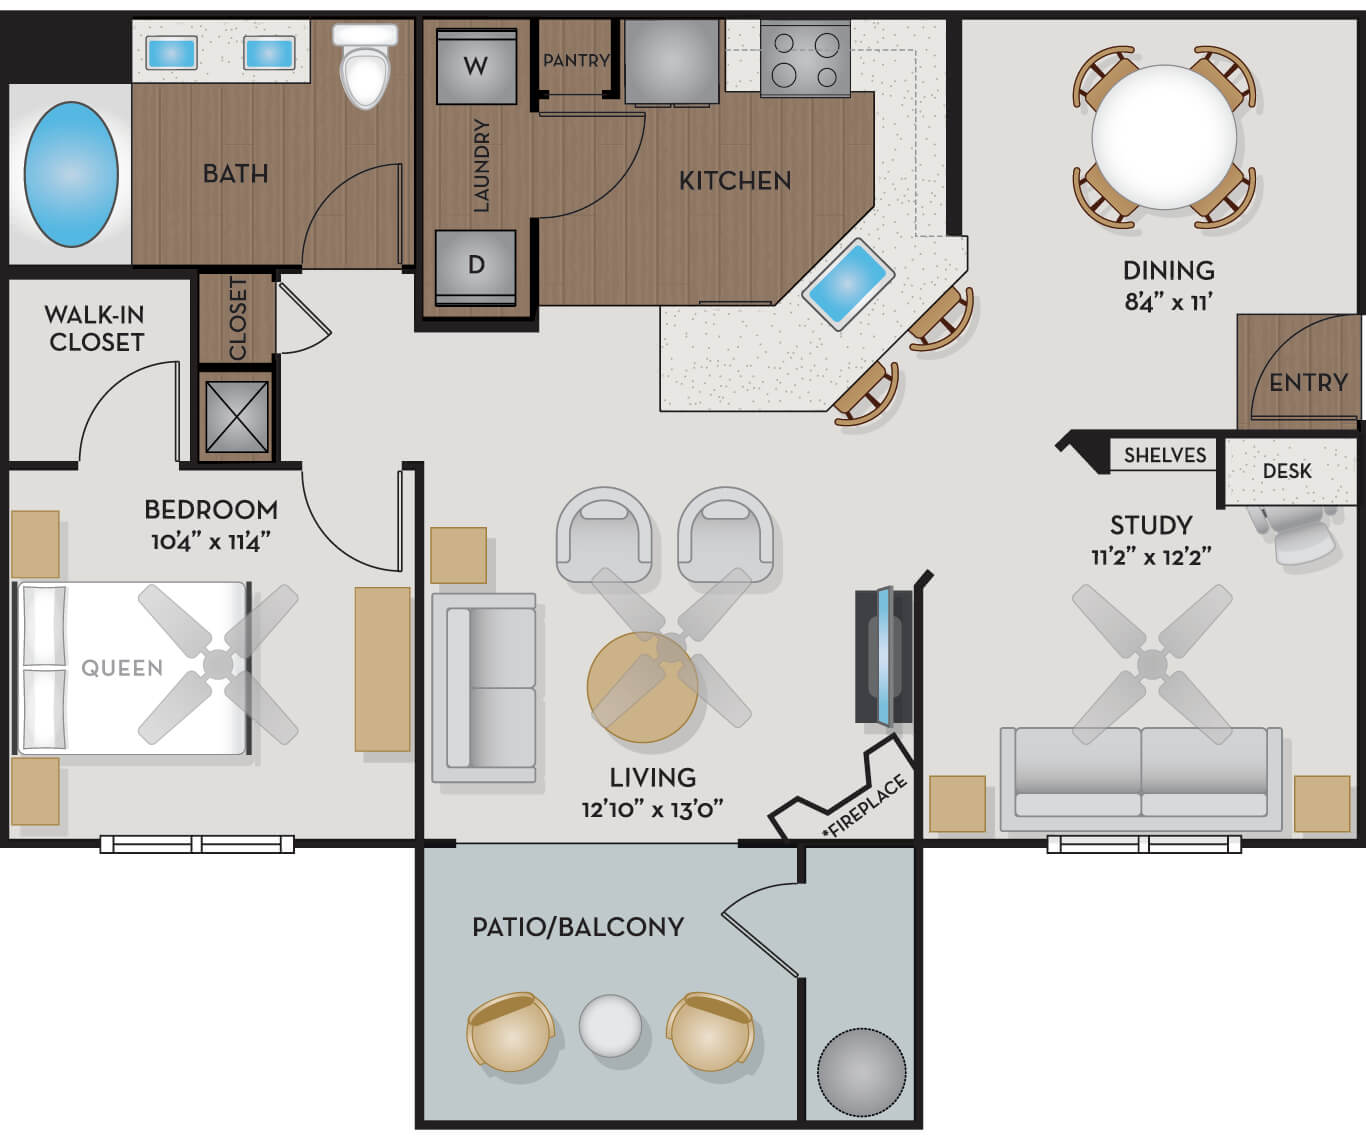
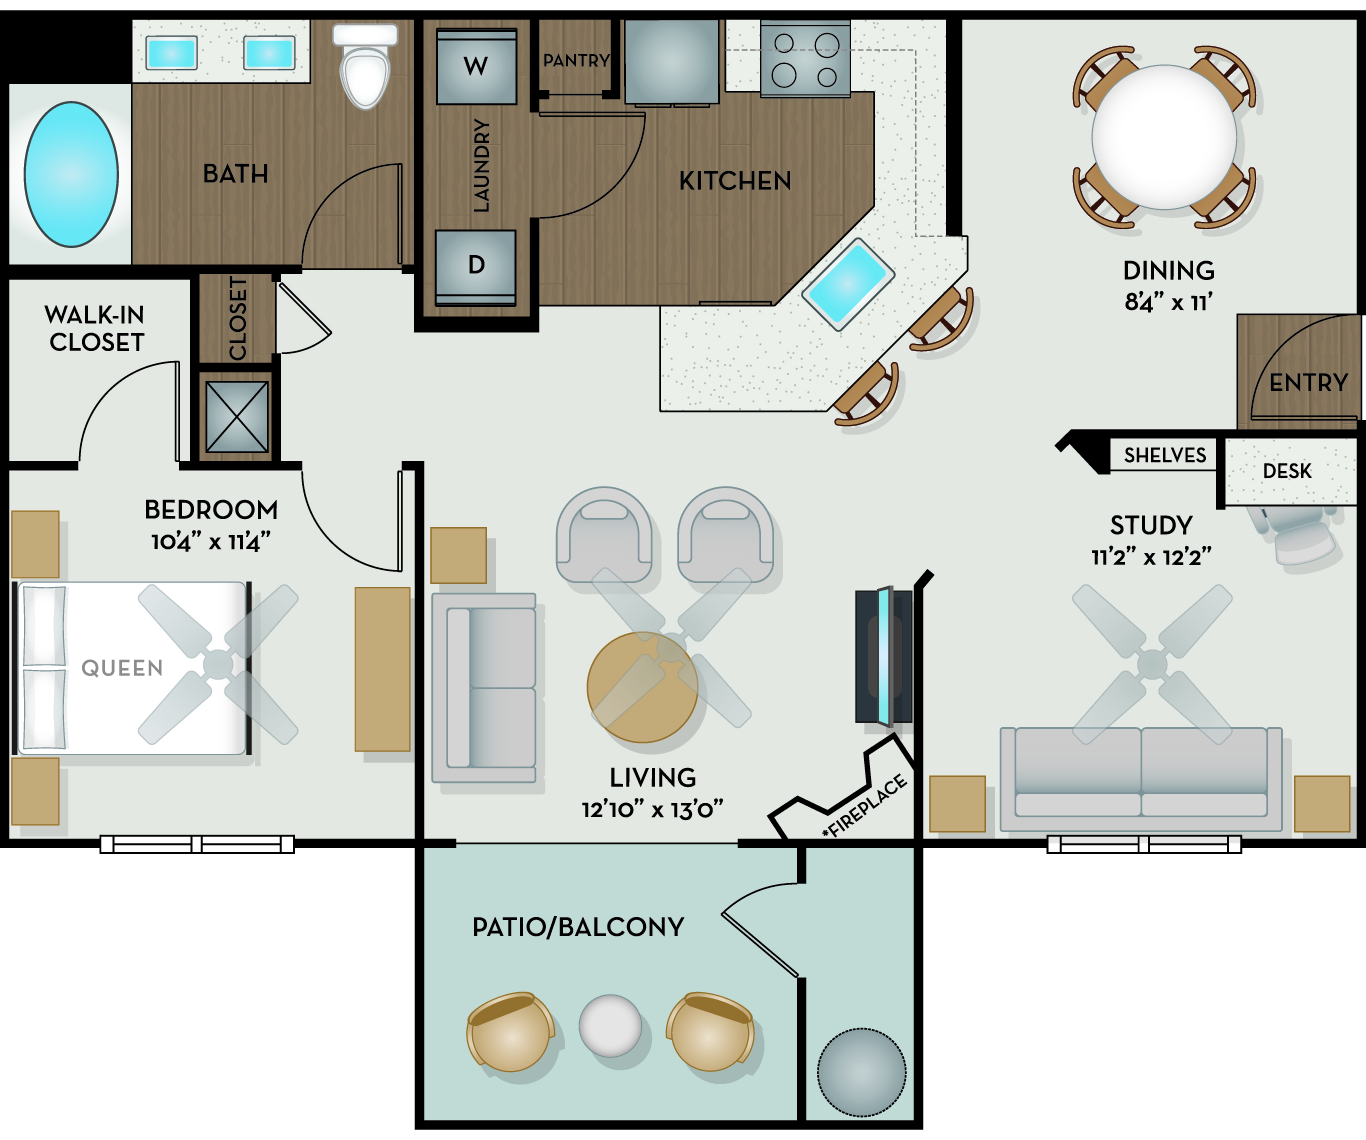
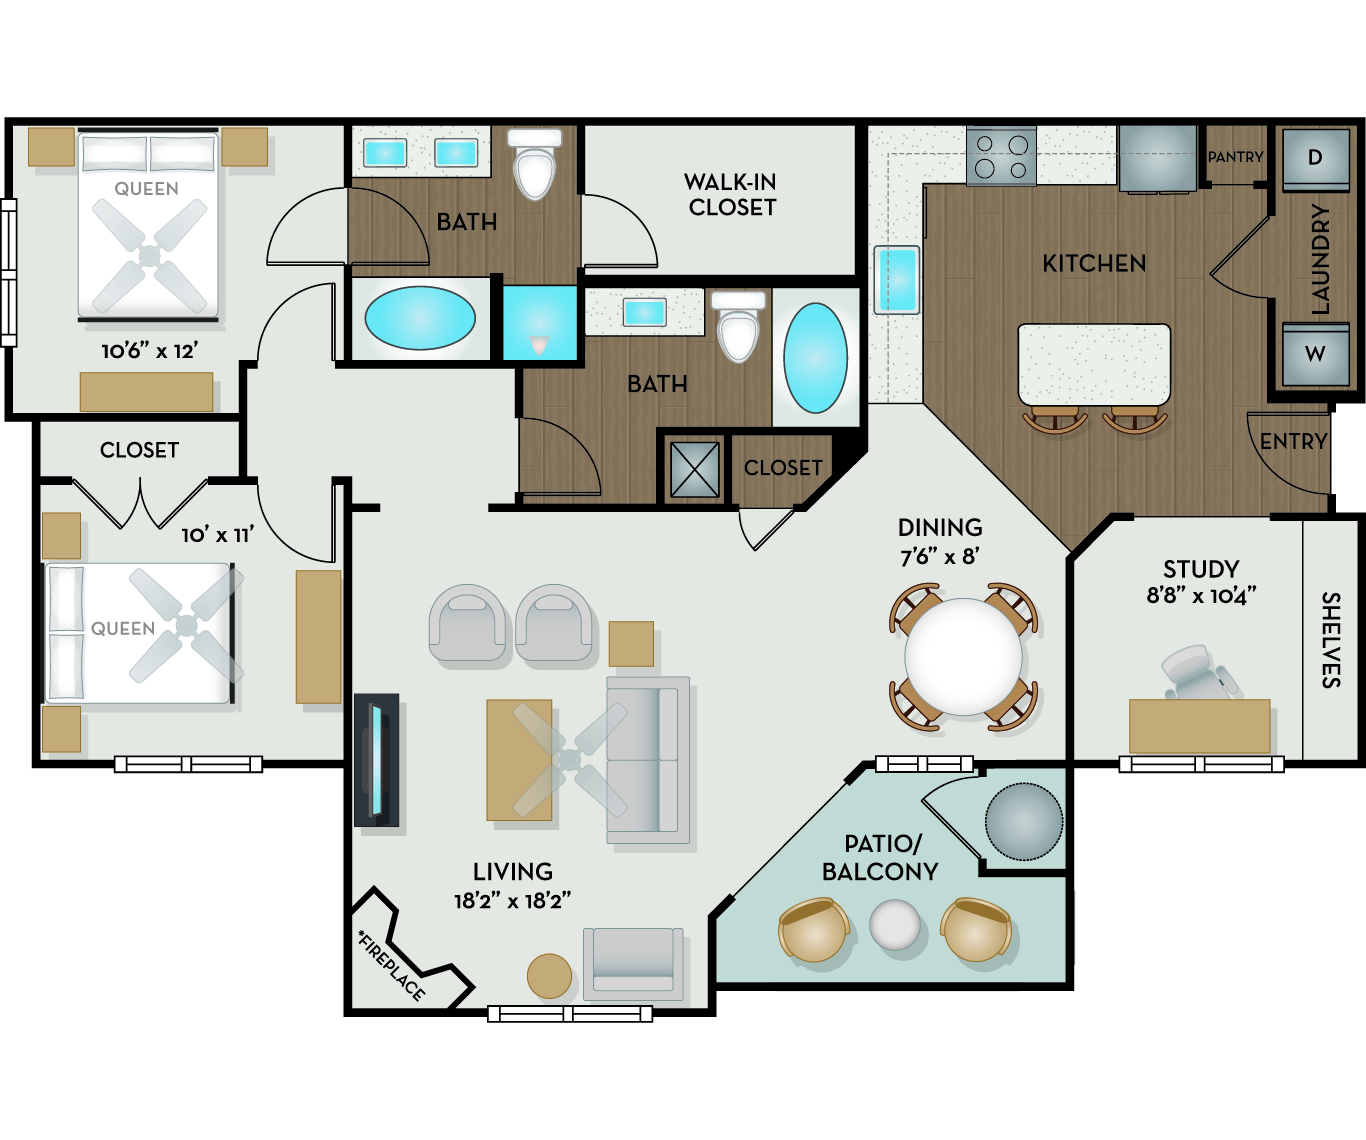
Hill Floor Plan

Apt #1336 - Hill

1 Bedroom / 1 Bathroom / 757 Sq Ft

Base Rent $995 - $1,305

Available 09/02/2026

Schedule Tour
Hill Floor Plan

Apt #1636 - Hill

1 Bedroom / 1 Bathroom / 757 Sq Ft

Base Rent $995 - $1,305

Available 09/27/2026

Schedule Tour
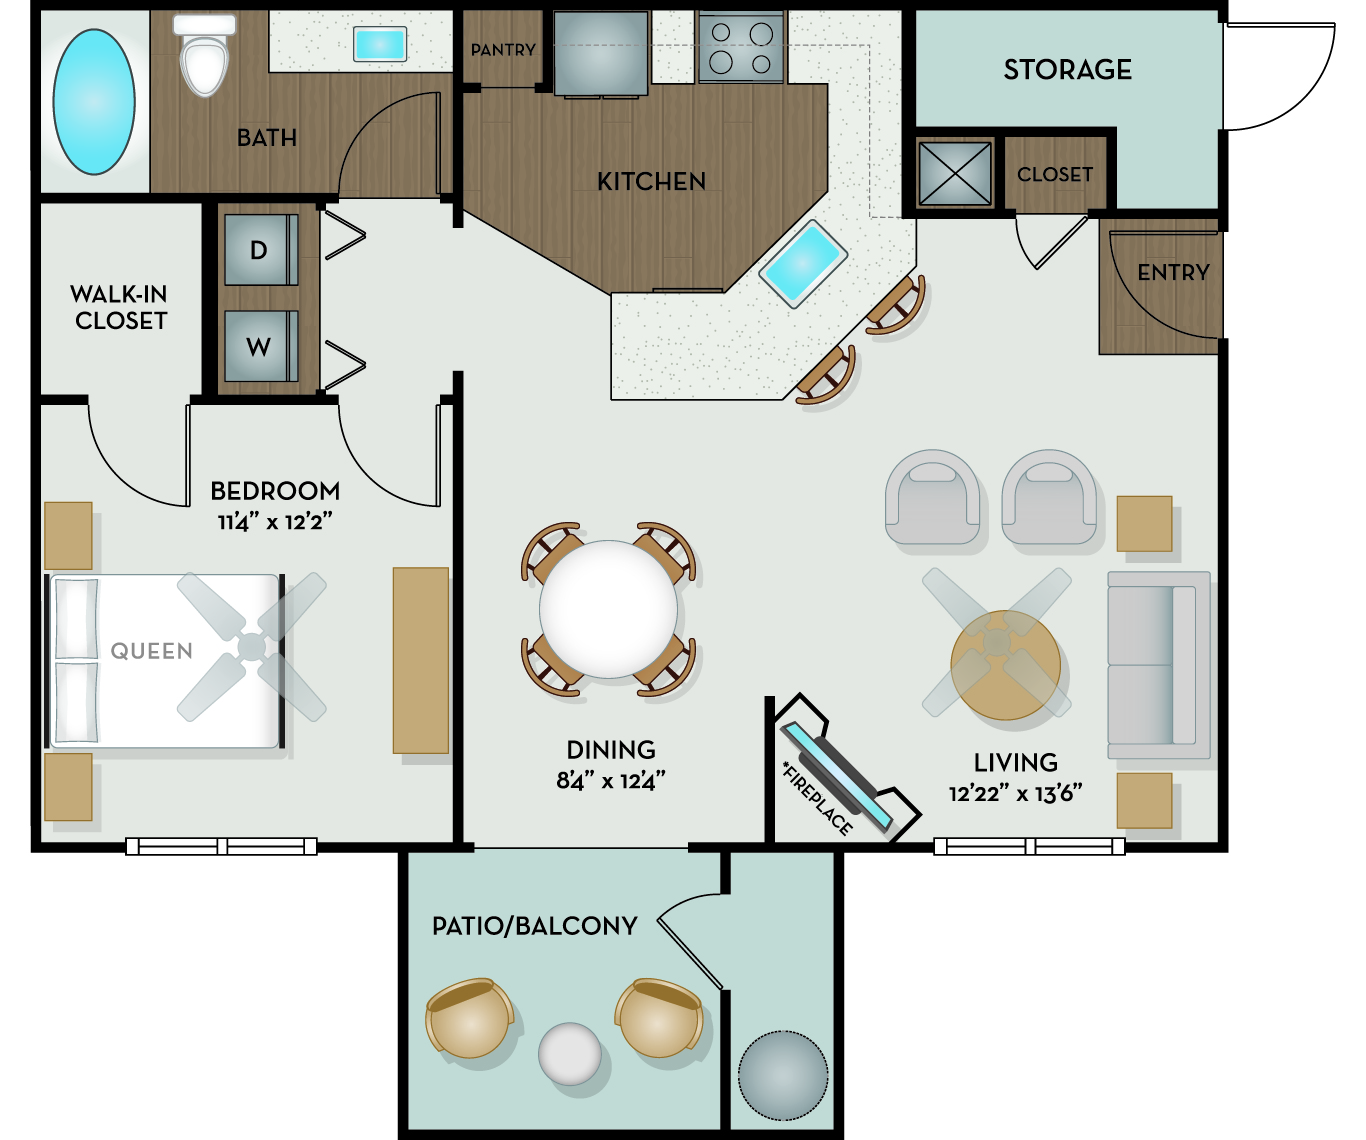
Bastrop Floor Plan

Apt #935 - Bastrop

1 Bedroom / 1 Bathroom / 840 Sq Ft

Base Rent $1,185 - $1,575

Available 09/07/2026

Schedule Tour
Bastrop Floor Plan

Apt #1511 - Bastrop

1 Bedroom / 1 Bathroom / 840 Sq Ft

Base Rent $1,250 - $1,640

Available 09/15/2026

Schedule Tour
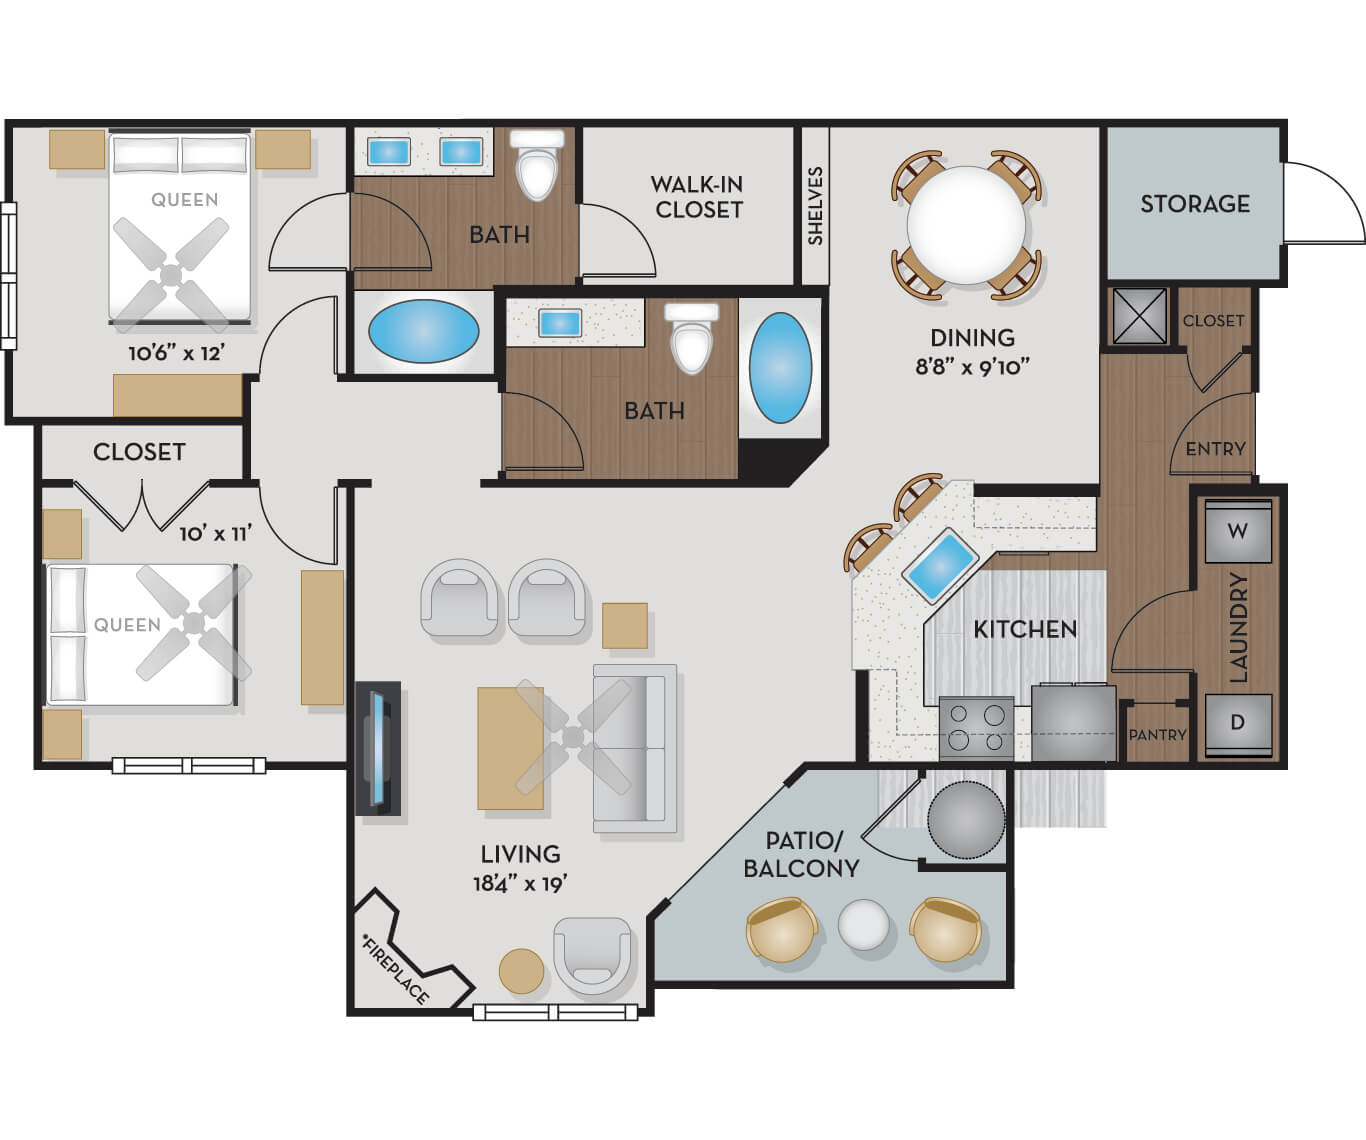
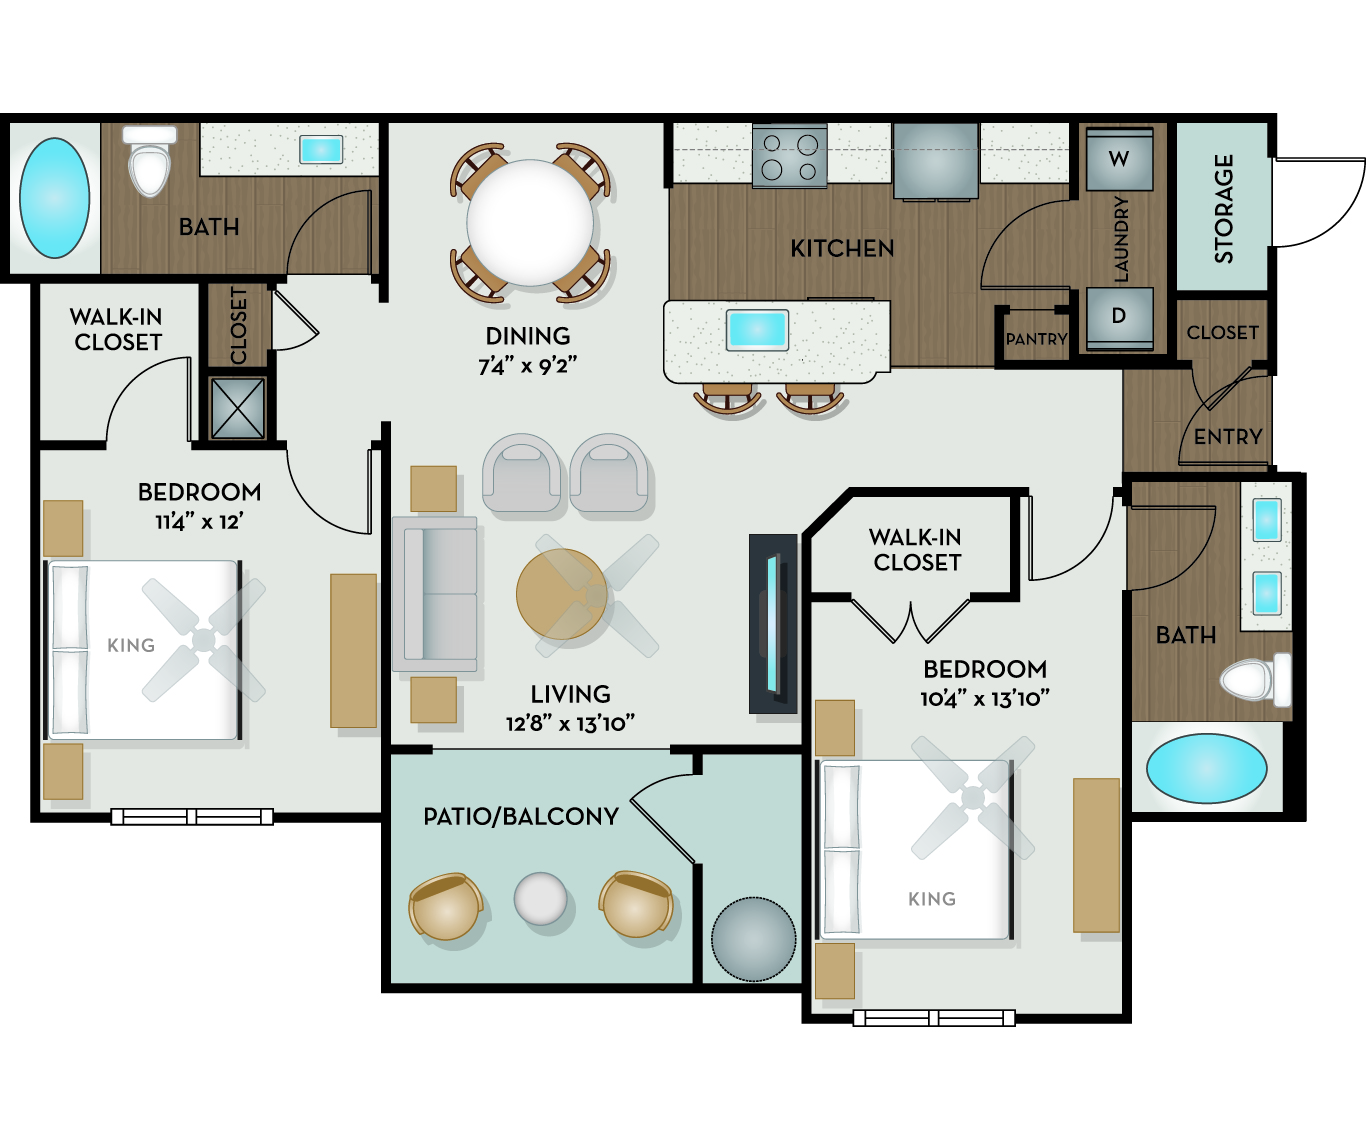
Guadalupe Floor Plan

Apt #1438 - Guadalupe

2 Bedrooms / 2 Bathrooms / 1,176 Sq Ft

Base Rent $1,320 - $1,735

Available 08/13/2026

Schedule Tour
Guadalupe Floor Plan

Apt #1327 - Guadalupe

2 Bedrooms / 2 Bathrooms / 1,176 Sq Ft

Base Rent $1,390 - $1,735

Available 08/07/2026

Schedule Tour
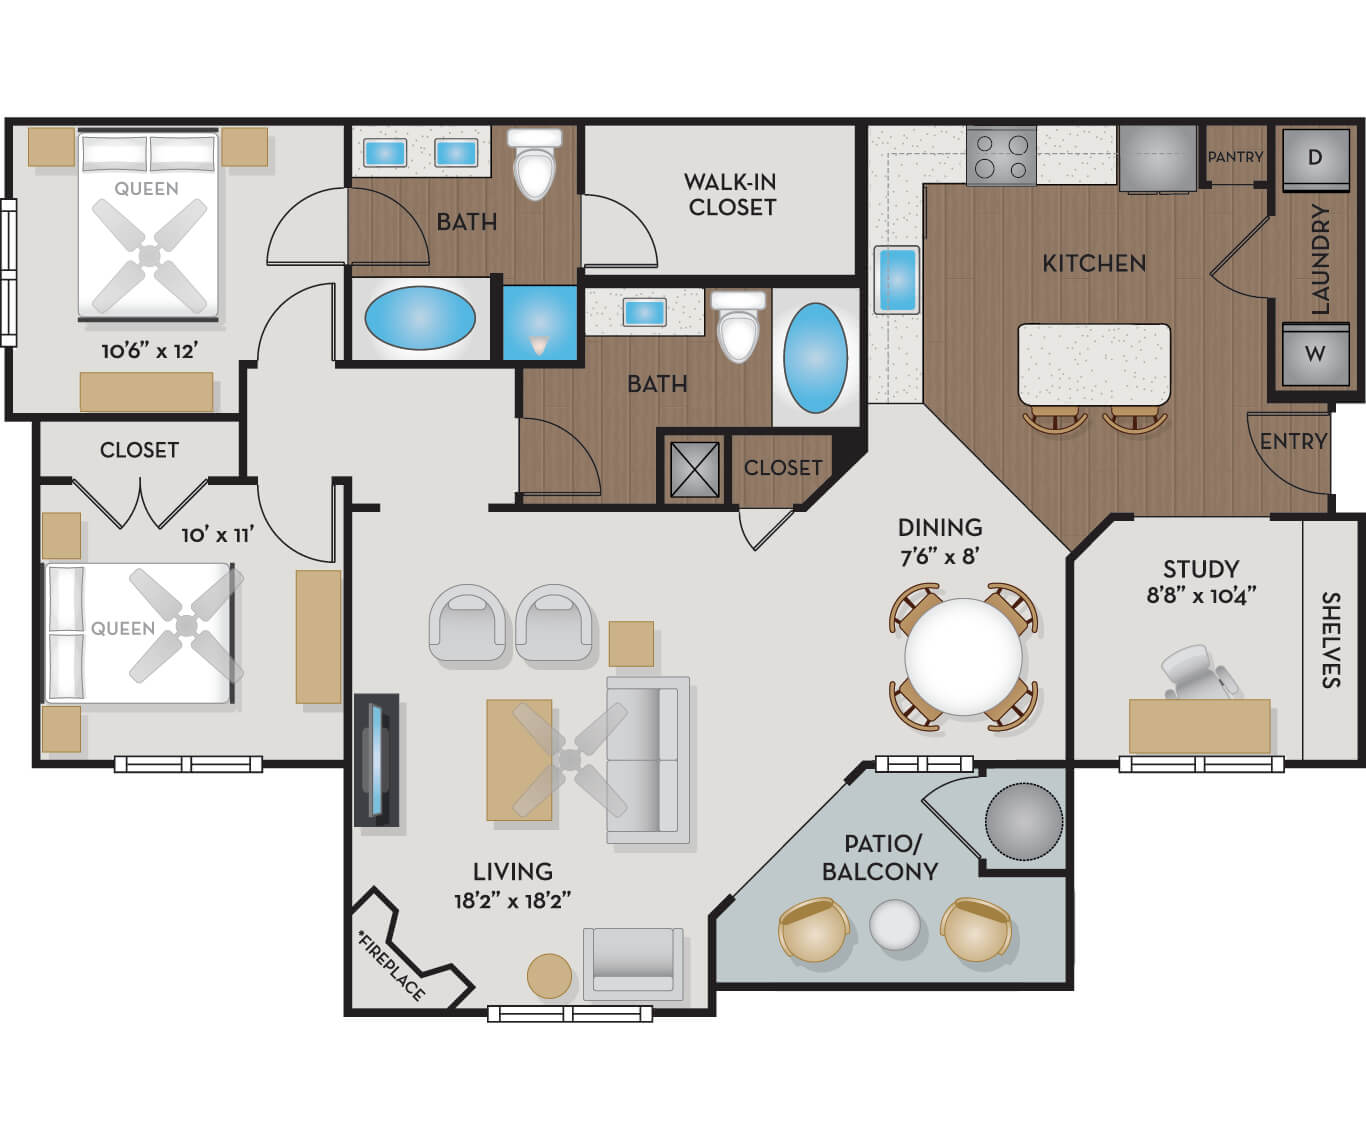
Travis Floor Plan

Apt #837 - Travis

2 Bedrooms / 2 Bathrooms / 1,296 Sq Ft

Base Rent $1,535 - $1,975

Available 08/09/2026

Schedule Tour
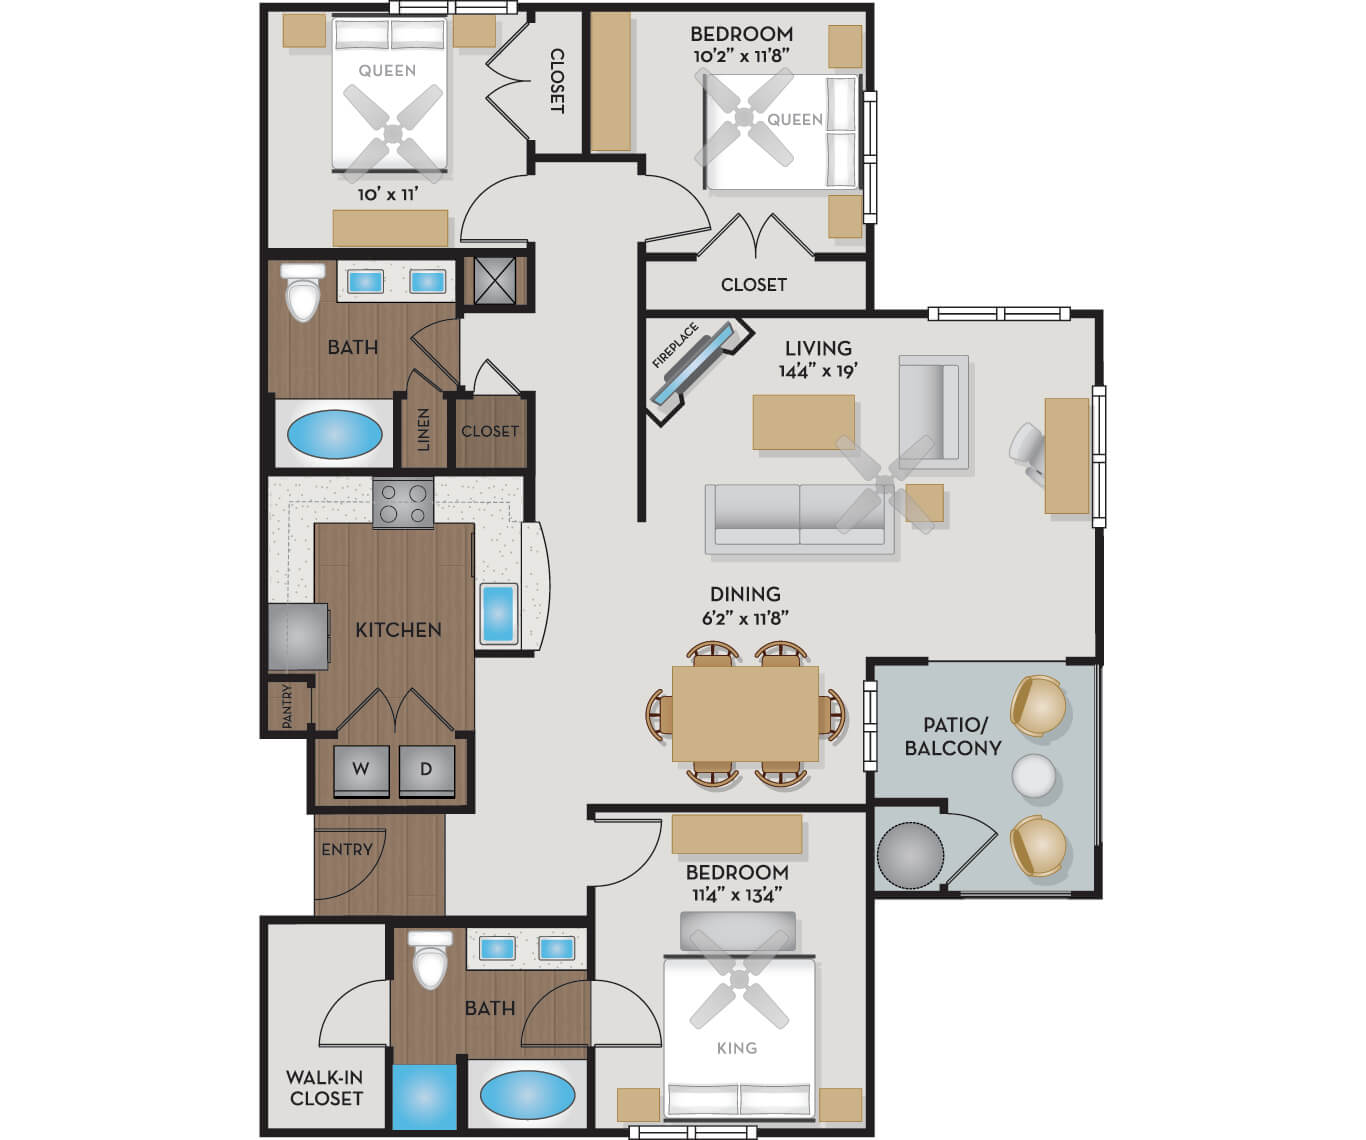
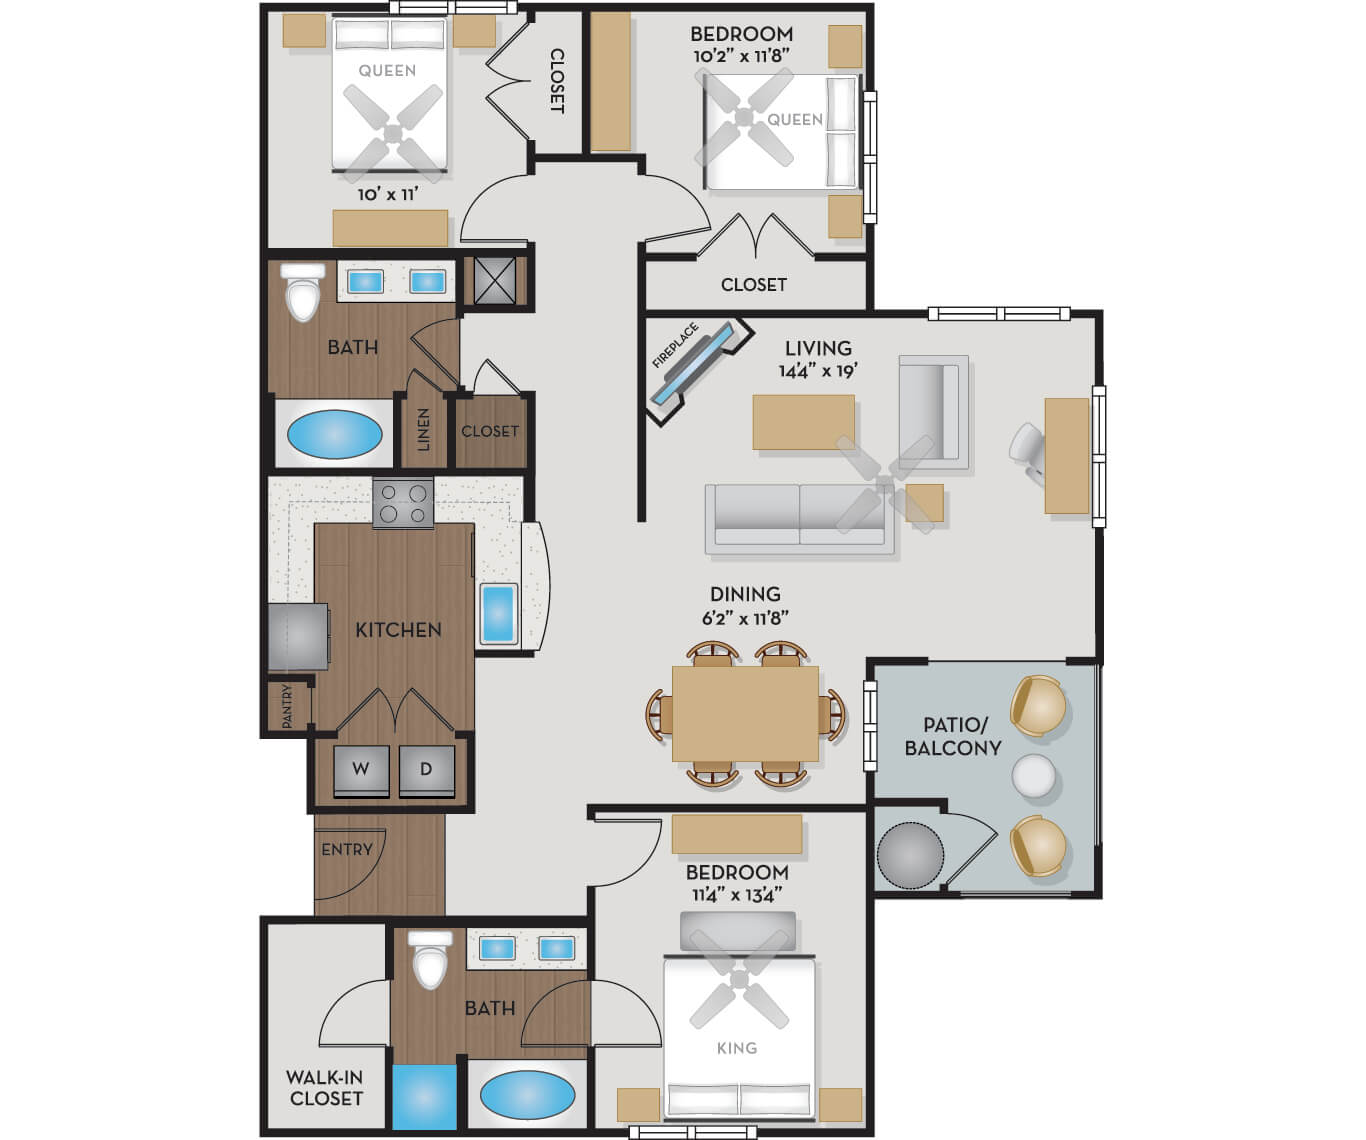
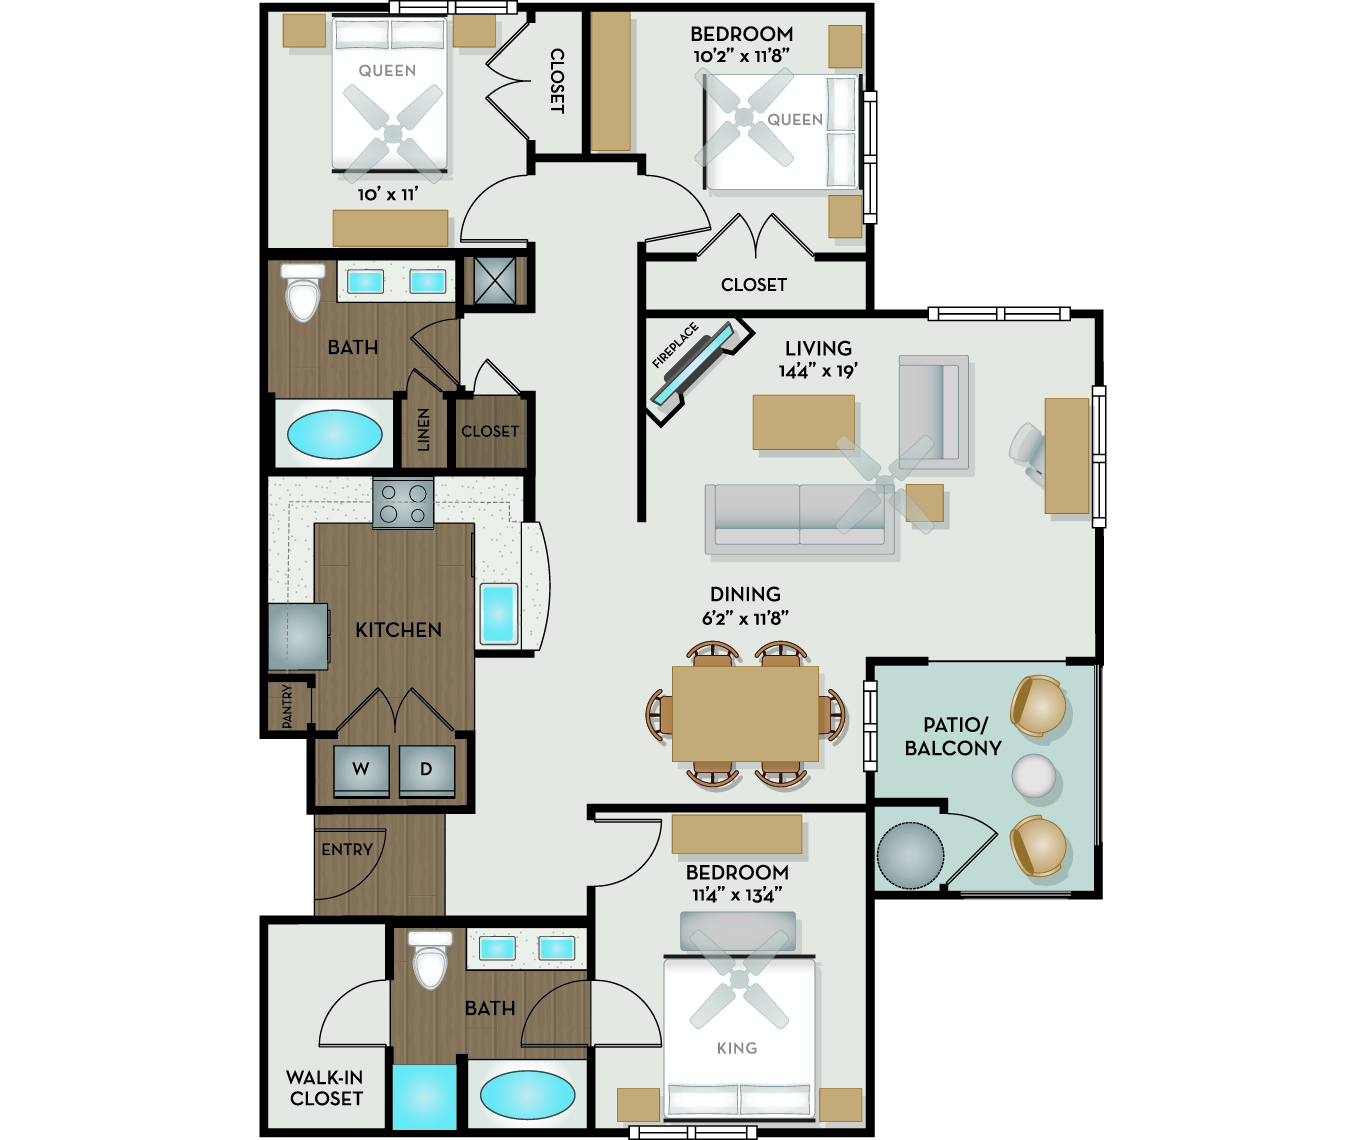
Williamson Floor Plan

Apt #637 - Williamson

3 Bedrooms / 2 Bathrooms / 1,395 Sq Ft

Base Rent $1,820 - $2,495

Available 10/09/2026

Schedule Tour
Williamson Floor Plan

Apt #831 - Williamson

3 Bedrooms / 2 Bathrooms / 1,395 Sq Ft

Base Rent $1,930 - $2,570

Available 12/04/2025

Schedule Tour

Easily browse the large one-, two- and three-bedroom floor plans at Settler's Ridge Apartments using the filters above. Our variety of floor plans offer multiple layouts with options for every lifestyle. Find your next home near North Austin's Tech Ridge neighborhood below or check out our apartment features here.


*ADA units are available for select floor plans. Select your desired floor plan and look for “ADA” listed under the Amenities of the available unit.

Easily browse the large one-, two- and three-bedroom floor plans at Settler's Ridge Apartments using the filters above. Our variety of floor plans offer multiple layouts with options for every lifestyle. Find your next home near North Austin's Tech Ridge neighborhood below or check out our apartment features here.


*ADA units are available for select floor plans. Select your desired floor plan and look for “ADA” listed under the Amenities of the available unit.

Our Awards

A-List 2026
Excellence in Customer Service
A-List 2025
Excellence in Customer Service
A-List 2024
Excellence in Customer Service

Find Us Online

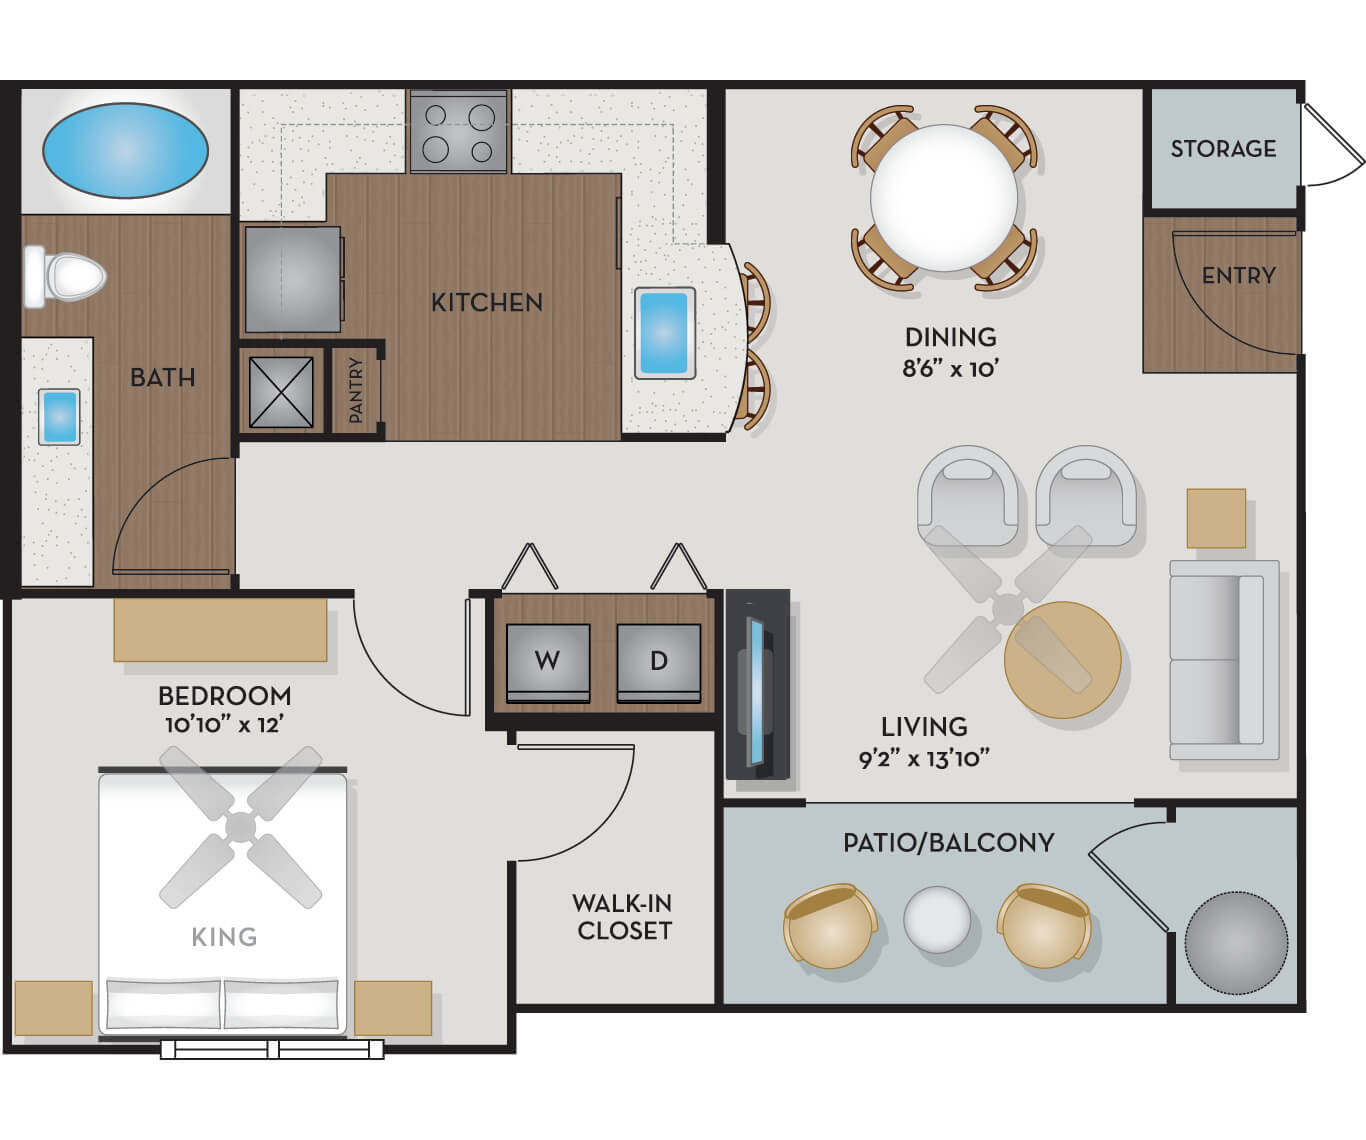
Hays

Beds
1 Bedroom
Baths
1 Bath
Square Feet
657 Sq Ft
Rent
$945 - $1,190

Layouts

Hays layout 1

Layout 1

Bedrooms
1
Bathrooms
1
Square Feet
657

Details

  • Upgraded interiors include:
  • - Premium granite countertops in kitchen and baths
  • - Stainless steel appliances
  • - Luxury vinyl plank flooring in entry, kitchen, bath and select living spaces
  • - Full-size washer and dryer
  • Patio / balcony

Available Units

  • Unit #425

    Base Rent
    $945 - $1,180
    Availability
    09/07/2026
    Square Feet
    657 Sq Ft
    Amenities
    • 2nd Floor
  • Unit #623

    Base Rent
    $955 - $1,190
    Availability
    09/20/2026
    Square Feet
    657 Sq Ft
    Amenities
    • 2nd Floor
    • Open Space View

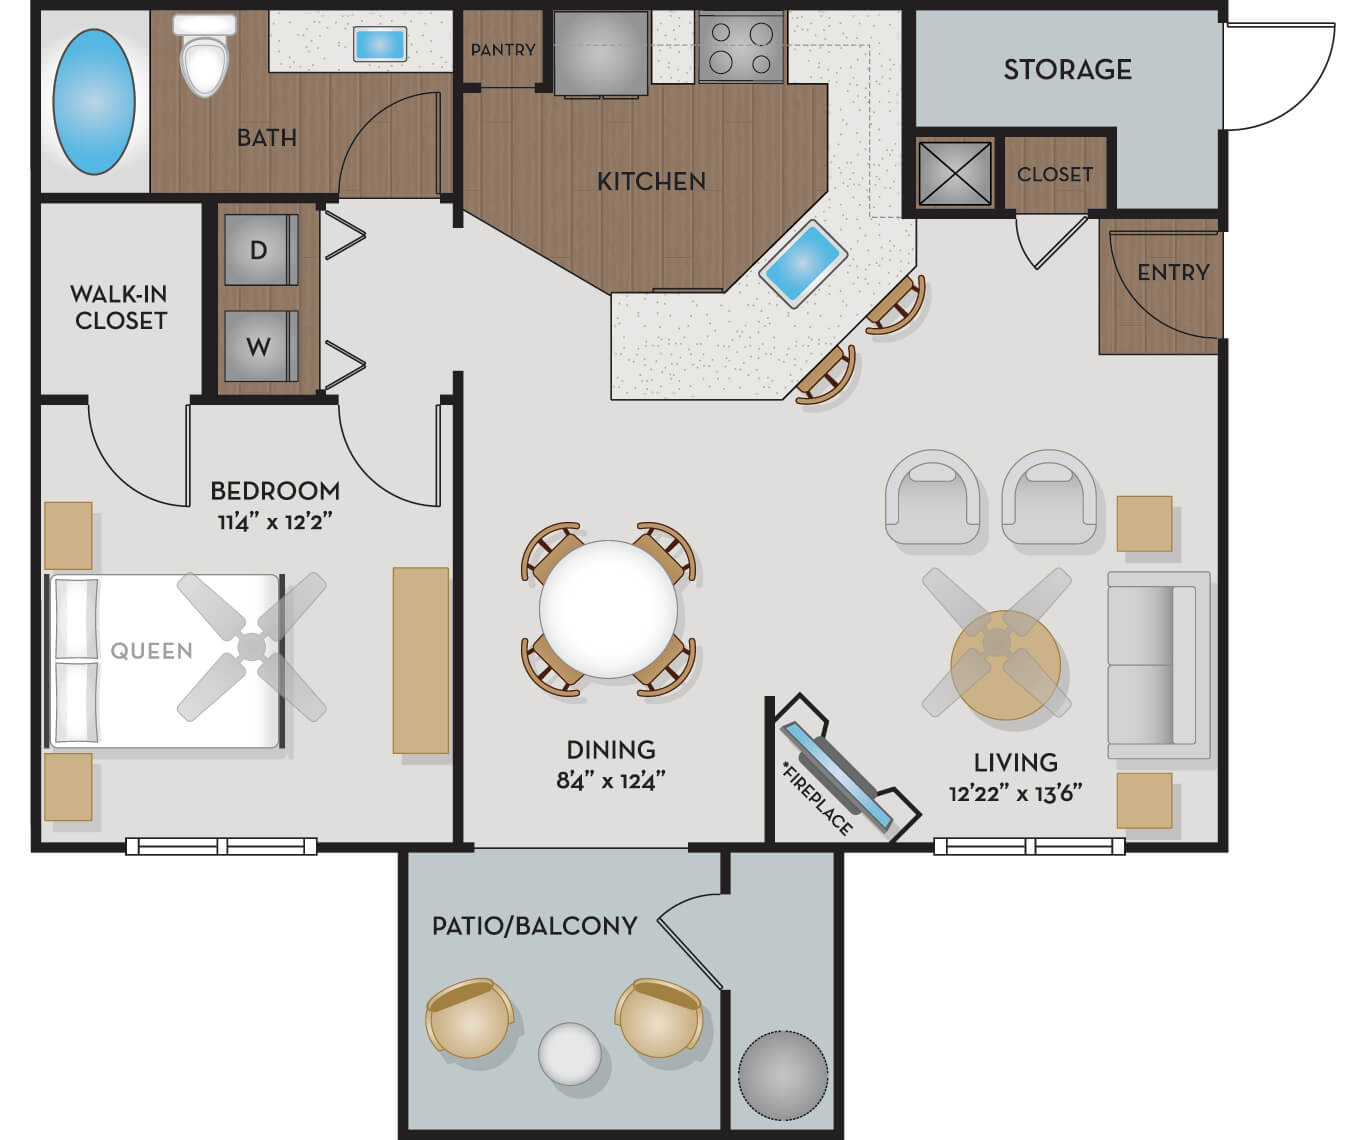
Hill

Beds
1 Bedroom
Baths
1 Bath
Square Feet
759 Sq Ft
Rent
$995 - $1,305

Layouts

Hill layout 1

Layout 1

Bedrooms
1
Bathrooms
1
Square Feet
759

Details

  • Upgraded interiors include:
  • - Premium granite countertops in kitchen and baths
  • - Stainless steel appliances
  • - Luxury vinyl plank flooring in entry, kitchen, bath and select living spaces
  • - Full-size washer and dryer
  • Wood-burning corner fireplace
  • Patio / balcony

Available Units

  • Unit #1336

    Base Rent
    $995 - $1,305
    Availability
    09/02/2026
    Square Feet
    757 Sq Ft
    Amenities
    • 3rd Floor
  • Unit #1636

    Base Rent
    $995 - $1,305
    Availability
    09/27/2026
    Square Feet
    757 Sq Ft
    Amenities
    • 3rd Floor

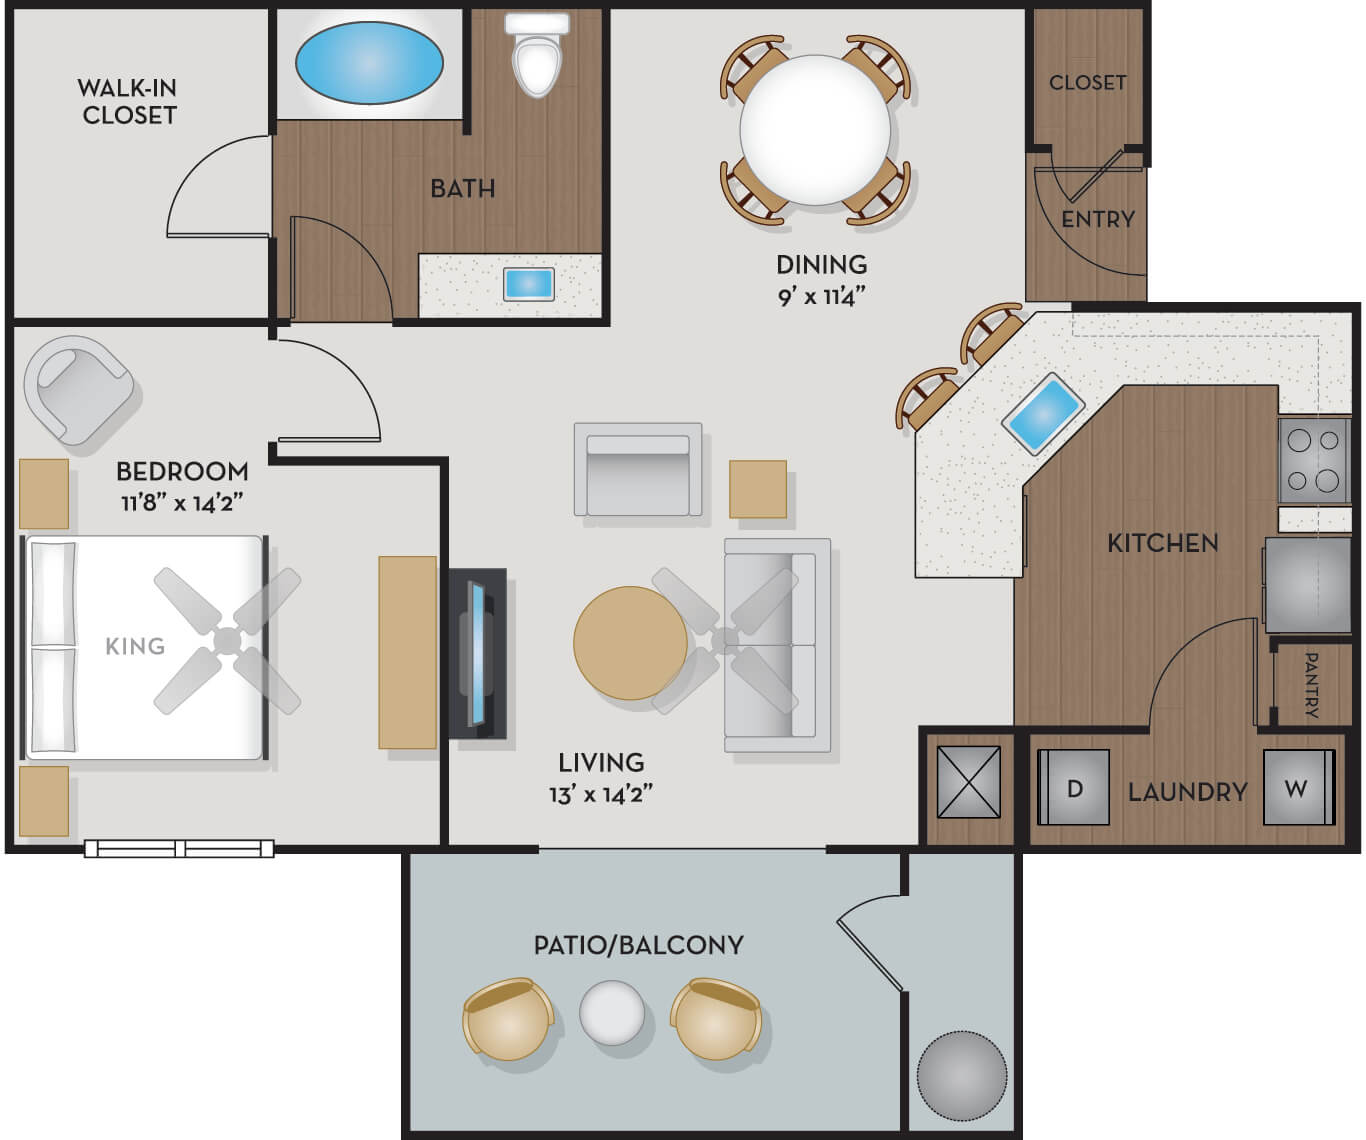
Bastrop

Beds
1 Bedroom
Baths
1 Bath
Square Feet
840 Sq Ft
Rent
$1,185 - $1,640

Layouts

Bastrop layout 1

Layout 1

Bedrooms
1
Bathrooms
1
Square Feet
840

Details

  • Upgraded interiors include:
  • - Premium granite countertops in kitchen and baths
  • - Stainless steel appliances
  • - Luxury vinyl plank flooring in entry, kitchen, bath and select living spaces
  • - Full-size washer and dryer
  • Kitchen features breakfast bar and pantry
  • Patio / balcony

Available Units

  • Unit #935

    Base Rent
    $1,185 - $1,575
    Availability
    09/07/2026
    Square Feet
    840 Sq Ft
    Amenities
    • 3rd Floor
    • Open Space View
  • Unit #1511

    Base Rent
    $1,250 - $1,640
    Availability
    09/15/2026
    Square Feet
    840 Sq Ft
    Amenities
    • 1st Floor
    • End Unit

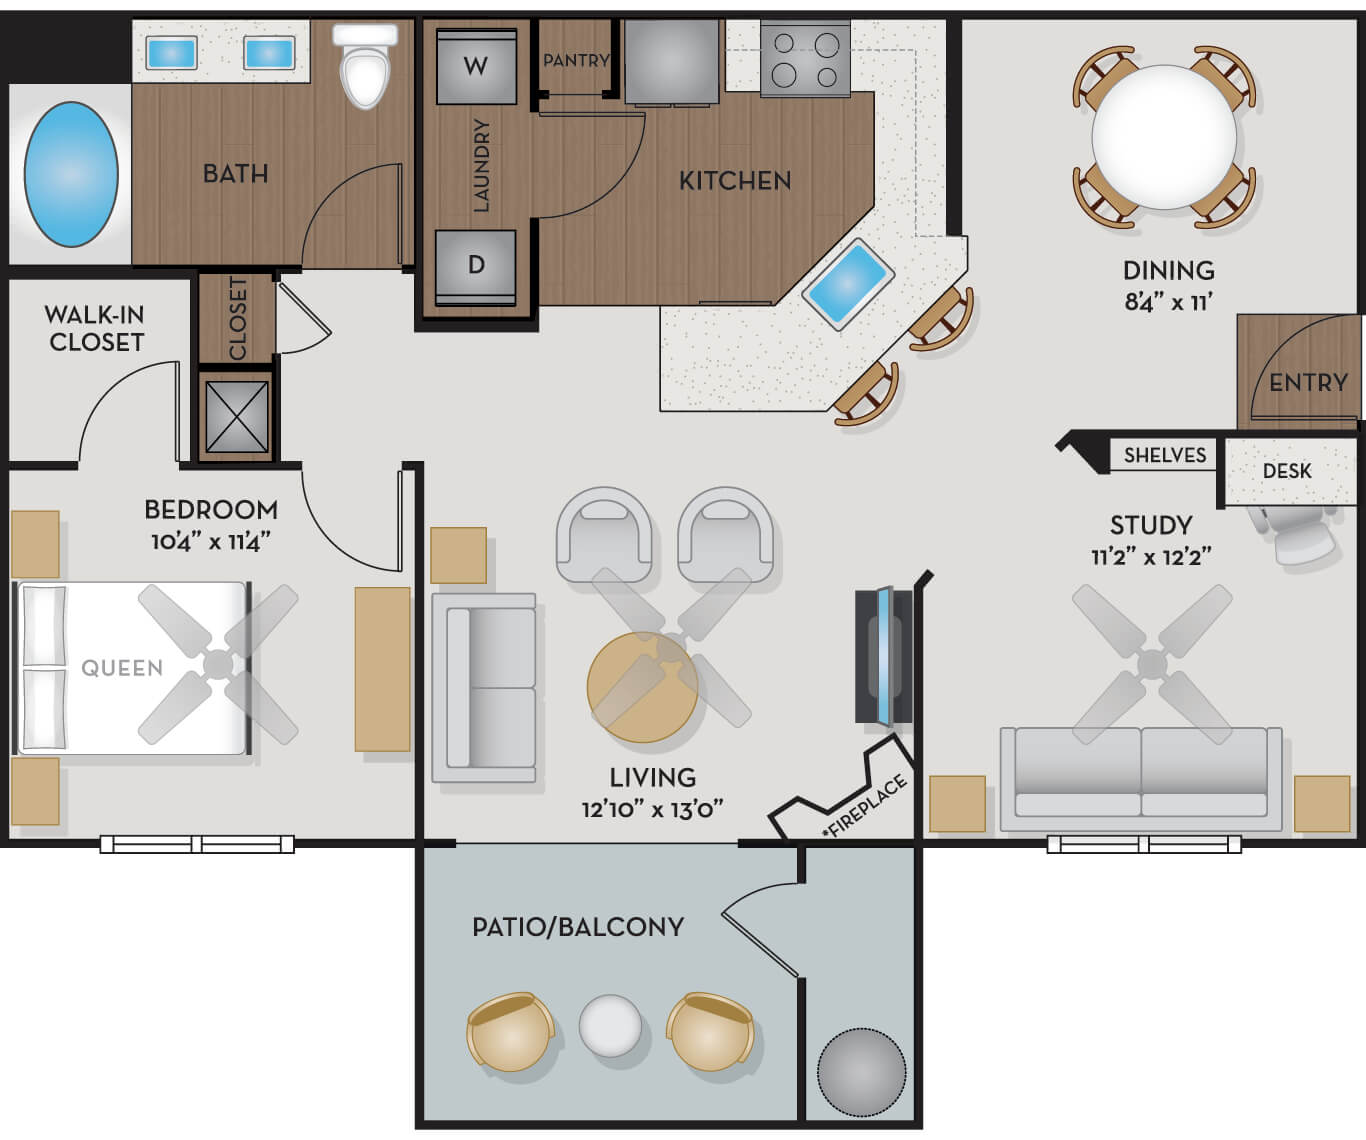
Llano

Beds
1 Bedroom
Baths
1 Bath
Square Feet
926 Sq Ft
Rent
Currently Unavailable

Layouts

Llano layout 1

Layout 1

Bedrooms
1
Bathrooms
1
Square Feet
926

Details

  • Upgraded interiors include:
  • - Premium granite countertops in kitchen and baths
  • - Stainless steel appliances
  • - Luxury vinyl plank flooring in entry, kitchen, bath and select living spaces
  • - Full-size washer and dryer
  • Study with built-in desk and shelves
  • Wood-burning corner fireplace
  • Patio / balcony

Available Units

No available units are listed for this floor plan.

Bandera

Beds
2 Bedrooms
Baths
2 Baths
Square Feet
1,043 Sq Ft
Rent
Currently Unavailable

Layouts

Bandera layout 1

Layout 1

Bedrooms
2
Bathrooms
2
Square Feet
1043

Details

  • Upgraded interiors include:
  • - Premium granite countertops in kitchen and baths
  • - Stainless steel appliances
  • - Luxury vinyl plank flooring in entry, kitchen, bath and select living spaces
  • - Full-size washer and dryer
  • Large walk-in closets
  • Patio / balcony

Available Units

No available units are listed for this floor plan.

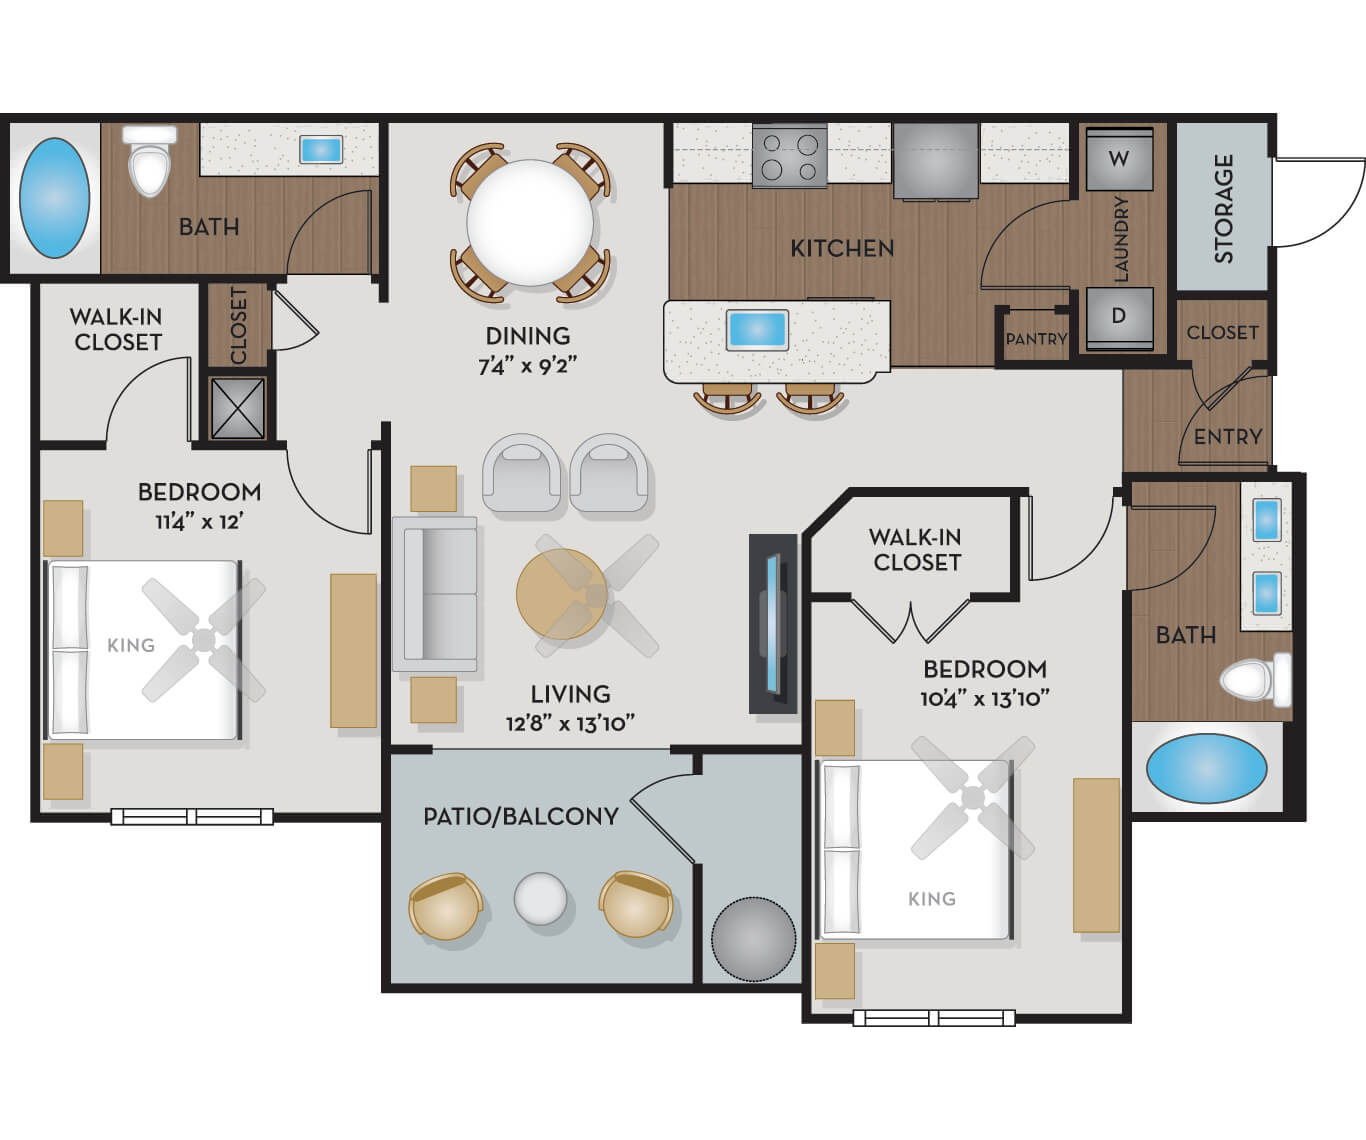
Guadalupe

Beds
2 Bedrooms
Baths
2 Baths
Square Feet
1,176 Sq Ft
Rent
$1,320 - $1,735

Layouts

Guadalupe layout 1

Layout 1

Bedrooms
2
Bathrooms
2
Square Feet
1176

Details

  • Upgraded interiors include:
  • - Premium granite countertops in kitchen and baths
  • - Stainless steel appliances
  • - Luxury vinyl plank flooring in entry, kitchen, bath and select living spaces
  • - Full-size washer and dryer
  • Wood-burning corner fireplace
  • Patio / balcony

Available Units

  • Unit #1327

    Base Rent
    $1,390 - $1,735
    Availability
    08/07/2026
    Square Feet
    1,176 Sq Ft
    Amenities
    • 2nd Floor
  • Unit #1438

    Base Rent
    $1,320 - $1,735
    Availability
    08/13/2026
    Square Feet
    1,176 Sq Ft
    Amenities
    • 3rd Floor

Travis

Beds
2 Bedrooms
Baths
2 Baths
Square Feet
1,296 Sq Ft
Rent
$1,535 - $1,975

Layouts

Travis layout 1

Layout 1

Bedrooms
2
Bathrooms
2
Square Feet
1296

Details

  • Upgraded interiors include:
  • - Premium granite countertops in kitchen and baths
  • - Stainless steel appliances
  • - Luxury vinyl plank flooring in entry, kitchen, bath and select living spaces
  • - Full-size washer and dryer
  • Study with built-in shelves
  • Wood-burning corner fireplace
  • Patio / balcony

Available Units

  • Unit #837

    Base Rent
    $1,535 - $1,975
    Availability
    08/09/2026
    Square Feet
    1,296 Sq Ft
    Amenities
    • 3rd Floor
    • Open Space View

Williamson

Beds
3 Bedrooms
Baths
2 Baths
Square Feet
1,395 Sq Ft
Rent
$1,820 - $2,570

Layouts

Williamson layout 1

Layout 1

Bedrooms
3
Bathrooms
2
Square Feet
1395

Details

  • Upgraded interiors include:
  • - Premium granite countertops in kitchen and baths
  • - Stainless steel appliances
  • - Luxury vinyl plank flooring in entry, kitchen, bath and select living spaces
  • - Full-size washer and dryer
  • Kitchen with breakfast bar and pantry
  • Wood-burning corner fireplace
  • Patio / balcony

Available Units

  • Unit #831

    Base Rent
    $1,930 - $2,570
    Availability
    Now
    Square Feet
    1,395 Sq Ft
    Amenities
    • 3rd Floor
    • End Unit
    • Open Space View
  • Unit #637

    Base Rent
    $1,820 - $2,495
    Availability
    10/09/2026
    Square Feet
    1,395 Sq Ft
    Amenities
    • 3rd Floor
    • End Unit
    • Open Space View

Apt #623 - Hays

Floor Plan
Hays
Beds
1 Bedroom
Baths
1 Bathroom
Square Feet
657 Sq Ft
Availability
09/20/2026
Rent
$955 - $1,190

Images

Unit #623

Details

  • Upgraded interiors include:
  • - Premium granite countertops in kitchen and baths
  • - Stainless steel appliances
  • - Luxury vinyl plank flooring in entry, kitchen, bath and select living spaces
  • - Full-size washer and dryer
  • Patio / balcony

Amenities

  • 2nd Floor
  • Open Space View

Estimated Monthly Charges

Base Rent
$955 - $1,190/month
Trash Removal
$37/month
Preventative Pest Control
$3/month
Amenity Fee
$10/month

*Pricing varies based on lease term and move-in date. Click Lease Now below to view all pricing options.

Estimated One-Time Charges

Application Fee (per applicant) (non-refundable)
$60
Administration Fee (per apartment) (non-refundable)
$150
FOB Fee (non-refundable)
$50
Deposit
$150
Your Estimated Total Is
$1,005 - $1,240 / Month
Your One-Time Charges Are
$410

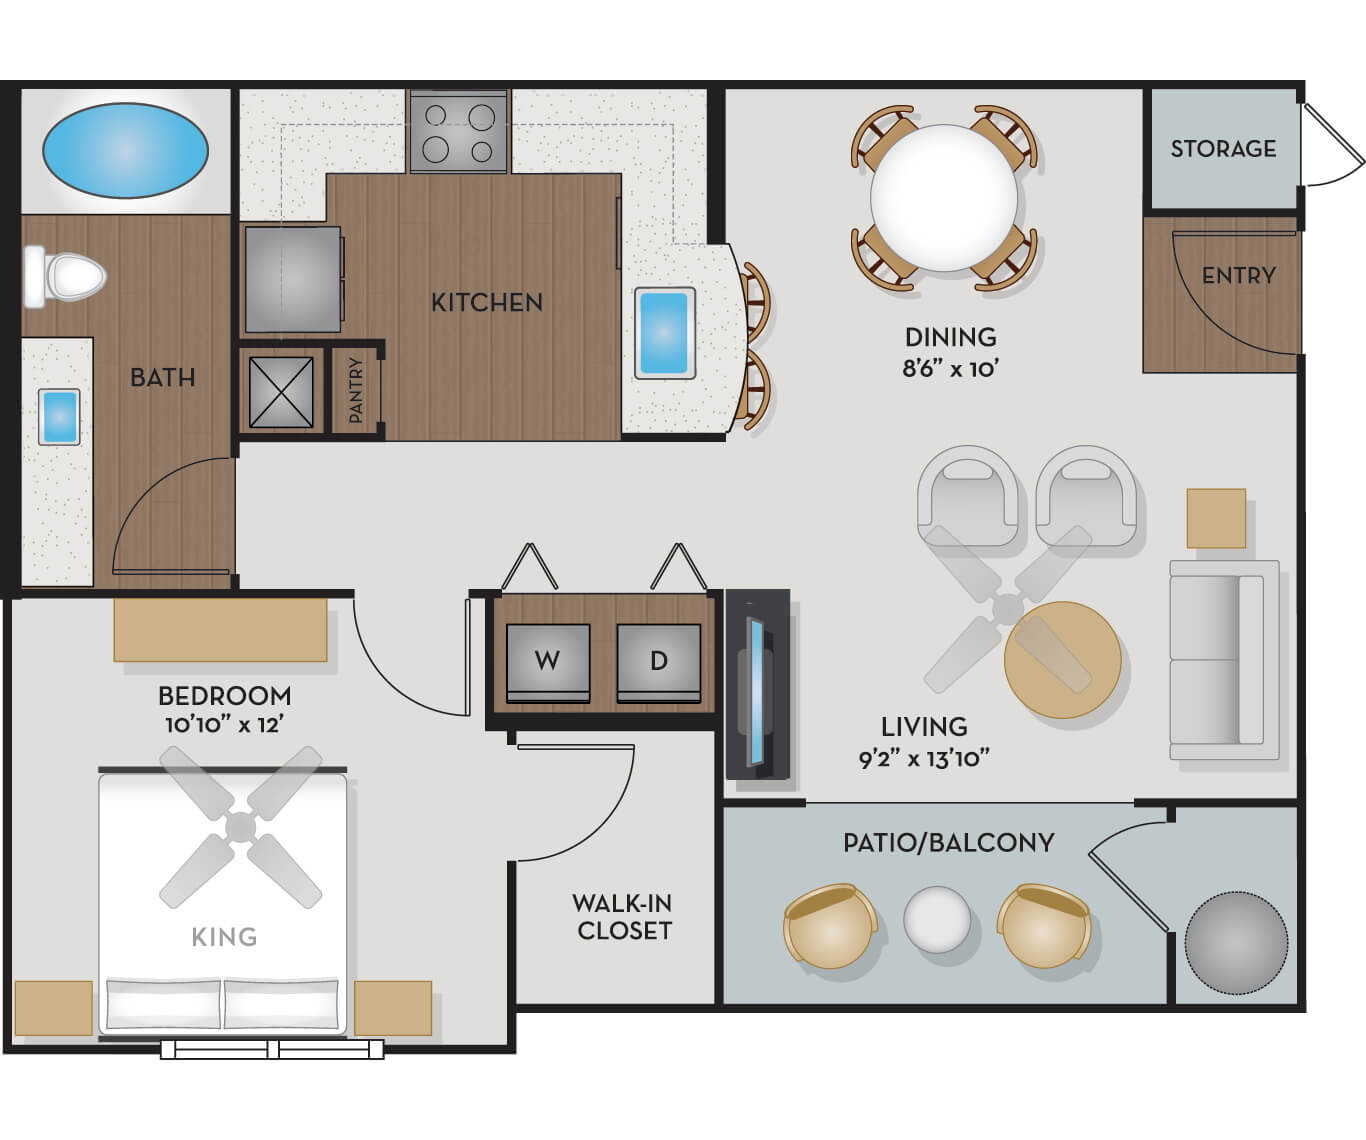
Apt #425 - Hays

Floor Plan
Hays
Beds
1 Bedroom
Baths
1 Bathroom
Square Feet
657 Sq Ft
Availability
09/07/2026
Rent
$945 - $1,180

Images

Unit #425

Details

  • Upgraded interiors include:
  • - Premium granite countertops in kitchen and baths
  • - Stainless steel appliances
  • - Luxury vinyl plank flooring in entry, kitchen, bath and select living spaces
  • - Full-size washer and dryer
  • Patio / balcony

Amenities

  • 2nd Floor

Estimated Monthly Charges

Base Rent
$945 - $1,180/month
Trash Removal
$37/month
Preventative Pest Control
$3/month
Amenity Fee
$10/month

*Pricing varies based on lease term and move-in date. Click Lease Now below to view all pricing options.

Estimated One-Time Charges

Application Fee (per applicant) (non-refundable)
$60
Administration Fee (per apartment) (non-refundable)
$150
FOB Fee (non-refundable)
$50
Deposit
$150
Your Estimated Total Is
$995 - $1,230 / Month
Your One-Time Charges Are
$410

Apt #1336 - Hill

Floor Plan
Hill
Beds
1 Bedroom
Baths
1 Bathroom
Square Feet
757 Sq Ft
Availability
09/02/2026
Rent
$995 - $1,305

Images

Unit #1336

Details

  • Upgraded interiors include:
  • - Premium granite countertops in kitchen and baths
  • - Stainless steel appliances
  • - Luxury vinyl plank flooring in entry, kitchen, bath and select living spaces
  • - Full-size washer and dryer
  • Wood-burning corner fireplace
  • Patio / balcony

Amenities

  • 3rd Floor

Estimated Monthly Charges

Base Rent
$995 - $1,305/month
Trash Removal
$37/month
Preventative Pest Control
$3/month
Amenity Fee
$10/month

*Pricing varies based on lease term and move-in date. Click Lease Now below to view all pricing options.

Estimated One-Time Charges

Application Fee (per applicant) (non-refundable)
$60
Administration Fee (per apartment) (non-refundable)
$150
FOB Fee (non-refundable)
$50
Deposit
$150
Your Estimated Total Is
$1,045 - $1,355 / Month
Your One-Time Charges Are
$410

Apt #1636 - Hill

Floor Plan
Hill
Beds
1 Bedroom
Baths
1 Bathroom
Square Feet
757 Sq Ft
Availability
09/27/2026
Rent
$995 - $1,305

Images

Unit #1636

Details

  • Upgraded interiors include:
  • - Premium granite countertops in kitchen and baths
  • - Stainless steel appliances
  • - Luxury vinyl plank flooring in entry, kitchen, bath and select living spaces
  • - Full-size washer and dryer
  • Wood-burning corner fireplace
  • Patio / balcony

Amenities

  • 3rd Floor

Estimated Monthly Charges

Base Rent
$995 - $1,305/month
Trash Removal
$37/month
Preventative Pest Control
$3/month
Amenity Fee
$10/month

*Pricing varies based on lease term and move-in date. Click Lease Now below to view all pricing options.

Estimated One-Time Charges

Application Fee (per applicant) (non-refundable)
$60
Administration Fee (per apartment) (non-refundable)
$150
FOB Fee (non-refundable)
$50
Deposit
$150
Your Estimated Total Is
$1,045 - $1,355 / Month
Your One-Time Charges Are
$410

Apt #1511 - Bastrop

Floor Plan
Bastrop
Beds
1 Bedroom
Baths
1 Bathroom
Square Feet
840 Sq Ft
Availability
09/15/2026
Rent
$1,250 - $1,640

Images

Unit #1511

Details

  • Upgraded interiors include:
  • - Premium granite countertops in kitchen and baths
  • - Stainless steel appliances
  • - Luxury vinyl plank flooring in entry, kitchen, bath and select living spaces
  • - Full-size washer and dryer
  • Kitchen features breakfast bar and pantry
  • Patio / balcony

Amenities

  • 1st Floor
  • End Unit

Estimated Monthly Charges

Base Rent
$1,250 - $1,640/month
Trash Removal
$37/month
Preventative Pest Control
$3/month
Amenity Fee
$10/month

*Pricing varies based on lease term and move-in date. Click Lease Now below to view all pricing options.

Estimated One-Time Charges

Application Fee (per applicant) (non-refundable)
$60
Administration Fee (per apartment) (non-refundable)
$150
FOB Fee (non-refundable)
$50
Deposit
$150
Your Estimated Total Is
$1,300 - $1,690 / Month
Your One-Time Charges Are
$410

Apt #935 - Bastrop

Floor Plan
Bastrop
Beds
1 Bedroom
Baths
1 Bathroom
Square Feet
840 Sq Ft
Availability
09/07/2026
Rent
$1,185 - $1,575

Images

Unit #935

Details

  • Upgraded interiors include:
  • - Premium granite countertops in kitchen and baths
  • - Stainless steel appliances
  • - Luxury vinyl plank flooring in entry, kitchen, bath and select living spaces
  • - Full-size washer and dryer
  • Kitchen features breakfast bar and pantry
  • Patio / balcony

Amenities

  • 3rd Floor
  • Open Space View

Estimated Monthly Charges

Base Rent
$1,185 - $1,575/month
Trash Removal
$37/month
Preventative Pest Control
$3/month
Amenity Fee
$10/month

*Pricing varies based on lease term and move-in date. Click Lease Now below to view all pricing options.

Estimated One-Time Charges

Application Fee (per applicant) (non-refundable)
$60
Administration Fee (per apartment) (non-refundable)
$150
FOB Fee (non-refundable)
$50
Deposit
$150
Your Estimated Total Is
$1,235 - $1,625 / Month
Your One-Time Charges Are
$410

Apt #1327 - Guadalupe

Floor Plan
Guadalupe
Beds
2 Bedrooms
Baths
2 Bathrooms
Square Feet
1,176 Sq Ft
Availability
08/07/2026
Rent
$1,390 - $1,735

Images

Unit #1327

Details

  • Upgraded interiors include:
  • - Premium granite countertops in kitchen and baths
  • - Stainless steel appliances
  • - Luxury vinyl plank flooring in entry, kitchen, bath and select living spaces
  • - Full-size washer and dryer
  • Wood-burning corner fireplace
  • Patio / balcony

Amenities

  • 2nd Floor

Estimated Monthly Charges

Base Rent
$1,390 - $1,735/month
Trash Removal
$37/month
Preventative Pest Control
$3/month
Amenity Fee
$10/month

*Pricing varies based on lease term and move-in date. Click Lease Now below to view all pricing options.

Estimated One-Time Charges

Application Fee (per applicant) (non-refundable)
$60
Administration Fee (per apartment) (non-refundable)
$150
FOB Fee (non-refundable)
$50
Deposit
$250
Your Estimated Total Is
$1,440 - $1,785 / Month
Your One-Time Charges Are
$510

Apt #1438 - Guadalupe

Floor Plan
Guadalupe
Beds
2 Bedrooms
Baths
2 Bathrooms
Square Feet
1,176 Sq Ft
Availability
08/13/2026
Rent
$1,320 - $1,735

Images

Unit #1438

Details

  • Upgraded interiors include:
  • - Premium granite countertops in kitchen and baths
  • - Stainless steel appliances
  • - Luxury vinyl plank flooring in entry, kitchen, bath and select living spaces
  • - Full-size washer and dryer
  • Wood-burning corner fireplace
  • Patio / balcony

Amenities

  • 3rd Floor

Estimated Monthly Charges

Base Rent
$1,320 - $1,735/month
Trash Removal
$37/month
Preventative Pest Control
$3/month
Amenity Fee
$10/month

*Pricing varies based on lease term and move-in date. Click Lease Now below to view all pricing options.

Estimated One-Time Charges

Application Fee (per applicant) (non-refundable)
$60
Administration Fee (per apartment) (non-refundable)
$150
FOB Fee (non-refundable)
$50
Deposit
$250
Your Estimated Total Is
$1,370 - $1,785 / Month
Your One-Time Charges Are
$510

Apt #837 - Travis

Floor Plan
Travis
Beds
2 Bedrooms
Baths
2 Bathrooms
Square Feet
1,296 Sq Ft
Availability
08/09/2026
Rent
$1,535 - $1,975

Images

Unit #837

Details

  • Upgraded interiors include:
  • - Premium granite countertops in kitchen and baths
  • - Stainless steel appliances
  • - Luxury vinyl plank flooring in entry, kitchen, bath and select living spaces
  • - Full-size washer and dryer
  • Study with built-in shelves
  • Wood-burning corner fireplace
  • Patio / balcony

Amenities

  • 3rd Floor
  • Open Space View

Estimated Monthly Charges

Base Rent
$1,535 - $1,975/month
Trash Removal
$37/month
Preventative Pest Control
$3/month
Amenity Fee
$10/month

*Pricing varies based on lease term and move-in date. Click Lease Now below to view all pricing options.

Estimated One-Time Charges

Application Fee (per applicant) (non-refundable)
$60
Administration Fee (per apartment) (non-refundable)
$150
FOB Fee (non-refundable)
$50
Deposit
$250
Your Estimated Total Is
$1,585 - $2,025 / Month
Your One-Time Charges Are
$510

Apt #831 - Williamson

Floor Plan
Williamson
Beds
3 Bedrooms
Baths
2 Bathrooms
Square Feet
1,395 Sq Ft
Availability
Now
Rent
$1,930 - $2,570

Images

Unit #831

Details

  • Upgraded interiors include:
  • - Premium granite countertops in kitchen and baths
  • - Stainless steel appliances
  • - Luxury vinyl plank flooring in entry, kitchen, bath and select living spaces
  • - Full-size washer and dryer
  • Kitchen with breakfast bar and pantry
  • Wood-burning corner fireplace
  • Patio / balcony

Amenities

  • 3rd Floor
  • End Unit
  • Open Space View

Estimated Monthly Charges

Base Rent
$1,930 - $2,570/month
Trash Removal
$37/month
Preventative Pest Control
$3/month
Amenity Fee
$10/month

*Pricing varies based on lease term and move-in date. Click Lease Now below to view all pricing options.

Estimated One-Time Charges

Application Fee (per applicant) (non-refundable)
$60
Administration Fee (per apartment) (non-refundable)
$150
FOB Fee (non-refundable)
$50
Deposit
$350
Your Estimated Total Is
$1,980 - $2,620 / Month
Your One-Time Charges Are
$610

Apt #637 - Williamson

Floor Plan
Williamson
Beds
3 Bedrooms
Baths
2 Bathrooms
Square Feet
1,395 Sq Ft
Availability
10/09/2026
Rent
$1,820 - $2,495

Images

Unit #637

Details

  • Upgraded interiors include:
  • - Premium granite countertops in kitchen and baths
  • - Stainless steel appliances
  • - Luxury vinyl plank flooring in entry, kitchen, bath and select living spaces
  • - Full-size washer and dryer
  • Kitchen with breakfast bar and pantry
  • Wood-burning corner fireplace
  • Patio / balcony

Amenities

  • 3rd Floor
  • End Unit
  • Open Space View

Estimated Monthly Charges

Base Rent
$1,820 - $2,495/month
Trash Removal
$37/month
Preventative Pest Control
$3/month
Amenity Fee
$10/month

*Pricing varies based on lease term and move-in date. Click Lease Now below to view all pricing options.

Estimated One-Time Charges

Application Fee (per applicant) (non-refundable)
$60
Administration Fee (per apartment) (non-refundable)
$150
FOB Fee (non-refundable)
$50
Deposit
$350
Your Estimated Total Is
$1,870 - $2,545 / Month
Your One-Time Charges Are
$610