
Promenade Park Floor Plans


Somerset Floor Plan

Apt #1912 - Somerset

1 Bedroom / 1 Bathroom / 819 Sq Ft

Base Rent $1,390 - $1,725

Available 08/24/2026

Schedule Tour
Somerset Floor Plan

Apt #733 - Somerset

1 Bedroom / 1 Bathroom / 819 Sq Ft

Base Rent $1,520 - $1,855

Available 07/17/2026

Schedule Tour
Somerset Floor Plan

Apt #1634 - Somerset

1 Bedroom / 1 Bathroom / 819 Sq Ft

Base Rent $1,520 - $1,855

Available 09/27/2026

Schedule Tour
Somerset Floor Plan

Apt #1622 - Somerset

1 Bedroom / 1 Bathroom / 819 Sq Ft

Base Rent $1,540 - $1,910

Available 11/07/2026

Schedule Tour
Somerset Floor Plan

Apt #1924 - Somerset

1 Bedroom / 1 Bathroom / 819 Sq Ft

Base Rent $1,540 - $1,875

Available 09/28/2026

Schedule Tour
Somerset Floor Plan

Apt #712 - Somerset

1 Bedroom / 1 Bathroom / 819 Sq Ft

Base Rent $1,540 - $1,875

Available 09/11/2026

Schedule Tour
Somerset Floor Plan

Apt #1922 - Somerset

1 Bedroom / 1 Bathroom / 819 Sq Ft

Base Rent $1,540 - $1,875

Available 07/24/2026

Schedule Tour
Somerset Floor Plan

Apt #524 - Somerset

1 Bedroom / 1 Bathroom / 819 Sq Ft

Base Rent $1,540 - $1,875

Available 09/11/2026

Schedule Tour
Somerset Floor Plan

Apt #534 - Somerset

1 Bedroom / 1 Bathroom / 819 Sq Ft

Base Rent $1,545 - $1,880

Available 09/13/2026

Schedule Tour
Somerset Floor Plan

Apt #1632 - Somerset

1 Bedroom / 1 Bathroom / 819 Sq Ft

Base Rent $1,590 - $1,925

Available 06/26/2026

Schedule Tour

Oakland Floor Plan

Apt #623 - Oakland

1 Bedroom / 1 Bathroom / 1,083 Sq Ft

Base Rent $1,740 - $2,075

Available 10/16/2026

Schedule Tour

Waverly Floor Plan

Apt #2121 - Waverly

2 Bedrooms / 2 Bathrooms / 1,229 Sq Ft

Base Rent $1,810 - $2,290

Available 09/07/2026

Schedule Tour
Waverly Floor Plan

Apt #511 - Waverly

2 Bedrooms / 2 Bathrooms / 1,109 Sq Ft

Base Rent $1,830 - $2,310

Available 10/21/2026

Schedule Tour

Middleton Floor Plan

Apt #625 - Middleton

2 Bedrooms / 2 Bathrooms / 1,241 Sq Ft

Base Rent $1,960 - $2,440

Available 06/18/2026

Schedule Tour
Middleton Floor Plan

Apt #1026 - Middleton

2 Bedrooms / 2 Bathrooms / 1,241 Sq Ft

Base Rent $1,985 - $2,465

Available 09/26/2026

Schedule Tour

Belmont Townhome + Office Floor Plan

Apt #2412 - Belmont Townhome + Office

2 Bedrooms / 3 Bathrooms / 1,534 Sq Ft

Base Rent $2,210 - $2,690

Available 10/07/2026

Schedule Tour
Belmont Townhome + Office Floor Plan

Apt #2212 - Belmont Townhome + Office

2 Bedrooms / 3 Bathrooms / 1,534 Sq Ft

Base Rent $2,210 - $2,690

Available 09/11/2026

Schedule Tour
Belmont Townhome + Office Floor Plan

Apt #2711 - Belmont Townhome + Office

2 Bedrooms / 3 Bathrooms / 1,534 Sq Ft

Base Rent $2,340 - $2,820

Available 10/16/2026

Schedule Tour

Tallwood Loft Floor Plan

Apt #1621 - Tallwood Loft

3 Bedrooms / 2 Bathrooms / 1,575 Sq Ft

Base Rent $2,390 - $3,090

Available 09/13/2026

Schedule Tour
Shelton Floor Plan

Apt #1811 - Shelton

3 Bedrooms / 2 Bathrooms / 1,540 Sq Ft

Base Rent $2,440 - $3,140

Available 09/11/2026

Schedule Tour
Shelton Floor Plan

Apt #1422 - Shelton

3 Bedrooms / 2 Bathrooms / 1,540 Sq Ft

Base Rent $2,440 - $3,140

Available 12/19/2025

Schedule Tour

Biltmore Townhome + Office Floor Plan

Apt #2510 - Biltmore Townhome + Office

3 Bedrooms / 3 Bathrooms / 1,610 Sq Ft

Base Rent $2,590 - $3,290

Available 11/19/2025

Schedule Tour
Biltmore Townhome + Office Floor Plan

Apt #2715 - Biltmore Townhome + Office

3 Bedrooms / 3 Bathrooms / 1,610 Sq Ft

Base Rent $2,605 - $3,030

Available 09/28/2026

Schedule Tour

Easily browse Promenade Park’s spacious one-, two- and three-bedroom floor plans by using the filter options above to find the perfect apartment or townhome for you. Our variety of floor plans offer multiple layouts with attached and detached garages. Find your next home near Ballantyne here.


*ADA units are available for select floor plans. Select your desired floor plan and look for “ADA” listed under the Amenities of the available unit.

Easily browse Promenade Park’s spacious one-, two- and three-bedroom floor plans by using the filter options above to find the perfect apartment or townhome for you. Our variety of floor plans offer multiple layouts with attached and detached garages. Find your next home near Ballantyne here.


*ADA units are available for select floor plans. Select your desired floor plan and look for “ADA” listed under the Amenities of the available unit.

Our Awards

A-List 2026
Excellence in Customer Service
A-List 2025
Excellence in Customer Service
Platinum A-List Award 2024
Excellence in Customer Service

Find Us Online

Somerset

Beds
1 Bedroom
Baths
1 Bath
Square Feet
819 Sq Ft
Rent
$1,390 - $1,925

Layouts

Somerset layout 1

Layout 1

Bedrooms
1
Bathrooms
1
Square Feet
819

Details

  • Upgraded Interiors Include:
  • Luxury vinyl plank flooring in kitchen and bath
  • Stainless steel appliances
  • Kitchen with granite countertops, French-door refrigerator & single basin undermount sink
  • Built-in computer niche with granite countertops
  • Bathroom with granite countertops, garden soaking tub & framed mirror

Available Units

  • Unit #1912

    Base Rent
    $1,390 - $1,725
    Availability
    Now
    Square Feet
    819 Sq Ft
    Amenities
    • ADA Accessible
  • Unit #733

    Base Rent
    $1,520 - $1,855
    Availability
    Now
    Square Feet
    819 Sq Ft
    Amenities
    • Third Floor
  • Unit #712

    Base Rent
    $1,540 - $1,875
    Availability
    Now
    Square Feet
    819 Sq Ft
    Amenities
    • ADA Accessible
    • Luxury Vinyl Plank Flooring Throughout
  • Unit #1922

    Base Rent
    $1,540 - $1,875
    Availability
    Now
    Square Feet
    819 Sq Ft
  • Unit #524

    Base Rent
    $1,540 - $1,875
    Availability
    Now
    Square Feet
    819 Sq Ft
  • Unit #534

    Base Rent
    $1,545 - $1,880
    Availability
    Now
    Square Feet
    819 Sq Ft
    Amenities
    • Third Floor
    • Luxury Vinyl Plank Flooring Throughout
  • Unit #1632

    Base Rent
    $1,590 - $1,925
    Availability
    Now
    Square Feet
    819 Sq Ft
    Amenities
    • Luxury Vinyl Plank Flooring Throughout
  • Unit #1634

    Base Rent
    $1,520 - $1,855
    Availability
    09/27/2026
    Square Feet
    819 Sq Ft
    Amenities
    • Third Floor
  • Unit #1924

    Base Rent
    $1,540 - $1,875
    Availability
    09/28/2026
    Square Feet
    819 Sq Ft
  • Unit #1622

    Base Rent
    $1,540 - $1,910
    Availability
    11/07/2026
    Square Feet
    819 Sq Ft

Oakland

Beds
1 Bedroom
Baths
1 Bath
Square Feet
1,083 Sq Ft
Rent
$1,740 - $2,075

Layouts

Oakland layout 1

Layout 1

Bedrooms
1
Bathrooms
1
Square Feet
1083

Details

  • Upgraded Interiors Include:
  • Luxury vinyl plank flooring in kitchen and bath
  • Stainless steel appliances
  • Kitchen with granite countertops, French-door refrigerator & single basin undermount sink
  • Built-in computer niche with granite countertop
  • Bathroom with granite countertops, garden soaking tub & framed mirror
  • Garages on select apartments

Available Units

  • Unit #623

    Base Rent
    $1,740 - $2,075
    Availability
    10/16/2026
    Square Feet
    1,083 Sq Ft
    Amenities
    • Garage

Waverly

Beds
2 Bedrooms
Baths
2 Baths
Square Feet
1,229 Sq Ft
Rent
$1,810 - $2,310

Layouts

Waverly layout 1

Layout 1

Bedrooms
2
Bathrooms
2
Square Feet
1229

Details

  • Upgraded Interiors Include:
  • Luxury vinyl plank flooring in kitchen and bath
  • Stainless steel appliances
  • Kitchen with granite countertops, French-door refrigerator & single basin undermount sink
  • Built-in computer niche with granite countertop
  • Bathroom with granite countertops, garden soaking tubs & framed mirror

Available Units

  • Unit #2121

    Base Rent
    $1,810 - $2,290
    Availability
    Now
    Square Feet
    1,229 Sq Ft
    Amenities
    • Second Floor
    • Luxury Vinyl Plank Flooring Throughout
  • Unit #511

    Base Rent
    $1,830 - $2,310
    Availability
    10/21/2026
    Square Feet
    1,109 Sq Ft
    Amenities
    • First Floor

Middleton

Beds
2 Bedrooms
Baths
2 Baths
Square Feet
1,241 Sq Ft
Rent
$1,960 - $2,465

Layouts

Middleton layout 1

Layout 1

Bedrooms
2
Bathrooms
2
Square Feet
1241

Details

  • Upgraded Interiors Include:
  • Luxury vinyl plank flooring in kitchen and bath
  • Stainless steel appliances
  • Kitchen with granite countertops, French-door refrigerator & single basin undermount sink
  • Bathroom with granite countertops, garden soaking tub & framed mirror
  • Attached direct-access single car garage

Available Units

  • Unit #625

    Base Rent
    $1,960 - $2,440
    Availability
    Now
    Square Feet
    1,241 Sq Ft
    Amenities
    • Second Floor
    • Garage
  • Unit #1026

    Base Rent
    $1,985 - $2,465
    Availability
    09/26/2026
    Square Feet
    1,241 Sq Ft
    Amenities
    • Second Floor
    • Garage

Belmont Townhome + Office

Beds
2 Bedrooms
Baths
2.5 Baths
Square Feet
1,534 Sq Ft
Rent
$2,210 - $2,820

Layouts

Belmont Townhome + Office layout 1

Layout 1

Bedrooms
2
Bathrooms
2.5
Square Feet
1534

Details

  • Luxury vinyl plank flooring in kitchen and bath
  • Stainless steel appliances
  • Kitchen with granite countertops, French-door refrigerator & single basin undermount sink
  • Bathroom with granite countertops, garden soaking tub & framed mirror
  • Additional office / bonus room
  • Attached direct-access double car garage

Available Units

  • Unit #2212

    Base Rent
    $2,210 - $2,690
    Availability
    Now
    Square Feet
    1,534 Sq Ft
    Amenities
    • Two Car Garage
  • Unit #2412

    Base Rent
    $2,210 - $2,690
    Availability
    10/07/2026
    Square Feet
    1,534 Sq Ft
    Amenities
    • Two Car Garage
  • Unit #2711

    Base Rent
    $2,340 - $2,820
    Availability
    10/16/2026
    Square Feet
    1,534 Sq Ft
    Amenities
    • Two Car Garage
    • Luxury Vinyl Plank Flooring Throughout

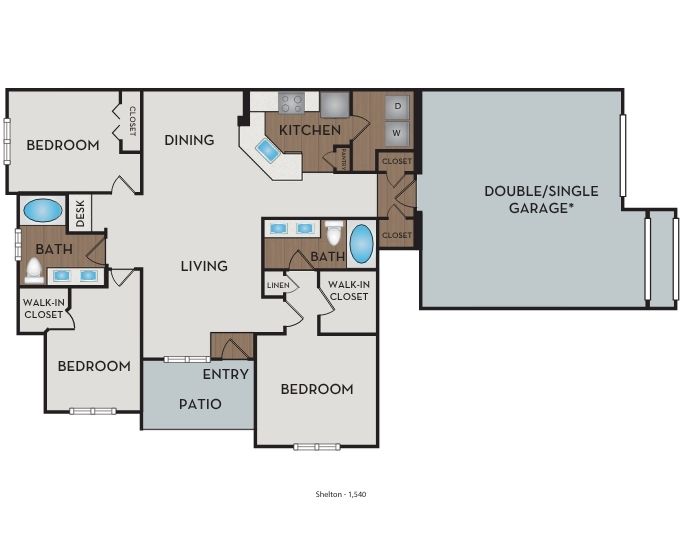
Shelton

Beds
3 Bedrooms
Baths
2 Baths
Square Feet
1,540 Sq Ft
Rent
$2,440 - $3,140

Layouts

Shelton layout 1

Layout 1

Bedrooms
3
Bathrooms
2
Square Feet
1540

Details

  • Upgraded Interiors Include:
  • Luxury vinyl plank flooring in kitchen and bath
  • Stainless steel appliances
  • Kitchen with granite countertops, French-door refrigerator & single basin undermount sink
  • Bathroom with granite countertops, garden soaking tubs & framed mirror
  • Attached direct-access single or double car garage

Available Units

  • Unit #1811

    Base Rent
    $2,440 - $3,140
    Availability
    Now
    Square Feet
    1,540 Sq Ft
    Amenities
    • ADA Accessible
    • Two Car Garage
  • Unit #1422

    Base Rent
    $2,440 - $3,140
    Availability
    Now
    Square Feet
    1,540 Sq Ft
    Amenities
    • Garage

Tallwood Loft

Beds
3 Bedrooms
Baths
2 Baths
Square Feet
1,575 Sq Ft
Rent
$2,390 - $3,090

Layouts

Tallwood Loft layout 1

Layout 1

Bedrooms
3
Bathrooms
2
Square Feet
1575

Details

  • Upgraded Interiors Include:
  • Luxury vinyl plank flooring in kitchen and bath
  • Stainless steel appliances
  • Kitchen with granite countertops, French-door refrigerator & single basin undermount sink
  • Loft with living room open to two floors
  • Master bedroom separate on second floor

Available Units

  • Unit #1621

    Base Rent
    $2,390 - $3,090
    Availability
    Now
    Square Feet
    1,575 Sq Ft

Biltmore Townhome + Office

Beds
3 Bedrooms
Baths
2.5 Baths
Square Feet
1,610 Sq Ft
Rent
$2,590 - $3,290

Layouts

Biltmore Townhome + Office layout 1

Layout 1

Bedrooms
3
Bathrooms
2.5
Square Feet
1610

Details

  • Luxury vinyl plank flooring in kitchen and bath
  • Stainless steel appliances
  • Kitchen with granite countertops, French-door refrigerator & single basin undermount sink
  • Bathroom with granite countertops and framed mirror
  • Additional office / bonus room
  • Attached direct-access double car garage

Available Units

  • Unit #2510

    Base Rent
    $2,590 - $3,290
    Availability
    Now
    Square Feet
    1,610 Sq Ft
    Amenities
    • Two Car Garage
  • Unit #2715

    Base Rent
    $2,605 - $3,030
    Availability
    09/28/2026
    Square Feet
    1,610 Sq Ft
    Amenities
    • Two Car Garage

Apt #1912 - Somerset

Floor Plan
Somerset
Beds
1 Bedroom
Baths
1 Bathroom
Square Feet
819 Sq Ft
Availability
Now
Rent
$1,390 - $1,725

Images

Unit #1912

Details

  • Upgraded Interiors Include:
  • Luxury vinyl plank flooring in kitchen and bath
  • Stainless steel appliances
  • Kitchen with granite countertops, French-door refrigerator & single basin undermount sink
  • Built-in computer niche with granite countertops
  • Bathroom with granite countertops, garden soaking tub & framed mirror

Amenities

  • ADA Accessible

Estimated Monthly Charges

Base Rent
$1,390 - $1,725/month
Trash Removal
$32/month
Preventative Pest Control
$2/month

*Pricing varies based on lease term and move-in date. Click Lease Now below to view all pricing options.

Estimated One-Time Charges

Application Fee (per applicant) (non-refundable)
$75
Administration Fee (per apartment) (non-refundable)
$250
Deposit
$250
Your Estimated Total Is
$1,424 - $1,759 / Month
Your One-Time Charges Are
$575

Apt #1632 - Somerset

Floor Plan
Somerset
Beds
1 Bedroom
Baths
1 Bathroom
Square Feet
819 Sq Ft
Availability
Now
Rent
$1,590 - $1,925

Images

Unit #1632

Details

  • Upgraded Interiors Include:
  • Luxury vinyl plank flooring in kitchen and bath
  • Stainless steel appliances
  • Kitchen with granite countertops, French-door refrigerator & single basin undermount sink
  • Built-in computer niche with granite countertops
  • Bathroom with granite countertops, garden soaking tub & framed mirror

Amenities

  • Luxury Vinyl Plank Flooring Throughout

Estimated Monthly Charges

Base Rent
$1,590 - $1,925/month
Trash Removal
$32/month
Preventative Pest Control
$2/month

*Pricing varies based on lease term and move-in date. Click Lease Now below to view all pricing options.

Estimated One-Time Charges

Application Fee (per applicant) (non-refundable)
$75
Administration Fee (per apartment) (non-refundable)
$250
Deposit
$250
Your Estimated Total Is
$1,624 - $1,959 / Month
Your One-Time Charges Are
$575

Apt #1622 - Somerset

Floor Plan
Somerset
Beds
1 Bedroom
Baths
1 Bathroom
Square Feet
819 Sq Ft
Availability
11/07/2026
Rent
$1,540 - $1,910

Images

Unit #1622

Details

  • Upgraded Interiors Include:
  • Luxury vinyl plank flooring in kitchen and bath
  • Stainless steel appliances
  • Kitchen with granite countertops, French-door refrigerator & single basin undermount sink
  • Built-in computer niche with granite countertops
  • Bathroom with granite countertops, garden soaking tub & framed mirror

Estimated Monthly Charges

Base Rent
$1,540 - $1,910/month
Trash Removal
$32/month
Preventative Pest Control
$2/month

*Pricing varies based on lease term and move-in date. Click Lease Now below to view all pricing options.

Estimated One-Time Charges

Application Fee (per applicant) (non-refundable)
$75
Administration Fee (per apartment) (non-refundable)
$250
Deposit
$250
Your Estimated Total Is
$1,574 - $1,944 / Month
Your One-Time Charges Are
$575

Apt #733 - Somerset

Floor Plan
Somerset
Beds
1 Bedroom
Baths
1 Bathroom
Square Feet
819 Sq Ft
Availability
Now
Rent
$1,520 - $1,855

Images

Unit #733

Details

  • Upgraded Interiors Include:
  • Luxury vinyl plank flooring in kitchen and bath
  • Stainless steel appliances
  • Kitchen with granite countertops, French-door refrigerator & single basin undermount sink
  • Built-in computer niche with granite countertops
  • Bathroom with granite countertops, garden soaking tub & framed mirror

Amenities

  • Third Floor

Estimated Monthly Charges

Base Rent
$1,520 - $1,855/month
Trash Removal
$32/month
Preventative Pest Control
$2/month

*Pricing varies based on lease term and move-in date. Click Lease Now below to view all pricing options.

Estimated One-Time Charges

Application Fee (per applicant) (non-refundable)
$75
Administration Fee (per apartment) (non-refundable)
$250
Deposit
$250
Your Estimated Total Is
$1,554 - $1,889 / Month
Your One-Time Charges Are
$575

Apt #534 - Somerset

Floor Plan
Somerset
Beds
1 Bedroom
Baths
1 Bathroom
Square Feet
819 Sq Ft
Availability
Now
Rent
$1,545 - $1,880

Images

Unit #534

Details

  • Upgraded Interiors Include:
  • Luxury vinyl plank flooring in kitchen and bath
  • Stainless steel appliances
  • Kitchen with granite countertops, French-door refrigerator & single basin undermount sink
  • Built-in computer niche with granite countertops
  • Bathroom with granite countertops, garden soaking tub & framed mirror

Amenities

  • Third Floor
  • Luxury Vinyl Plank Flooring Throughout

Estimated Monthly Charges

Base Rent
$1,545 - $1,880/month
Trash Removal
$32/month
Preventative Pest Control
$2/month

*Pricing varies based on lease term and move-in date. Click Lease Now below to view all pricing options.

Estimated One-Time Charges

Application Fee (per applicant) (non-refundable)
$75
Administration Fee (per apartment) (non-refundable)
$250
Deposit
$250
Your Estimated Total Is
$1,579 - $1,914 / Month
Your One-Time Charges Are
$575

Apt #1924 - Somerset

Floor Plan
Somerset
Beds
1 Bedroom
Baths
1 Bathroom
Square Feet
819 Sq Ft
Availability
09/28/2026
Rent
$1,540 - $1,875

Images

Unit #1924

Details

  • Upgraded Interiors Include:
  • Luxury vinyl plank flooring in kitchen and bath
  • Stainless steel appliances
  • Kitchen with granite countertops, French-door refrigerator & single basin undermount sink
  • Built-in computer niche with granite countertops
  • Bathroom with granite countertops, garden soaking tub & framed mirror

Estimated Monthly Charges

Base Rent
$1,540 - $1,875/month
Trash Removal
$32/month
Preventative Pest Control
$2/month

*Pricing varies based on lease term and move-in date. Click Lease Now below to view all pricing options.

Estimated One-Time Charges

Application Fee (per applicant) (non-refundable)
$75
Administration Fee (per apartment) (non-refundable)
$250
Deposit
$250
Your Estimated Total Is
$1,574 - $1,909 / Month
Your One-Time Charges Are
$575

Apt #1634 - Somerset

Floor Plan
Somerset
Beds
1 Bedroom
Baths
1 Bathroom
Square Feet
819 Sq Ft
Availability
09/27/2026
Rent
$1,520 - $1,855

Images

Unit #1634

Details

  • Upgraded Interiors Include:
  • Luxury vinyl plank flooring in kitchen and bath
  • Stainless steel appliances
  • Kitchen with granite countertops, French-door refrigerator & single basin undermount sink
  • Built-in computer niche with granite countertops
  • Bathroom with granite countertops, garden soaking tub & framed mirror

Amenities

  • Third Floor

Estimated Monthly Charges

Base Rent
$1,520 - $1,855/month
Trash Removal
$32/month
Preventative Pest Control
$2/month

*Pricing varies based on lease term and move-in date. Click Lease Now below to view all pricing options.

Estimated One-Time Charges

Application Fee (per applicant) (non-refundable)
$75
Administration Fee (per apartment) (non-refundable)
$250
Deposit
$250
Your Estimated Total Is
$1,554 - $1,889 / Month
Your One-Time Charges Are
$575

Apt #712 - Somerset

Floor Plan
Somerset
Beds
1 Bedroom
Baths
1 Bathroom
Square Feet
819 Sq Ft
Availability
Now
Rent
$1,540 - $1,875

Images

Unit #712

Details

  • Upgraded Interiors Include:
  • Luxury vinyl plank flooring in kitchen and bath
  • Stainless steel appliances
  • Kitchen with granite countertops, French-door refrigerator & single basin undermount sink
  • Built-in computer niche with granite countertops
  • Bathroom with granite countertops, garden soaking tub & framed mirror

Amenities

  • ADA Accessible
  • Luxury Vinyl Plank Flooring Throughout

Estimated Monthly Charges

Base Rent
$1,540 - $1,875/month
Trash Removal
$32/month
Preventative Pest Control
$2/month

*Pricing varies based on lease term and move-in date. Click Lease Now below to view all pricing options.

Estimated One-Time Charges

Application Fee (per applicant) (non-refundable)
$75
Administration Fee (per apartment) (non-refundable)
$250
Deposit
$250
Your Estimated Total Is
$1,574 - $1,909 / Month
Your One-Time Charges Are
$575

Apt #1922 - Somerset

Floor Plan
Somerset
Beds
1 Bedroom
Baths
1 Bathroom
Square Feet
819 Sq Ft
Availability
Now
Rent
$1,540 - $1,875

Images

Unit #1922

Details

  • Upgraded Interiors Include:
  • Luxury vinyl plank flooring in kitchen and bath
  • Stainless steel appliances
  • Kitchen with granite countertops, French-door refrigerator & single basin undermount sink
  • Built-in computer niche with granite countertops
  • Bathroom with granite countertops, garden soaking tub & framed mirror

Estimated Monthly Charges

Base Rent
$1,540 - $1,875/month
Trash Removal
$32/month
Preventative Pest Control
$2/month

*Pricing varies based on lease term and move-in date. Click Lease Now below to view all pricing options.

Estimated One-Time Charges

Application Fee (per applicant) (non-refundable)
$75
Administration Fee (per apartment) (non-refundable)
$250
Deposit
$250
Your Estimated Total Is
$1,574 - $1,909 / Month
Your One-Time Charges Are
$575

Apt #524 - Somerset

Floor Plan
Somerset
Beds
1 Bedroom
Baths
1 Bathroom
Square Feet
819 Sq Ft
Availability
Now
Rent
$1,540 - $1,875

Images

Unit #524

Details

  • Upgraded Interiors Include:
  • Luxury vinyl plank flooring in kitchen and bath
  • Stainless steel appliances
  • Kitchen with granite countertops, French-door refrigerator & single basin undermount sink
  • Built-in computer niche with granite countertops
  • Bathroom with granite countertops, garden soaking tub & framed mirror

Estimated Monthly Charges

Base Rent
$1,540 - $1,875/month
Trash Removal
$32/month
Preventative Pest Control
$2/month

*Pricing varies based on lease term and move-in date. Click Lease Now below to view all pricing options.

Estimated One-Time Charges

Application Fee (per applicant) (non-refundable)
$75
Administration Fee (per apartment) (non-refundable)
$250
Deposit
$250
Your Estimated Total Is
$1,574 - $1,909 / Month
Your One-Time Charges Are
$575

Apt #623 - Oakland

Floor Plan
Oakland
Beds
1 Bedroom
Baths
1 Bathroom
Square Feet
1,083 Sq Ft
Availability
10/16/2026
Rent
$1,740 - $2,075

Images

Unit #623

Details

  • Upgraded Interiors Include:
  • Luxury vinyl plank flooring in kitchen and bath
  • Stainless steel appliances
  • Kitchen with granite countertops, French-door refrigerator & single basin undermount sink
  • Built-in computer niche with granite countertop
  • Bathroom with granite countertops, garden soaking tub & framed mirror
  • Garages on select apartments

Amenities

  • Garage

Estimated Monthly Charges

Base Rent
$1,740 - $2,075/month
Trash Removal
$32/month
Preventative Pest Control
$2/month

*Pricing varies based on lease term and move-in date. Click Lease Now below to view all pricing options.

Estimated One-Time Charges

Application Fee (per applicant) (non-refundable)
$75
Administration Fee (per apartment) (non-refundable)
$250
Deposit
$250
Your Estimated Total Is
$1,774 - $2,109 / Month
Your One-Time Charges Are
$575

Apt #511 - Waverly

Floor Plan
Waverly
Beds
2 Bedrooms
Baths
2 Bathrooms
Square Feet
1,109 Sq Ft
Availability
10/21/2026
Rent
$1,830 - $2,310

Images

Unit #511

Details

  • Upgraded Interiors Include:
  • Luxury vinyl plank flooring in kitchen and bath
  • Stainless steel appliances
  • Kitchen with granite countertops, French-door refrigerator & single basin undermount sink
  • Built-in computer niche with granite countertop
  • Bathroom with granite countertops, garden soaking tubs & framed mirror

Amenities

  • First Floor

Estimated Monthly Charges

Base Rent
$1,830 - $2,310/month
Trash Removal
$32/month
Preventative Pest Control
$2/month

*Pricing varies based on lease term and move-in date. Click Lease Now below to view all pricing options.

Estimated One-Time Charges

Application Fee (per applicant) (non-refundable)
$75
Administration Fee (per apartment) (non-refundable)
$250
Deposit
$250
Your Estimated Total Is
$1,864 - $2,344 / Month
Your One-Time Charges Are
$575

Apt #2121 - Waverly

Floor Plan
Waverly
Beds
2 Bedrooms
Baths
2 Bathrooms
Square Feet
1,229 Sq Ft
Availability
Now
Rent
$1,810 - $2,290

Images

Unit #2121

Details

  • Upgraded Interiors Include:
  • Luxury vinyl plank flooring in kitchen and bath
  • Stainless steel appliances
  • Kitchen with granite countertops, French-door refrigerator & single basin undermount sink
  • Built-in computer niche with granite countertop
  • Bathroom with granite countertops, garden soaking tubs & framed mirror

Amenities

  • Second Floor
  • Luxury Vinyl Plank Flooring Throughout

Estimated Monthly Charges

Base Rent
$1,810 - $2,290/month
Trash Removal
$32/month
Preventative Pest Control
$2/month

*Pricing varies based on lease term and move-in date. Click Lease Now below to view all pricing options.

Estimated One-Time Charges

Application Fee (per applicant) (non-refundable)
$75
Administration Fee (per apartment) (non-refundable)
$250
Deposit
$250
Your Estimated Total Is
$1,844 - $2,324 / Month
Your One-Time Charges Are
$575

Apt #1026 - Middleton

Floor Plan
Middleton
Beds
2 Bedrooms
Baths
2 Bathrooms
Square Feet
1,241 Sq Ft
Availability
09/26/2026
Rent
$1,985 - $2,465

Images

Unit #1026

Details

  • Upgraded Interiors Include:
  • Luxury vinyl plank flooring in kitchen and bath
  • Stainless steel appliances
  • Kitchen with granite countertops, French-door refrigerator & single basin undermount sink
  • Bathroom with granite countertops, garden soaking tub & framed mirror
  • Attached direct-access single car garage

Amenities

  • Second Floor
  • Garage

Estimated Monthly Charges

Base Rent
$1,985 - $2,465/month
Trash Removal
$32/month
Preventative Pest Control
$2/month

*Pricing varies based on lease term and move-in date. Click Lease Now below to view all pricing options.

Estimated One-Time Charges

Application Fee (per applicant) (non-refundable)
$75
Administration Fee (per apartment) (non-refundable)
$250
Deposit
$250
Your Estimated Total Is
$2,019 - $2,499 / Month
Your One-Time Charges Are
$575

Apt #625 - Middleton

Floor Plan
Middleton
Beds
2 Bedrooms
Baths
2 Bathrooms
Square Feet
1,241 Sq Ft
Availability
Now
Rent
$1,960 - $2,440

Images

Unit #625

Details

  • Upgraded Interiors Include:
  • Luxury vinyl plank flooring in kitchen and bath
  • Stainless steel appliances
  • Kitchen with granite countertops, French-door refrigerator & single basin undermount sink
  • Bathroom with granite countertops, garden soaking tub & framed mirror
  • Attached direct-access single car garage

Amenities

  • Second Floor
  • Garage

Estimated Monthly Charges

Base Rent
$1,960 - $2,440/month
Trash Removal
$32/month
Preventative Pest Control
$2/month

*Pricing varies based on lease term and move-in date. Click Lease Now below to view all pricing options.

Estimated One-Time Charges

Application Fee (per applicant) (non-refundable)
$75
Administration Fee (per apartment) (non-refundable)
$250
Deposit
$250
Your Estimated Total Is
$1,994 - $2,474 / Month
Your One-Time Charges Are
$575

Apt #2711 - Belmont Townhome + Office

Floor Plan
Belmont Townhome + Office
Beds
2 Bedrooms
Baths
2.5 Bathrooms
Square Feet
1,534 Sq Ft
Availability
10/16/2026
Rent
$2,340 - $2,820

Images

Unit #2711

Details

  • Luxury vinyl plank flooring in kitchen and bath
  • Stainless steel appliances
  • Kitchen with granite countertops, French-door refrigerator & single basin undermount sink
  • Bathroom with granite countertops, garden soaking tub & framed mirror
  • Additional office / bonus room
  • Attached direct-access double car garage

Amenities

  • Two Car Garage
  • Luxury Vinyl Plank Flooring Throughout

Estimated Monthly Charges

Base Rent
$2,340 - $2,820/month
Trash Removal
$32/month
Preventative Pest Control
$2/month

*Pricing varies based on lease term and move-in date. Click Lease Now below to view all pricing options.

Estimated One-Time Charges

Application Fee (per applicant) (non-refundable)
$75
Administration Fee (per apartment) (non-refundable)
$250
Deposit
$250
Your Estimated Total Is
$2,374 - $2,854 / Month
Your One-Time Charges Are
$575

Apt #2412 - Belmont Townhome + Office

Floor Plan
Belmont Townhome + Office
Beds
2 Bedrooms
Baths
2.5 Bathrooms
Square Feet
1,534 Sq Ft
Availability
10/07/2026
Rent
$2,210 - $2,690

Images

Unit #2412

Details

  • Luxury vinyl plank flooring in kitchen and bath
  • Stainless steel appliances
  • Kitchen with granite countertops, French-door refrigerator & single basin undermount sink
  • Bathroom with granite countertops, garden soaking tub & framed mirror
  • Additional office / bonus room
  • Attached direct-access double car garage

Amenities

  • Two Car Garage

Estimated Monthly Charges

Base Rent
$2,210 - $2,690/month
Trash Removal
$32/month
Preventative Pest Control
$2/month

*Pricing varies based on lease term and move-in date. Click Lease Now below to view all pricing options.

Estimated One-Time Charges

Application Fee (per applicant) (non-refundable)
$75
Administration Fee (per apartment) (non-refundable)
$250
Deposit
$250
Your Estimated Total Is
$2,244 - $2,724 / Month
Your One-Time Charges Are
$575

Apt #2212 - Belmont Townhome + Office

Floor Plan
Belmont Townhome + Office
Beds
2 Bedrooms
Baths
2.5 Bathrooms
Square Feet
1,534 Sq Ft
Availability
Now
Rent
$2,210 - $2,690

Images

Unit #2212

Details

  • Luxury vinyl plank flooring in kitchen and bath
  • Stainless steel appliances
  • Kitchen with granite countertops, French-door refrigerator & single basin undermount sink
  • Bathroom with granite countertops, garden soaking tub & framed mirror
  • Additional office / bonus room
  • Attached direct-access double car garage

Amenities

  • Two Car Garage

Estimated Monthly Charges

Base Rent
$2,210 - $2,690/month
Trash Removal
$32/month
Preventative Pest Control
$2/month

*Pricing varies based on lease term and move-in date. Click Lease Now below to view all pricing options.

Estimated One-Time Charges

Application Fee (per applicant) (non-refundable)
$75
Administration Fee (per apartment) (non-refundable)
$250
Deposit
$250
Your Estimated Total Is
$2,244 - $2,724 / Month
Your One-Time Charges Are
$575

Apt #1811 - Shelton

Floor Plan
Shelton
Beds
3 Bedrooms
Baths
2 Bathrooms
Square Feet
1,540 Sq Ft
Availability
Now
Rent
$2,440 - $3,140

Images

Unit #1811

Details

  • Upgraded Interiors Include:
  • Luxury vinyl plank flooring in kitchen and bath
  • Stainless steel appliances
  • Kitchen with granite countertops, French-door refrigerator & single basin undermount sink
  • Bathroom with granite countertops, garden soaking tubs & framed mirror
  • Attached direct-access single or double car garage

Amenities

  • ADA Accessible
  • Two Car Garage

Estimated Monthly Charges

Base Rent
$2,440 - $3,140/month
Trash Removal
$32/month
Preventative Pest Control
$2/month

*Pricing varies based on lease term and move-in date. Click Lease Now below to view all pricing options.

Estimated One-Time Charges

Application Fee (per applicant) (non-refundable)
$75
Administration Fee (per apartment) (non-refundable)
$250
Deposit
$250
Your Estimated Total Is
$2,474 - $3,174 / Month
Your One-Time Charges Are
$575

Apt #1422 - Shelton

Floor Plan
Shelton
Beds
3 Bedrooms
Baths
2 Bathrooms
Square Feet
1,540 Sq Ft
Availability
Now
Rent
$2,440 - $3,140

Images

Unit #1422

Details

  • Upgraded Interiors Include:
  • Luxury vinyl plank flooring in kitchen and bath
  • Stainless steel appliances
  • Kitchen with granite countertops, French-door refrigerator & single basin undermount sink
  • Bathroom with granite countertops, garden soaking tubs & framed mirror
  • Attached direct-access single or double car garage

Amenities

  • Garage

Estimated Monthly Charges

Base Rent
$2,440 - $3,140/month
Trash Removal
$32/month
Preventative Pest Control
$2/month

*Pricing varies based on lease term and move-in date. Click Lease Now below to view all pricing options.

Estimated One-Time Charges

Application Fee (per applicant) (non-refundable)
$75
Administration Fee (per apartment) (non-refundable)
$250
Deposit
$250
Your Estimated Total Is
$2,474 - $3,174 / Month
Your One-Time Charges Are
$575

Apt #1621 - Tallwood Loft

Floor Plan
Tallwood Loft
Beds
3 Bedrooms
Baths
2 Bathrooms
Square Feet
1,575 Sq Ft
Availability
Now
Rent
$2,390 - $3,090

Images

Unit #1621

Details

  • Upgraded Interiors Include:
  • Luxury vinyl plank flooring in kitchen and bath
  • Stainless steel appliances
  • Kitchen with granite countertops, French-door refrigerator & single basin undermount sink
  • Loft with living room open to two floors
  • Master bedroom separate on second floor

Estimated Monthly Charges

Base Rent
$2,390 - $3,090/month
Trash Removal
$32/month
Preventative Pest Control
$2/month

*Pricing varies based on lease term and move-in date. Click Lease Now below to view all pricing options.

Estimated One-Time Charges

Application Fee (per applicant) (non-refundable)
$75
Administration Fee (per apartment) (non-refundable)
$250
Deposit
$250
Your Estimated Total Is
$2,424 - $3,124 / Month
Your One-Time Charges Are
$575

Apt #2715 - Biltmore Townhome + Office

Floor Plan
Biltmore Townhome + Office
Beds
3 Bedrooms
Baths
2.5 Bathrooms
Square Feet
1,610 Sq Ft
Availability
09/28/2026
Rent
$2,605 - $3,030

Images

Unit #2715

Details

  • Luxury vinyl plank flooring in kitchen and bath
  • Stainless steel appliances
  • Kitchen with granite countertops, French-door refrigerator & single basin undermount sink
  • Bathroom with granite countertops and framed mirror
  • Additional office / bonus room
  • Attached direct-access double car garage

Amenities

  • Two Car Garage

Estimated Monthly Charges

Base Rent
$2,605 - $3,030/month
Trash Removal
$32/month
Preventative Pest Control
$2/month

*Pricing varies based on lease term and move-in date. Click Lease Now below to view all pricing options.

Estimated One-Time Charges

Application Fee (per applicant) (non-refundable)
$75
Administration Fee (per apartment) (non-refundable)
$250
Deposit
$250
Your Estimated Total Is
$2,639 - $3,064 / Month
Your One-Time Charges Are
$575

Apt #2510 - Biltmore Townhome + Office

Floor Plan
Biltmore Townhome + Office
Beds
3 Bedrooms
Baths
2.5 Bathrooms
Square Feet
1,610 Sq Ft
Availability
Now
Rent
$2,590 - $3,290

Images

Unit #2510

Details

  • Luxury vinyl plank flooring in kitchen and bath
  • Stainless steel appliances
  • Kitchen with granite countertops, French-door refrigerator & single basin undermount sink
  • Bathroom with granite countertops and framed mirror
  • Additional office / bonus room
  • Attached direct-access double car garage

Amenities

  • Two Car Garage

Estimated Monthly Charges

Base Rent
$2,590 - $3,290/month
Trash Removal
$32/month
Preventative Pest Control
$2/month

*Pricing varies based on lease term and move-in date. Click Lease Now below to view all pricing options.

Estimated One-Time Charges

Application Fee (per applicant) (non-refundable)
$75
Administration Fee (per apartment) (non-refundable)
$250
Deposit
$250
Your Estimated Total Is
$2,624 - $3,324 / Month
Your One-Time Charges Are
$575