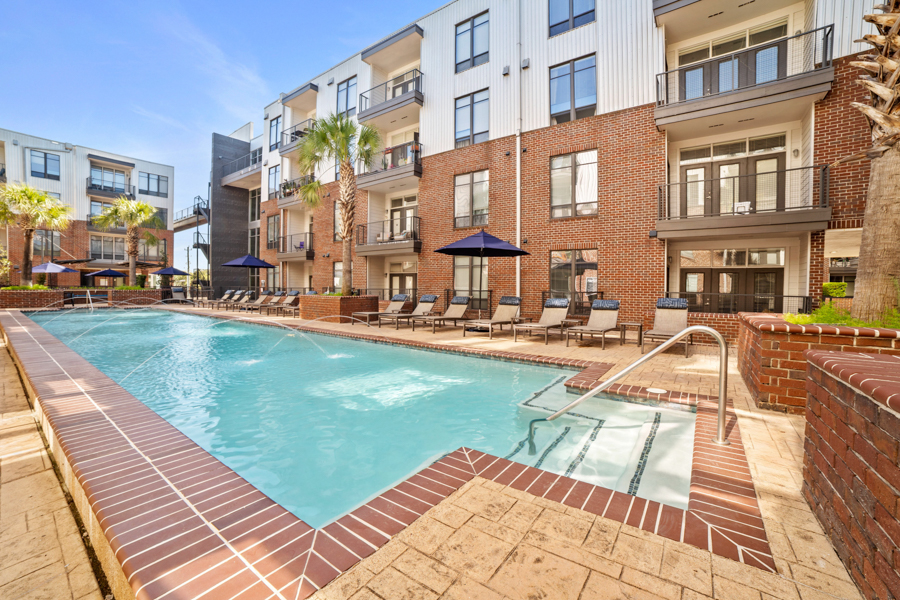
Use the filter options above to easily browse District at Greenbriar's spacious studio, one- and two-bedroom floor plans and virtual tours. Our spacious interiors include large bedrooms and bathrooms. The variety of floor plans offer options for every lifestyle. Also take a look at the features of our apartment homes to find your next apartment in Rice Village.
*ADA units are available for select floor plans. Select your desired floor plan and look for “ADA” listed under the Amenities of the available unit.
Use the filter options above to easily browse District at Greenbriar's spacious studio, one- and two-bedroom floor plans and virtual tours. Our spacious interiors include large bedrooms and bathrooms. The variety of floor plans offer options for every lifestyle. Also take a look at the features of our apartment homes to find your next apartment in Rice Village.
*ADA units are available for select floor plans. Select your desired floor plan and look for “ADA” listed under the Amenities of the available unit.
Use the filter options above to easily browse District at Greenbriar's spacious studio, one- and two-bedroom floor plans and virtual tours. Our spacious interiors include large bedrooms and bathrooms. The variety of floor plans offer options for every lifestyle. Also take a look at the features of our apartment homes to find your next apartment in Rice Village.
*ADA units are available for select floor plans. Select your desired floor plan and look for “ADA” listed under the Amenities of the available unit.
Our Awards
A-List 2023
Excellence in Customer Service
A-List 2022
Excellence in Customer Service
A-List 2021
Excellence in Customer Service
Find Us Online
Our Awards
A-List 2023
Excellence in Customer Service
A-List 2022
Excellence in Customer Service
A-List 2021
Excellence in Customer Service
Find Us Online
No Results Found
Please adjust your filters and try again.
01F1
Beds
Studio
Baths
1 Bath
Square Feet
558 - 610 Sq Ft
Rent
$1,335 - $1,655
Layouts
Layout 1
Bedrooms
0
Bathrooms
1
Square Feet
558


01F1A Floor Plan 558 Sq Ft
Layout 2
Bedrooms
0
Bathrooms
1
Square Feet
569
01F1B Floor Plan 569 Sq Ft
Layout 3
Bedrooms
0
Bathrooms
1
Square Feet
586
01F1C Floor Plan 586 Sq Ft
Layout 4
Bedrooms
0
Bathrooms
1
Square Feet
610
01F1D Floor Plan 610 Sq Ft
Available Units
Unit #337
Base Rent
$1,335 - $1,655
Availability
Now
Square Feet
569 Sq Ft
Amenities
3rd Floor
01F1B Floor Plan
Unit #237
Base Rent
$1,335 - $1,655
Availability
Now
Square Feet
569 Sq Ft
Amenities
2nd Floor
01F1B Floor Plan

11F1
Beds
1 Bedroom
Baths
1 Bath
Square Feet
619 - 622 Sq Ft
Rent
$1,370 - $1,735
Layouts
Layout 1
Bedrooms
1
Bathrooms
1
Square Feet
622


11F1A Floor Plan 622 Sq Ft
Layout 2
Bedrooms
1
Bathrooms
1
Square Feet
619

11F1B Floor Plan 619 Sq Ft
Available Units
Unit #220
Base Rent
$1,370 - $1,735
Availability
11/07/2026
Square Feet
622 Sq Ft
Amenities
Exterior View
2nd Floor
Store Front Windows
11F1A Floor Plan

11F2
Beds
1 Bedroom
Baths
1 Bath
Square Feet
704 - 734 Sq Ft
Rent
$1,455 - $1,845
Layouts
Layout 1
Bedrooms
1
Bathrooms
1
Square Feet
704

11F2A Floor Plan 704 Sq Ft
Layout 2
Bedrooms
1
Bathrooms
1
Square Feet
708
11F2B Floor Plan 708 Sq Ft
Layout 3
Bedrooms
1
Bathrooms
1
Square Feet
734
11F2C Floor Plan 734 Sq Ft
Available Units
Unit #465
Base Rent
$1,455 - $1,830
Availability
Now
Square Feet
708 Sq Ft
Amenities
4th Floor
Pool View
Garden Tub
Juliette Balcony

11F2B Floor Plan
Unit #541
Base Rent
$1,470 - $1,845
Availability
Now
Square Feet
708 Sq Ft
Amenities
West Side View
Top Floor
Garden Tub
11F2B Floor Plan
11F3
Beds
1 Bedroom
Baths
1 Bath
Square Feet
752 - 808 Sq Ft
Rent
$1,510 - $1,995
Layouts
Layout 1
Bedrooms
1
Bathrooms
1
Square Feet
752
11F3A Floor Plan 752 Sq Ft
Layout 2
Bedrooms
1
Bathrooms
1
Square Feet
808
11F3B Floor Plan 808 Sq Ft
Available Units
Unit #101
Base Rent
$1,540 - $1,830
Availability
10/29/2026
Square Feet
808 Sq Ft
Amenities
Exterior View
1st Floor
Garden Tub
Corner Unit
Store Front Windows
11F3B Floor Plan
Unit #224
Base Rent
$1,540 - $1,980
Availability
12/06/2026
Square Feet
808 Sq Ft
Amenities
Exterior View
2nd Floor
Garden Tub
Store Front Windows
Corner Unit
11F3B Floor Plan
Unit #231
Base Rent
$1,510 - $1,950
Availability
12/13/2026
Square Feet
752 Sq Ft
Amenities
2nd Floor
Zen Garden View
11F3A Floor Plan
Unit #560
Base Rent
$1,555 - $1,995
Availability
12/22/2026
Square Feet
752 Sq Ft
Amenities
Top Floor
Zen Garden View
11F3A Floor Plan
11S1
Beds
1 Bedroom
Baths
1 Bath
Square Feet
901 Sq Ft
Rent
$1,625 - $2,135
Layouts
Layout 1
Bedrooms
1
Bathrooms
1
Square Feet
901


11S1 Floor Plan 901 Sq Ft
Available Units
Unit #302
Base Rent
$1,625 - $2,105
Availability
11/24/2026
Square Feet
901 Sq Ft
Amenities
Exterior View
3rd Floor
Garden Tub
11S1 Floor Plan
Unit #325
Base Rent
$1,630 - $2,135
Availability
01/26/2027
Square Feet
901 Sq Ft
Amenities
3rd Floor
Southern View
Garden Tub
11S1 Floor Plan
12S1
Beds
1 Bedroom
Baths
2 Baths
Square Feet
1,113 Sq Ft
Rent
$1,650 - $2,180
Layouts
Layout 1
Bedrooms
1
Bathrooms
2
Square Feet
1113
12S1 Floor Plan 1113 Sq Ft
Available Units
Unit #507
Base Rent
$1,690 - $2,090
Availability
Now
Square Feet
1,113 Sq Ft
Amenities
Top Floor
Pool View
12S1 Floor Plan
Unit #421
Base Rent
$1,650 - $2,040
Availability
10/30/2026
Square Feet
1,113 Sq Ft
Amenities
4th Floor
Zen Garden View
12S1 Floor Plan
Unit #546
Base Rent
$1,700 - $2,180
Availability
12/11/2026
Square Feet
1,113 Sq Ft
Amenities
Top Floor
Pool View
12S1 Floor Plan

22F1
Beds
2 Bedrooms
Baths
2 Baths
Square Feet
1,047 - 1,063 Sq Ft
Rent
$1,920 - $2,540
Layouts
Layout 1
Bedrooms
2
Bathrooms
2
Square Feet
1047

22F1A Floor Plan 1047 Sq Ft
Layout 2
Bedrooms
2
Bathrooms
2
Square Feet
1063
22F1B Floor Plan 1063 Sq Ft
Available Units
Unit #159
Base Rent
$1,920 - $2,430
Availability
Now
Square Feet
1,063 Sq Ft
Amenities
1st Floor
Pool View
22F1B Floor Plan
Unit #116
Base Rent
$2,030 - $2,540
Availability
Now
Square Feet
1,047 Sq Ft
Amenities
Exterior View
1st Floor
Store Front Windows
22F1A Floor Plan
Unit #154
Base Rent
$1,960 - $2,430
Availability
12/31/2026
Square Feet
1,063 Sq Ft
Amenities
1st Floor
Pool View
22F1B Floor Plan
Unit #227
Base Rent
$2,010 - $2,445
Availability
02/05/2027
Square Feet
1,063 Sq Ft
Amenities
2nd Floor
Zen Garden View
22F1B Floor Plan

22F2
Beds
2 Bedrooms
Baths
2 Baths
Square Feet
1,195 - 1,250 Sq Ft
Rent
$2,000 - $2,585
Layouts
Layout 1
Bedrooms
2
Bathrooms
2
Square Feet
1195

22F2A Floor Plan 1195 Sq Ft
Layout 2
Bedrooms
2
Bathrooms
2
Square Feet
1250
22F2B Floor Plan 1250 Sq Ft
Available Units
Unit #332
Base Rent
$2,000 - $2,525
Availability
Now
Square Feet
1,250 Sq Ft
Amenities
3rd Floor
Southern View
Garden Tub
22F2B Floor Plan
Unit #119
Base Rent
$2,100 - $2,585
Availability
01/07/2027
Square Feet
1,250 Sq Ft
Amenities
1st Floor
Garden Tub
Zen Garden View
22F2B Floor Plan
Apt #302 - 11S1
Floor Plan
11S1
Beds
1 Bedroom
Baths
1 Bathroom
Square Feet
901 Sq Ft
Availability
11/24/2026
Rent
$1,625.00 - $2,105.00
Images
Amenities
Exterior View
3rd Floor
Garden Tub
11S1 Floor Plan
Estimated Monthly Charges
Base Rent
$1,625.00 - $2,105.00/month
Trash Fee
$3.00/month
Preventative Pest Control
$3.00/month
Amenity Fee
$10.00/month
Storm Water Fee
$8.86/month
Valet Waste
$30.00/month
*Pricing varies based on lease term and move-in date. Click Lease Now below to view all pricing options.
Sorry, this content cannot be loaded at this time.
This website uses cookies to improve user experience. By continuing to use this site, you are giving your consent for us to use cookies. To learn more, read our privacy policy.


.jpg)
.jpg)
.jpg)
.jpg)
.jpg)
.jpg)
.jpg)
.jpg)
.jpg)
.jpg)
.jpg)
.jpg)
.jpg)
.jpg)
.jpg)
.jpg)
.jpg)
.jpg)
.jpg)
.jpg)
.jpg)
.jpg)