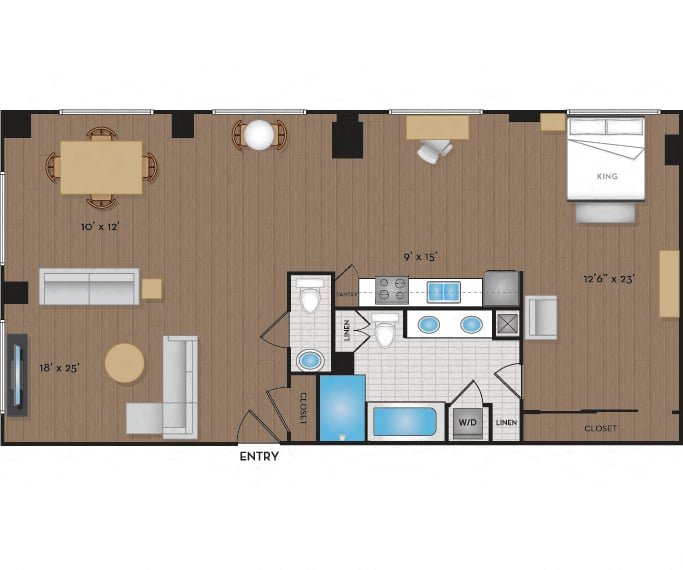
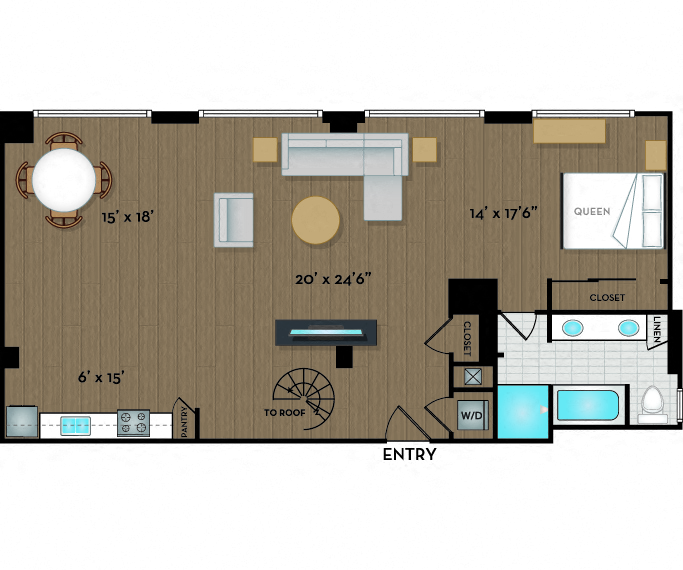
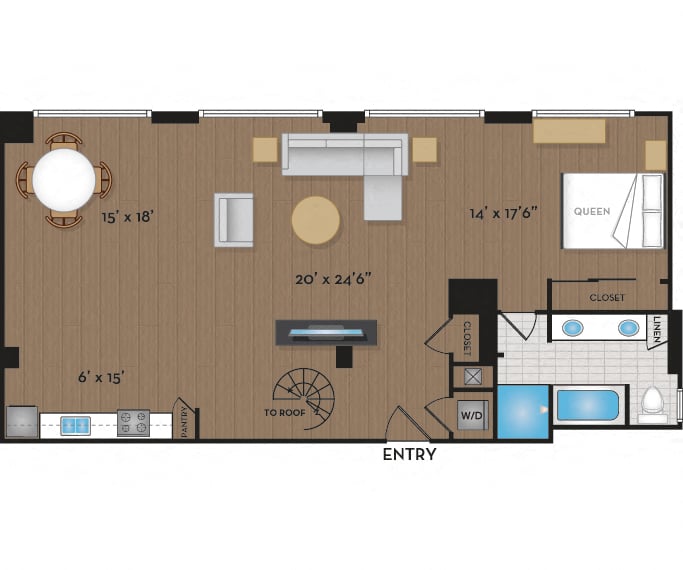
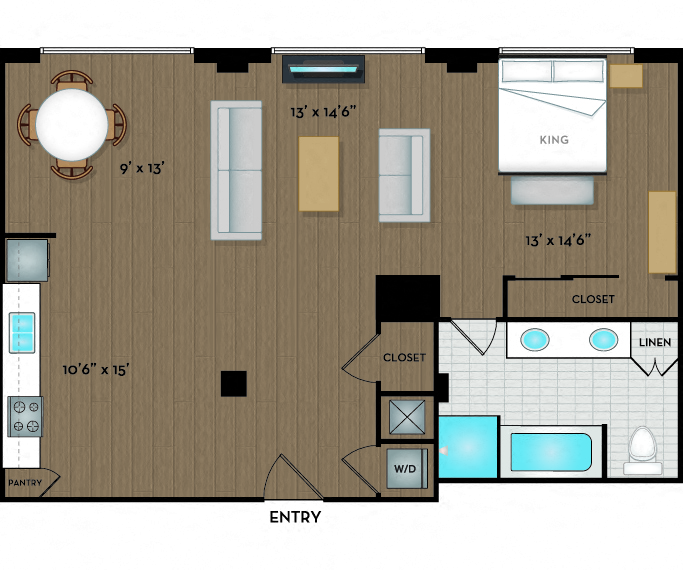
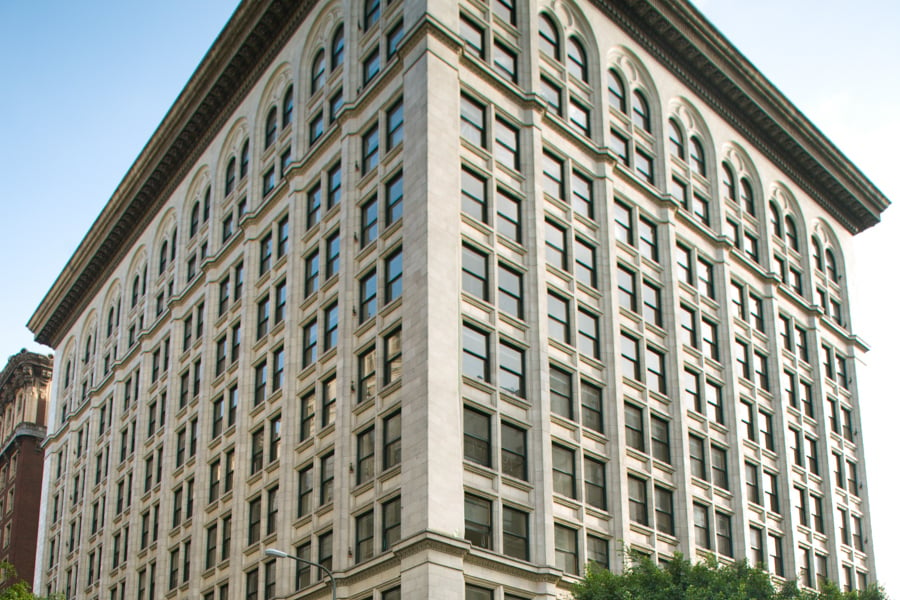
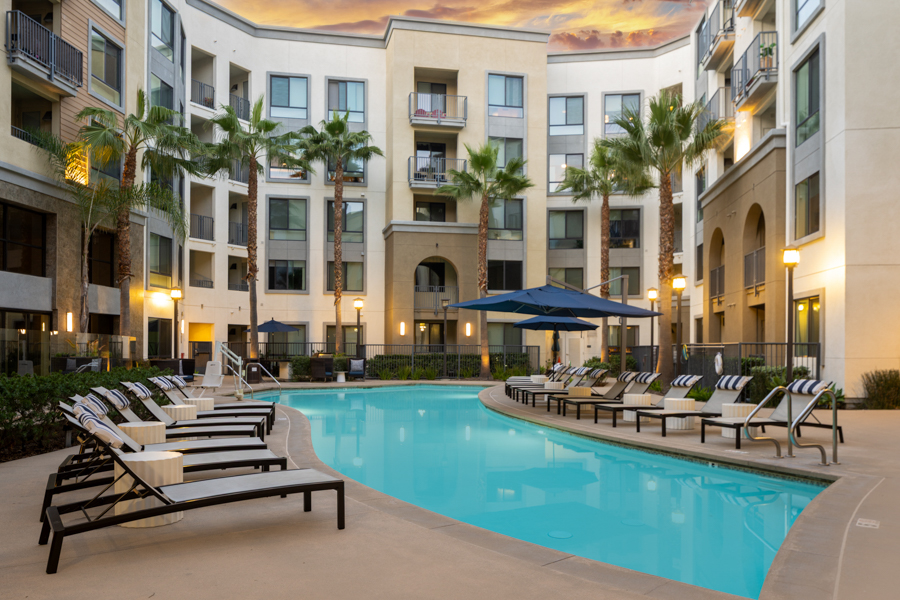
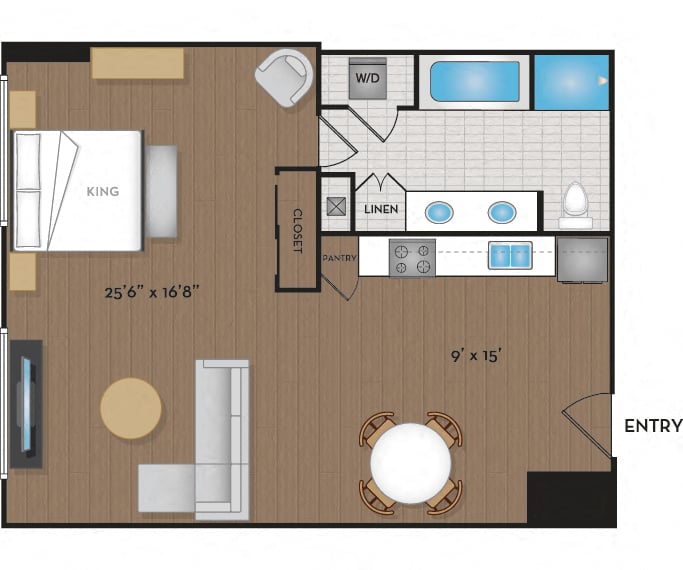
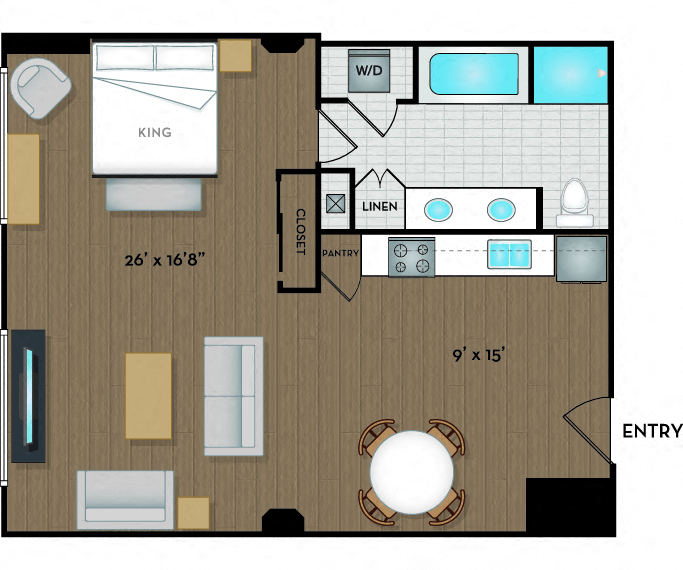
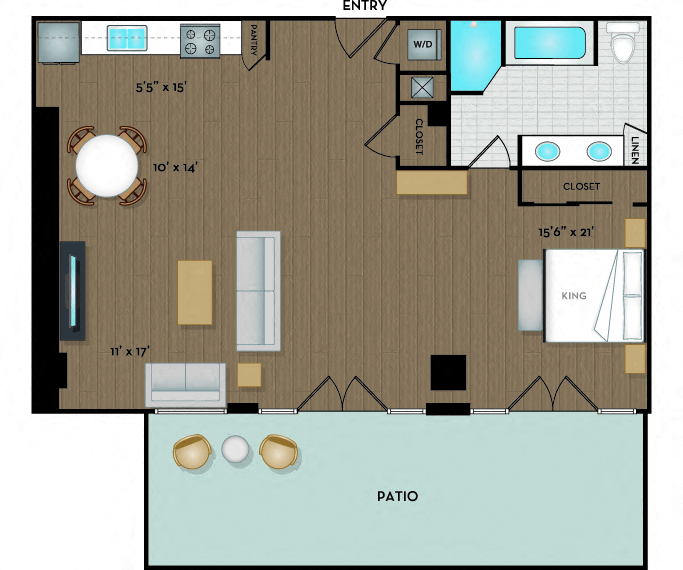
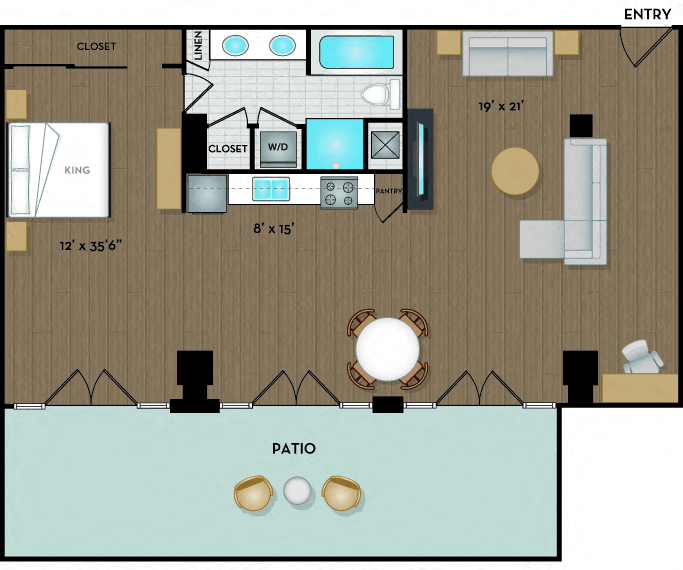
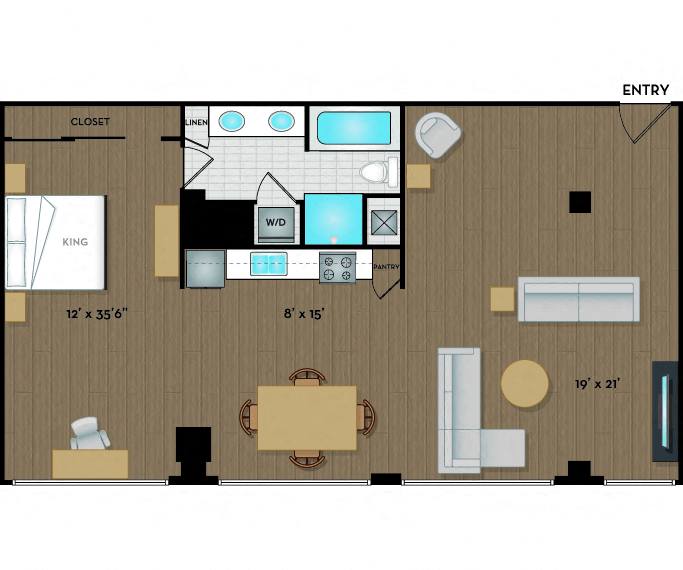
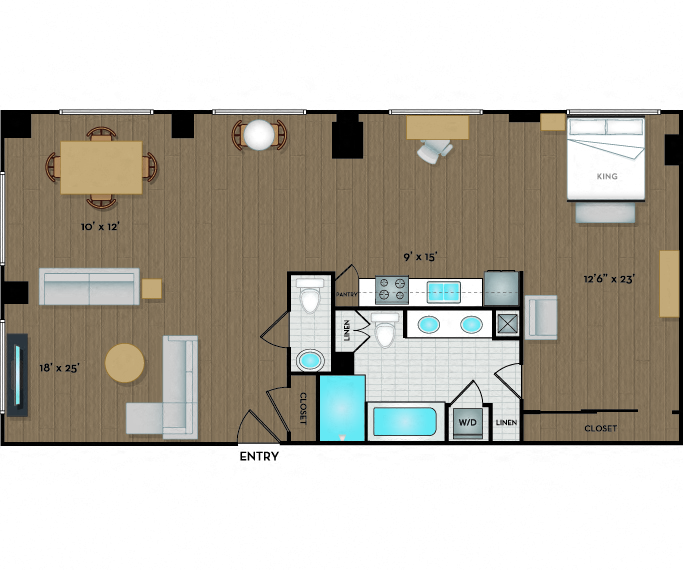
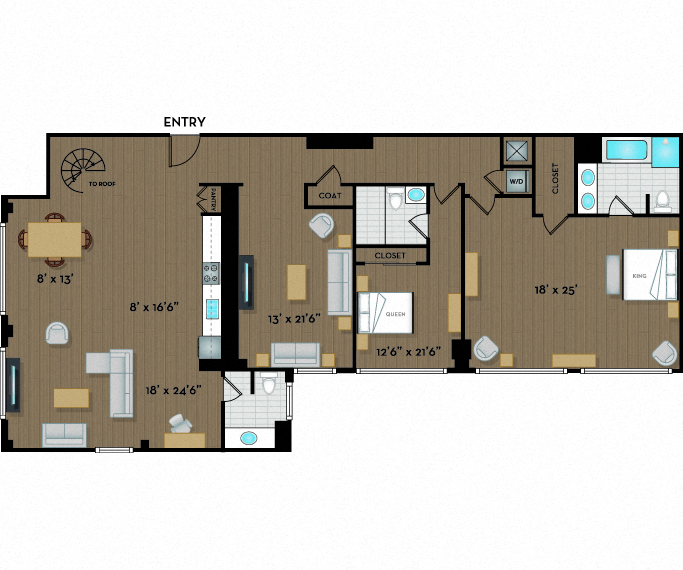
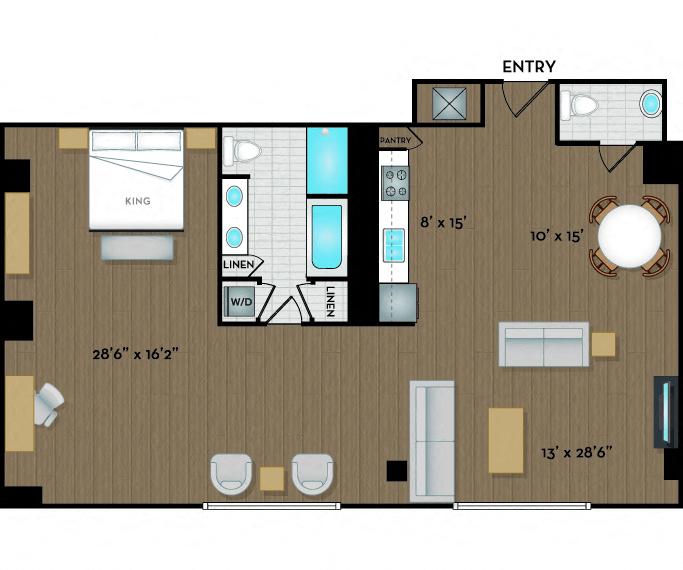
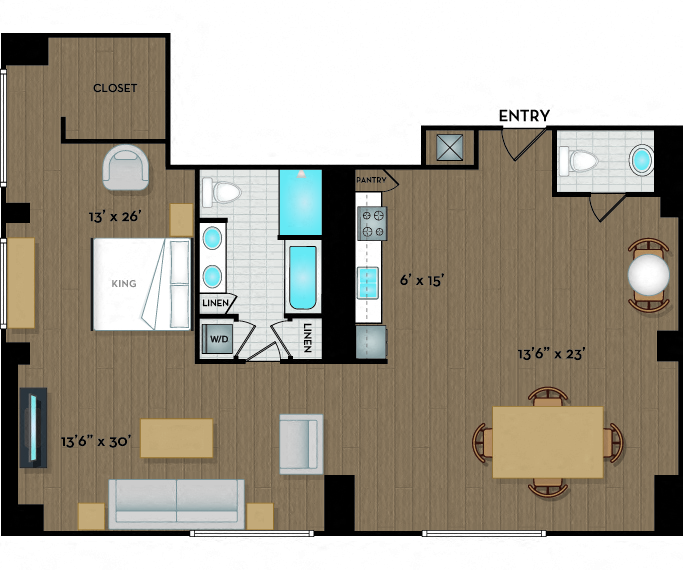
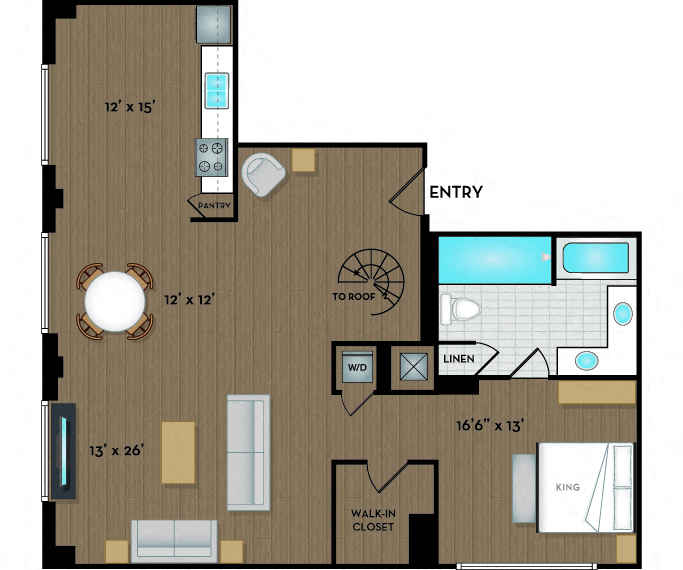
Easily browse The Brockman Loft’s floor plans using the filter options to find the perfect home for you. Our variety of floor plans offer spa-styled baths with deep soaking tubs, in-home washers and dryers and penthouses with private, rooftop terraces. Find your next home in Los Angeles here.
ADA units are available for select floor plans. Select your desired floor plan and look for “ADA” listed under the Amenities of the available unit.
*Additional mandatory fees apply and are not included in the base rent.
Our Awards
95% Club 2026
Grace Hill Excellence Award
Platinum A-List Award 2026
Excellence in Customer Service
A-List 2025
Excellence in Customer Service
Find Us Online
Our Awards
95% Club 2026
Grace Hill Excellence Award
Platinum A-List Award 2026
Excellence in Customer Service
A-List 2025
Excellence in Customer Service
Find Us Online
No Results Found
Please adjust your filters and try again.
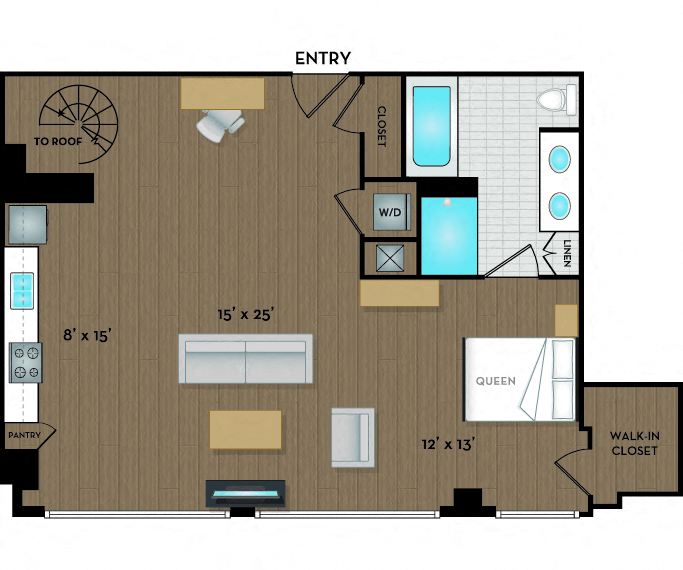
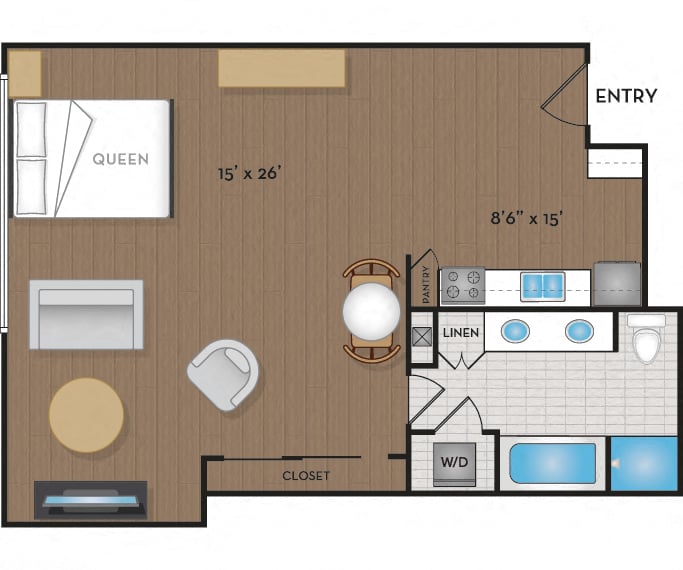
01L1
Beds
Studio
Baths
1 Bath
Square Feet
802 - 986 Sq Ft
Rent
Currently Unavailable
Layouts
Layout 1
Bedrooms
0
Bathrooms
1
Square Feet
802
802 SF
Layout 2
Bedrooms
0
Bathrooms
1
Square Feet
824
824 SF
Layout 3
Bedrooms
0
Bathrooms
1
Square Feet
852
852 SF
Layout 4
Bedrooms
0
Bathrooms
1
Square Feet
924
924 SF
Layout 5
Bedrooms
0
Bathrooms
1
Square Feet
986
986 SF
Details
Hardwood flooring throughout
Loft-style interiors with exposed ceilings
Floor-to-ceiling windows with upgraded solar shades
Custom marble, granite or quartz kitchen countertops with tile backsplashes
GE Monogram® stainless steel appliances
Available Units
No available units are listed for this floor plan.
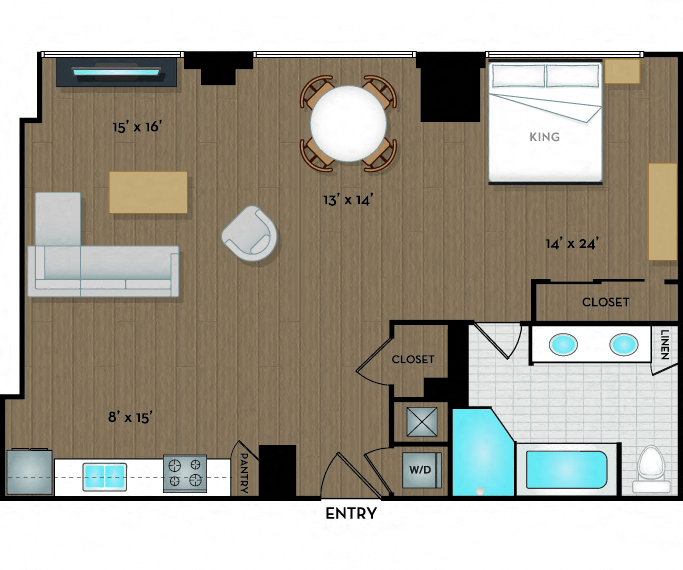
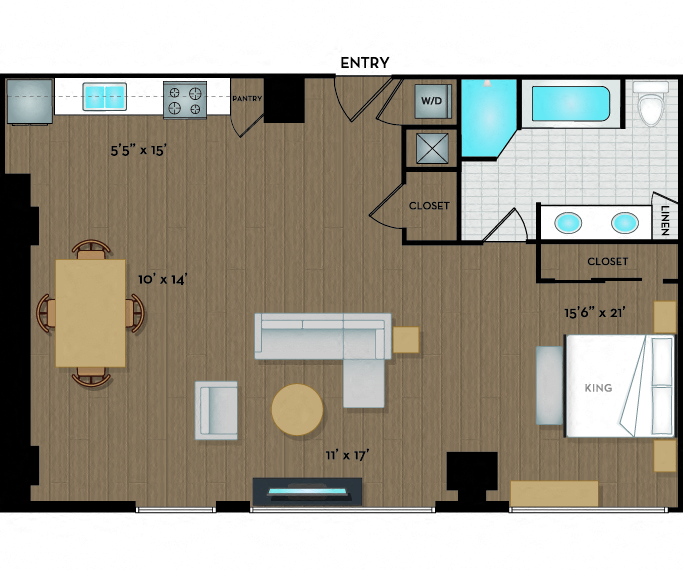
01L2
Beds
Studio
Baths
1 Bath
Square Feet
972 - 1,197 Sq Ft
Rent
Currently Unavailable
Layouts
Layout 1
Bedrooms
0
Bathrooms
1
Square Feet
972
972 SF
Layout 2
Bedrooms
0
Bathrooms
1
Square Feet
1028
1028 SF
Layout 3
Bedrooms
0
Bathrooms
1
Square Feet
1118
1118 SF
Layout 4
Bedrooms
0
Bathrooms
1
Square Feet
1125
1125 SF
Layout 5
Bedrooms
0
Bathrooms
1
Square Feet
1197
1197 SF
Details
Hardwood flooring throughout
Loft-style interiors with exposed ceilings
Floor-to-ceiling windows with upgraded solar shades
Custom marble, granite or quartz kitchen countertops with tile backsplashes
GE Monogram® stainless steel appliances
Available Units
No available units are listed for this floor plan.
02L1
Beds
Studio
Baths
1.5 Baths
Square Feet
1,319 - 1,730 Sq Ft
Rent
$4,000 - $4,750
Layouts
Layout 1
Bedrooms
0
Bathrooms
1
Square Feet
1319
1319 SF
Roof Access
Layout 2
Bedrooms
0
Bathrooms
1.5
Square Feet
1342
1342 SF
Layout 3
Bedrooms
0
Bathrooms
1
Square Feet
1360
1360 SF
Penthouse with Private Rooftop
Layout 4
Bedrooms
0
Bathrooms
1.5
Square Feet
1600
1600 SF
Layout 5
Bedrooms
0
Bathrooms
1.5
Square Feet
1730
1730 SF
Layout 6
Bedrooms
0
Bathrooms
1
Square Feet
1730
1730 SF
Roof Access
Details
Hardwood flooring throughout
Loft-style interiors with exposed ceilings
Floor-to-ceiling windows with upgraded solar shades
Custom marble, granite or quartz kitchen countertops with tile backsplashes
GE Monogram® stainless steel appliances
Available Units
Unit #PH1
Base Rent
$4,750
Availability
Now
Square Feet
1,319 Sq Ft
Amenities
Penthouse
Corner Unit
Private Rooftop Patio
Unit #305
Base Rent
$4,000 - $4,264
Availability
11/07/2026
Square Feet
1,342 Sq Ft
Amenities
Corner Unit
3rd Floor
Apt #305 - 02L1
Floor Plan
02L1
Beds
Studio
Baths
1.5 Bathrooms
Square Feet
1,342 Sq Ft
Availability
11/07/2026
Rent
$4,000.00 - $4,264.00
Images
Details
Hardwood flooring throughout
Loft-style interiors with exposed ceilings
Floor-to-ceiling windows with upgraded solar shades
Custom marble, granite or quartz kitchen countertops with tile backsplashes
GE Monogram® stainless steel appliances
Amenities
Corner Unit
3rd Floor
Estimated Monthly Charges
Base Rent
$4,000.00 - $4,264.00/month
Trash Removal
$55.00/month
*Pricing varies based on lease term and move-in date. Click Lease Now below to view all pricing options.
Estimated One-Time Charges
Application Fee (per applicant) (non-refundable)
$52.00
Deposit
$500.00 - $4,264.00
*Security deposits vary based on credit and can be up to one month's rent.
Your Estimated Total Is
$4,055.00 - $4,319.00 / Month
Your One-Time Charges Are
$552.00 - $4,316.00
Apt #PH1 - 02L1
Floor Plan
02L1
Beds
Studio
Baths
1.5 Bathrooms
Square Feet
1,319 Sq Ft
Availability
Now
Rent
$4,750.00
Images
Details
Hardwood flooring throughout
Loft-style interiors with exposed ceilings
Floor-to-ceiling windows with upgraded solar shades
Custom marble, granite or quartz kitchen countertops with tile backsplashes
GE Monogram® stainless steel appliances
Amenities
Penthouse
Corner Unit
Private Rooftop Patio
Estimated Monthly Charges
Base Rent
$4,750.00/month
Trash Removal
$55.00/month
*Pricing varies based on lease term and move-in date. Click Lease Now below to view all pricing options.
Estimated One-Time Charges
Application Fee (per applicant) (non-refundable)
$52.00
Deposit
$500.00 - $4,750.00
*Security deposits vary based on credit and can be up to one month's rent.
Your Estimated Total Is
$4,805.00 / Month
Your One-Time Charges Are
$552.00 - $4,802.00
Loading...
Content not available
Sorry, this content cannot be loaded at this time.
This website uses cookies to improve user experience. By continuing to use this site, you are giving your consent for us to use cookies. To learn more, read our privacy policy.